
8191 Hinckley Court, Baxter, MN 56425
Local realty services provided by:CENTURY 21 FM Realty
8191 Hinckley Court,Baxter, MN 56425
$419,900
- 4 Beds
- 3 Baths
- 2,044 sq. ft.
- Single family
- Active
Listed by: chad schwendeman, jayson geditz
Office: exp realty
MLS#:7158892
Source:ND_FMAAR
Price summary
- Price:$419,900
- Price per sq. ft.:$120.25
- Monthly HOA dues:$310
About this home
You will not want to miss this fantastic four bedroom, three bath Baxter townhome complete with an open floor plan, attached garage, and plenty of room in the basement to make your own! This property features a large kitchen with center island, vaulted ceilings, gas burning fireplace, and main floor laundry! The primary suite includes a large walk in closet and private bath. The walkout lower level is complete with a bedroom and bathroom, with a ton of unfinished space you can make into whatever you choose! Remodeled just a few years ago, this property is move in ready for the next buyer and is conveniently located close to shopping, parks, and medical facilities! Schedule Your Showing Today!
Contact an agent
Home facts
- Year built:2005
- Subdivision & Development:Phase 2 Aspen Ridge Wnhomes Ci
- Listing ID #:7158892
- Added:4 day(s) ago
- Updated:October 19, 2026 at 12:57 AM
Rooms and interior
- Bedrooms:4
- Total bathrooms:3
- Full bathrooms:2
- Rooms Total:13
- Living area:2,044 sq. ft.
Heating and cooling
- Cooling:Central Air
- Heating:Forced Air, Natural Gas
- Central air:Yes
Structure and exterior
- Year built:2005
- Building area:2,044 sq. ft.
- Lot area:0.1 Acres
- Lot Features:Corner Lot
- Construction Materials:Brick, Vinyl
Utilities
- Water:City Water/Connected
- Sewer:City Sewer/Connected
Finances and disclosures
- Price:$419,900
- Price per sq. ft.:$120.25
- Tax amount:$3,758
Parking
- Garage spaces:2
New listings near 8191 Hinckley Court
- Coming Soon
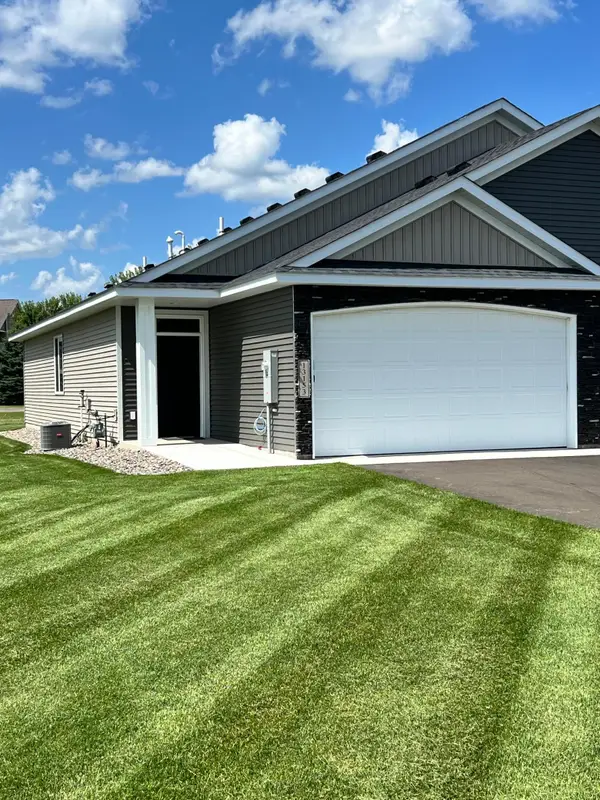 $279,900Coming Soon2 beds 2 baths1,086 sq. ft.
13153 Berrywood Drive, Baxter, MN 56425
MLS# 7153670Listed by: COUNSELOR REALTY BRAINERD LAKES - New
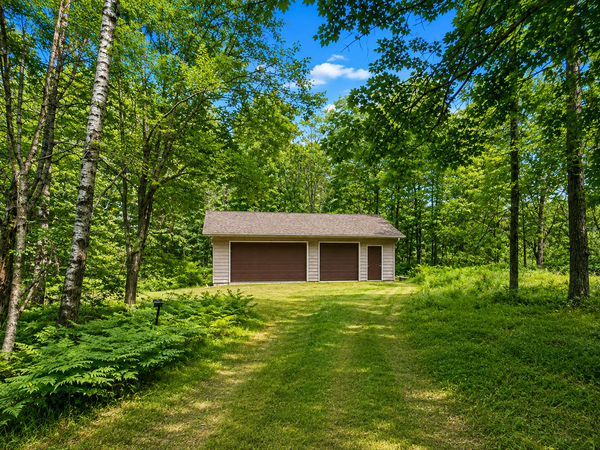 $99,900Active0.89 Acres
15346 Mertens Drive, Brainerd, MN 56401
MLS# 7161170Listed by: NEXTHOME HORIZONS - New
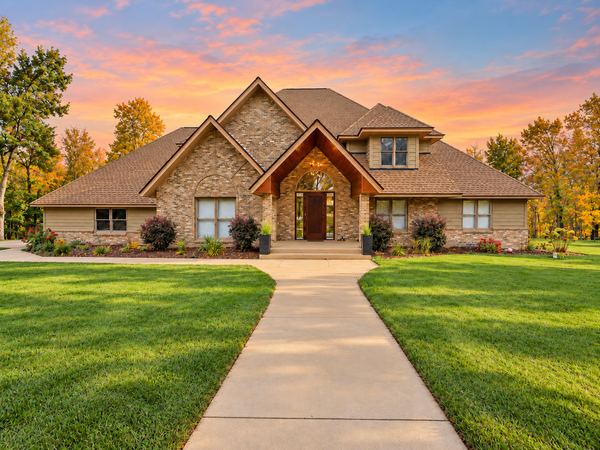 $779,900Active4 beds 3 baths3,256 sq. ft.
12222 Camwood Trail, Baxter, MN 56425
MLS# 7159856Listed by: EXP REALTY - New
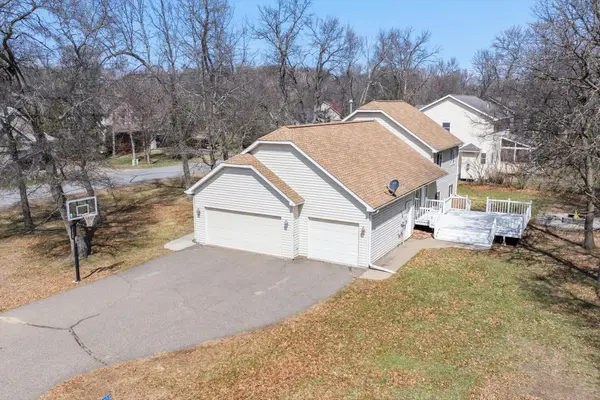 $399,900Active5 beds 2 baths2,640 sq. ft.
13910 Cherrywood Drive, Baxter, MN 56425
MLS# 7158076Listed by: COLDWELL BANKER REALTY - New
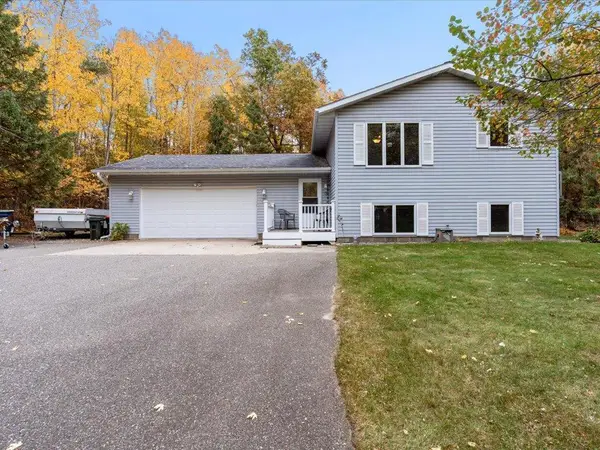 $299,900Active3 beds 2 baths1,742 sq. ft.
13158 Meredith Drive, Baxter, MN 56425
MLS# 7157898Listed by: REAL BROKER, LLC - New
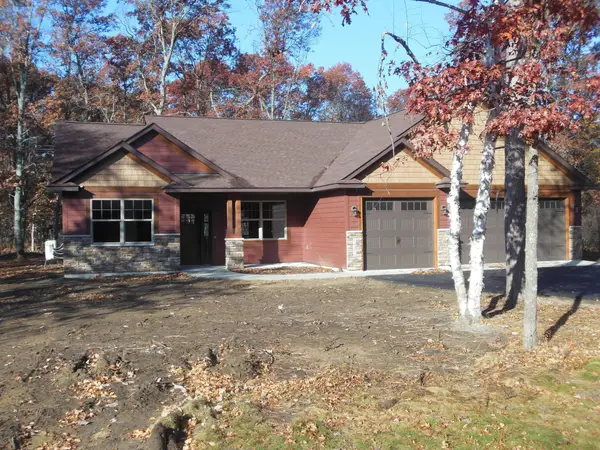 $535,000Active3 beds 2 baths1,576 sq. ft.
XXX Jewelwood Drive, Baxter, MN 56425
MLS# 7157085Listed by: GREGORY F WERSAL, BROKER - New
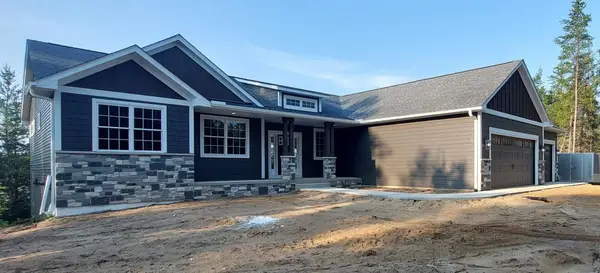 $545,000Active3 beds 2 baths1,576 sq. ft.
XXX Maryland Drive, Baxter, MN 56425
MLS# 7157090Listed by: GREGORY F WERSAL, BROKER - New
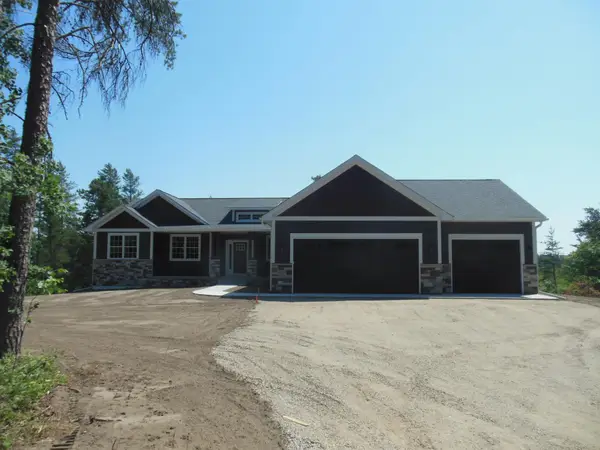 $696,800Active3 beds 2 baths1,941 sq. ft.
XXX Red Sequia Drive, Baxter, MN 56425
MLS# 7157105Listed by: GREGORY F WERSAL, BROKER 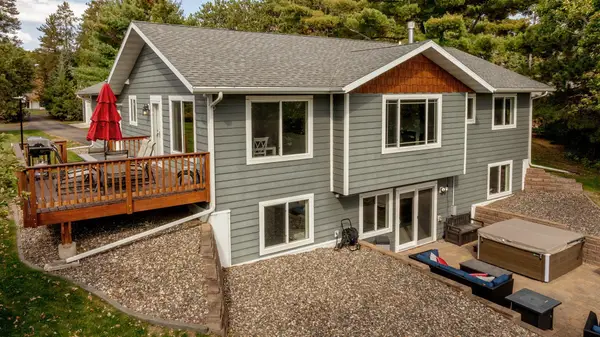 $849,000Pending4 beds 3 baths2,610 sq. ft.
13184 Timberlane Drive, Baxter, MN 56425
MLS# 7156170Listed by: POSITIVE REALTY


Protect your home and budget from life's surprises with an Assurant Home Warranty, backed by a partner that supports you through every step of homeownership. Explore Plans.
©2026 Century 21 Real Estate LLC. All rights reserved. CENTURY 21®, the CENTURY 21 Logo and C21® are service marks owned by Century 21 Real Estate LLC. Century 21 Real Estate LLC fully supports the principles of the Fair Housing Act and the Equal Opportunity Act. Each office is independently owned and operated. Listing information is deemed reliable but not guaranteed accurate.