
10033 13th Avenue, Becker, MN 55308
Local realty services provided by:CENTURY 21 FM Realty
10033 13th Avenue,Becker, MN 55308
$384,900
- 4 Beds
- 3 Baths
- 2,692 sq. ft.
- Single family
- Active
Listed by: matthew j marquette
Office: luke real estate
MLS#:7159602
Source:NSMLS
Price summary
- Price:$384,900
- Price per sq. ft.:$136.59
About this home
ng
The Perfect Blend of City Convenience and Country Charm! Welcome home to a property that offers the best of both worlds! Feel like you’re tucked away in the woods with a stunning backyard framed by mature oak trees, while still enjoying city water and sewer and access to a beautiful 100-acre city park. The exterior has been professionally updated with new siding, a new roof, and new garage doors, giving you peace of mind and great curb appeal. The oversized, fully heated and insulated three-stall garage is a dream come true, with private access to the basement for easy unloading of all those Costco hauls! Inside, you’ll love the spacious primary suite complete with a private bath and walk-in closet, along with two generously sized living spaces offering plenty of room to relax, entertain, and spread out. Step outside to the large deck overlooking your incredibly private backyard, with an additional 8' x 16' storage shed for even more space. Privacy, convenience, and room to live your best life all come together here. This one checks all the boxes!...
Contact an agent
Home facts
- Year built:2003
- Subdivision & Development:Autumn Ridge
- Listing ID #:7159602
- Added:8 day(s) ago
- Updated:October 24, 2026 at 12:10 PM
Rooms and interior
- Bedrooms:4
- Total bathrooms:3
- Full bathrooms:2
- Dining Description:Kitchen/Dining Room
- Bathrooms Description:3/4 Basement, Main Floor Full Bath, Separate Shower and Tub, Upper Level Full Bath, Walk-In Shower Stall
- Kitchen Description:Dishwasher, Microwave, Range, Refrigerator, Stainless Steel Appliances
- Basement:Yes
- Basement Description:Daylight / Lookout Windows, Finished, Full, Storage Space
- Living area:2,692 sq. ft.
Heating and cooling
- Cooling:Central Air
- Heating:Forced Air
- Central air:Yes
Structure and exterior
- Roof:Age 8 Years or Less
- Year built:2003
- Building area:2,692 sq. ft.
- Lot area:0.48 Acres
- Lot Features:Tree Coverage - Medium
- Levels:2 Story
Utilities
- Water:City Water - Connected
- Sewer:City Sewer - Connected
Finances and disclosures
- Price:$384,900
- Price per sq. ft.:$136.59
- Tax amount:$3,195 (2026)
Features and amenities
- Appliances:Microwave, Range, Refrigerator, Stainless Steel Appliances, Washer
- Laundry features:Dryer, Washer
Parking
- Parking description:Asphalt, Attached Garage, Garage Door Opener
- Garage:Yes
- Garage spaces:3
New listings near 10033 13th Avenue
- Coming SoonOpen Wed, 5 to 7pm
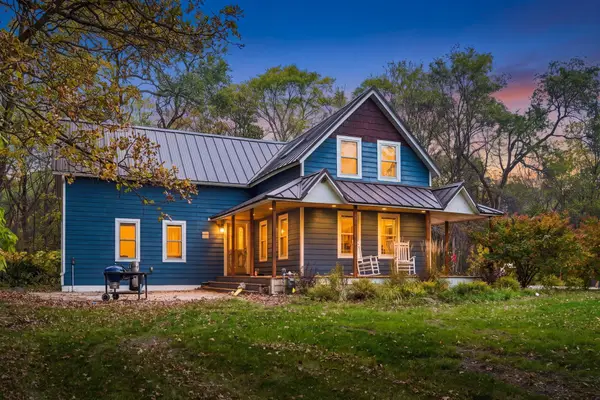 $499,900Coming Soon3 beds 2 baths2,480 sq. ft.
18176 97th Street Se, Becker, MN 55308
MLS# 7160561Listed by: LEGACY HOME GROUP MN LLC - Coming Soon
 $279,000Coming Soon3 beds 2 baths1,493 sq. ft.
13814 Central Avenue Se, Becker, MN 55308
MLS# 7157104Listed by: HALLER REALTY INC. - Open Sun, 11am to 1pmNew
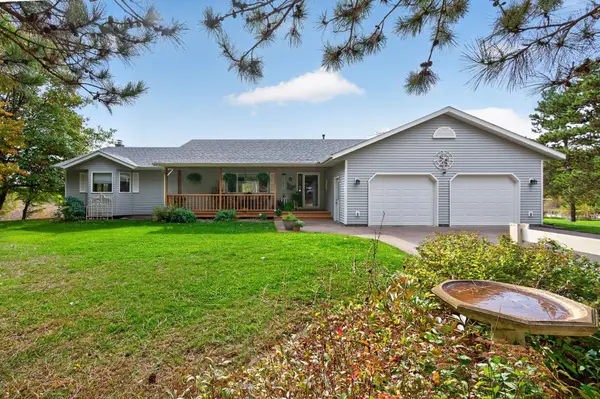 $749,000Active7 beds 4 baths4,518 sq. ft.
18751 97th Street Se, Becker, MN 55308
MLS# 7142579Listed by: EXP REALTY - New
 $899,900Active6 beds 3 baths4,240 sq. ft.
5207 165th Avenue, Becker, MN 55308
MLS# 7161186Listed by: EDINA REALTY, INC. - Open Sat, 9:30 to 11amNew
 $325,000Active4 beds 2 baths1,998 sq. ft.
11229 Jenkins Drive, Becker, MN 55308
MLS# 7153907Listed by: EDINA REALTY, INC.  $197,500Active9.99 Acres
Lot 4 County Road 23 Se, Becker, MN 55308
MLS# 7156649Listed by: KELLER WILLIAMS INTEGRITY NW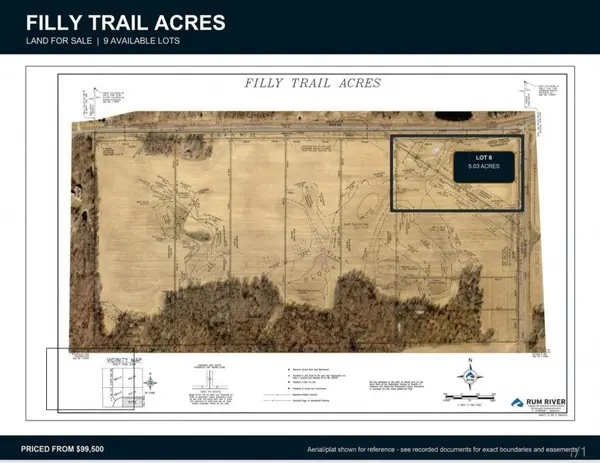 $99,500Active5.03 Acres
Lot 6 Filly Trail, Becker, MN 55308
MLS# 7156690Listed by: KELLER WILLIAMS INTEGRITY NW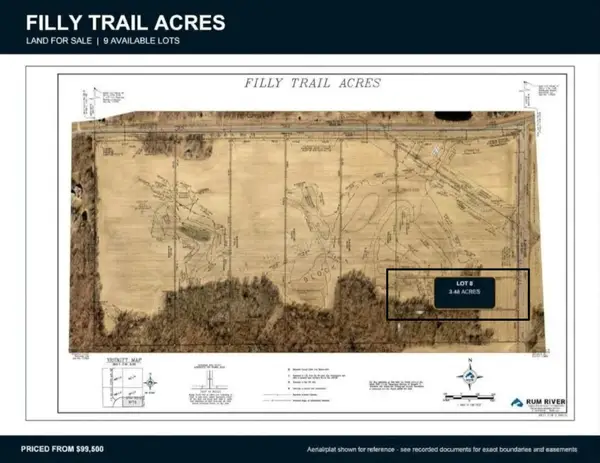 $109,500Active3.48 Acres
Lot 8 Filly Trail, Becker, MN 55308
MLS# 7156720Listed by: KELLER WILLIAMS INTEGRITY NW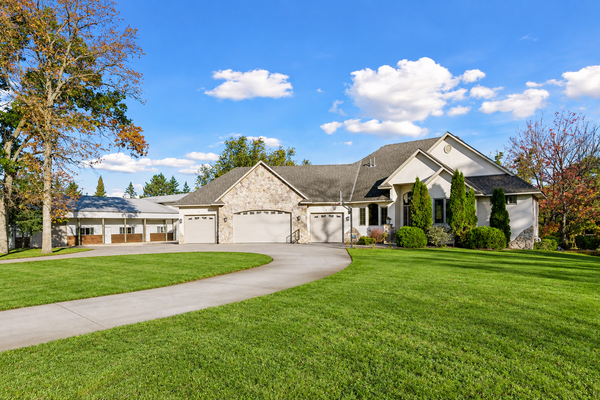 $1,100,000Active4 beds 4 baths4,500 sq. ft.
15886 64th Street Se, Becker, MN 55308
MLS# 7155781Listed by: KELLER WILLIAMS CLASSIC RLTY NW


Protect your home and budget from life's surprises with an Assurant Home Warranty, backed by a partner that supports you through every step of homeownership. Explore Plans.
©2026 Century 21 Real Estate LLC. All rights reserved. CENTURY 21®, the CENTURY 21 Logo and C21® are service marks owned by Century 21 Real Estate LLC. Century 21 Real Estate LLC fully supports the principles of the Fair Housing Act and the Equal Opportunity Act. Each office is independently owned and operated. Listing information is deemed reliable but not guaranteed accurate.