
14350 Dawson Court Se, Becker, MN 55308
Local realty services provided by:CENTURY 21 Brainerd Realty, Inc.
14350 Dawson Court Se,Becker, MN 55308
$379,900
- 3 Beds
- 3 Baths
- 2,302 sq. ft.
- Single family
- Active
Listed by: jenna m. potter, gri, crs
Office: oak realty llp
MLS#:7152174
Source:NSMLS
Price summary
- Price:$379,900
- Price per sq. ft.:$155.44
About this home
Your next chapter begins here! This well-maintained one-story home offers a practical layout including 3 bedrooms and 3 bathrooms, main-floor laundry, and a roomy lower-level family room. Designed for convenience and functionality, all living facilities are located on the main level, making everyday living simpler. Real hardwood floors flow throughout the heart of the home, creating a timeless feel. The inviting layout offers a kitchen, dining area, and comfortable living room space that’s ideal for everyday living and gatherings. The main-level primary bedroom features a walk-in closet and private bathroom, offering convenience and a peaceful retreat. Outside, the tranquil front porch adds the perfect touch of charm—a lovely spot to enjoy your morning coffee, relax in the evening, and welcome guests. This home offers a wonderful blend of comfortable living and cozy appeal, located on a corner lot near walking and bike paths, the parks, playing fields, and many Becker amenities.
Contact an agent
Home facts
- Year built:2004
- Subdivision & Development:Dawson Ridge
- Listing ID #:7152174
- Added:1 day(s) ago
- Updated:November 07, 2026 at 01:41 PM
Rooms and interior
- Bedrooms:3
- Total bathrooms:3
- Full bathrooms:2
- Dining Description:Eat In Kitchen, Informal Dining Room
- Bathrooms Description:3/4 Basement, Main Floor Full Bath
- Kitchen Description:Dishwasher, Microwave, Refrigerator
- Basement:Yes
- Basement Description:Egress Window(s), Finished, Full
- Living area:2,302 sq. ft.
Heating and cooling
- Cooling:Central Air
- Heating:Forced Air
- Central air:Yes
Structure and exterior
- Roof:Age 8 Years or Less
- Year built:2004
- Building area:2,302 sq. ft.
- Lot area:0.29 Acres
- Lot Features:Corner Lot, Tree Coverage - Light
- Construction Materials:Block
- Levels:1 Story
Utilities
- Water:City Water - Connected
- Sewer:City Sewer - Connected
Finances and disclosures
- Price:$379,900
- Price per sq. ft.:$155.44
- Tax amount:$4,380 (2026)
Features and amenities
- Appliances:Microwave, Refrigerator, Washer
- Laundry features:Dryer, Washer
Parking
- Parking description:Attached Garage, Concrete, Heated Garage, Insulated Garage
- Garage:Yes
- Garage spaces:3
New listings near 14350 Dawson Court Se
- Coming Soon
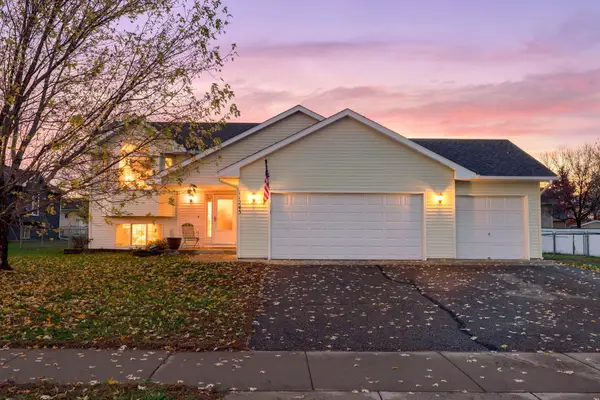 $330,000Coming Soon4 beds 2 baths1,732 sq. ft.
11245 Laura Circle, Becker, MN 55308
MLS# 7153342Listed by: KELLER WILLIAMS INTEGRITY NW - New
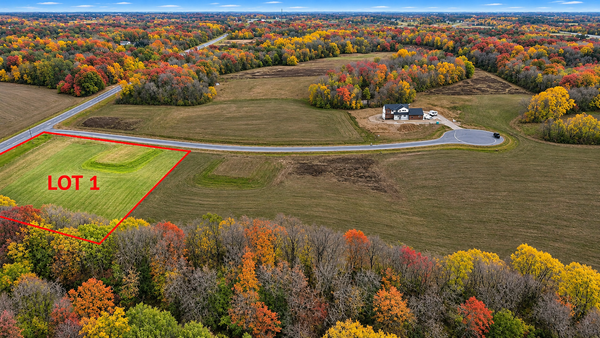 $129,900Active2.5 Acres
Lot 1 151st Avenue Se, Becker, MN 55308
MLS# 7169394Listed by: LUKE REAL ESTATE - New
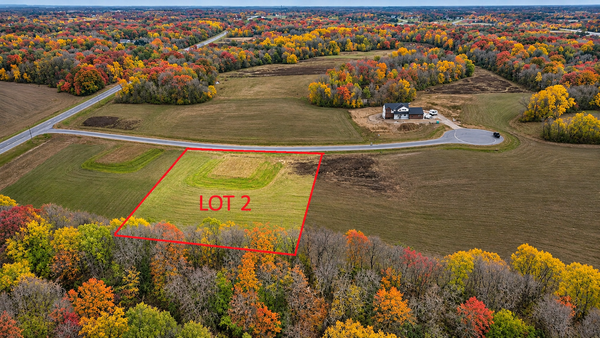 $144,900Active2.5 Acres
Lot 2 151st Avenue Se, Becker, MN 55308
MLS# 7169395Listed by: LUKE REAL ESTATE - New
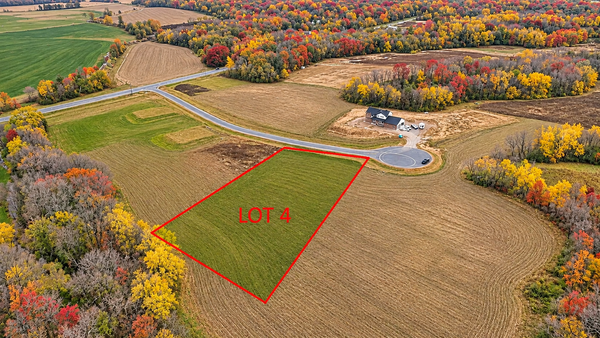 $159,900Active2.5 Acres
Lot 4 151st Avenue Se, Becker, MN 55308
MLS# 7169396Listed by: LUKE REAL ESTATE - New
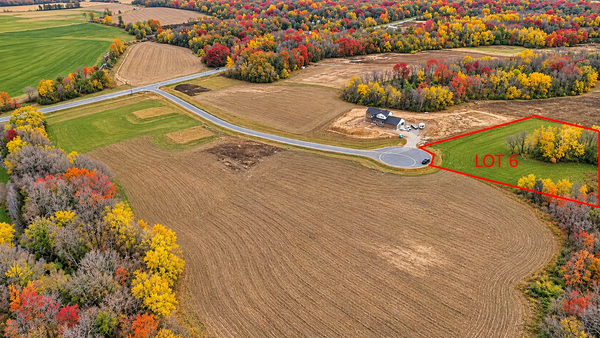 $159,900Active2.5 Acres
Lot 6 151st Avenue Se, Becker, MN 55308
MLS# 7169399Listed by: LUKE REAL ESTATE - New
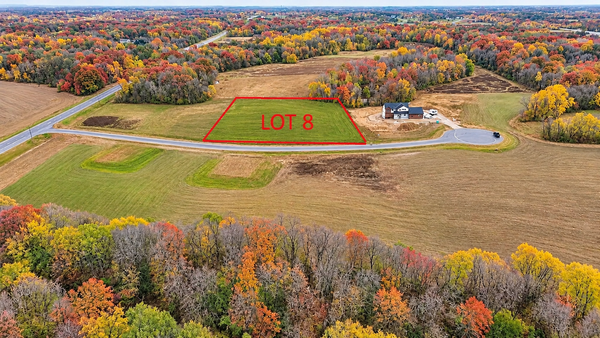 $129,900Active2.5 Acres
Lot 8 151st Avenue Se, Becker, MN 55308
MLS# 7169400Listed by: LUKE REAL ESTATE - New
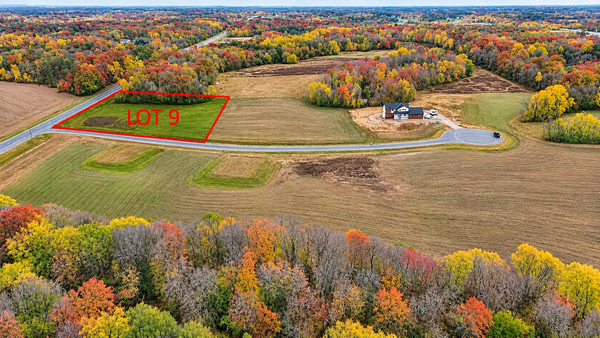 $119,900Active2.5 Acres
Lot 9 151st Avenue Se, Becker, MN 55308
MLS# 7169401Listed by: LUKE REAL ESTATE - New
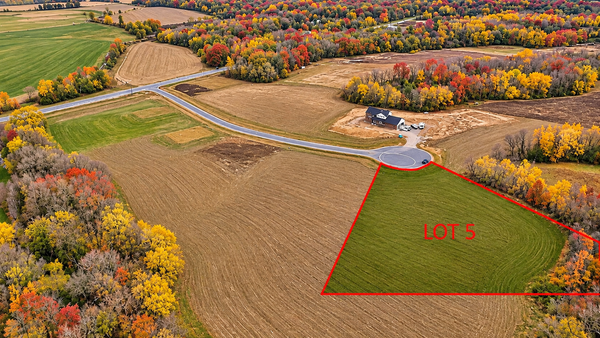 $169,900Active2.5 Acres
Lot 5 151st Avenue Se, Becker, MN 55308
MLS# 7169397Listed by: LUKE REAL ESTATE - New
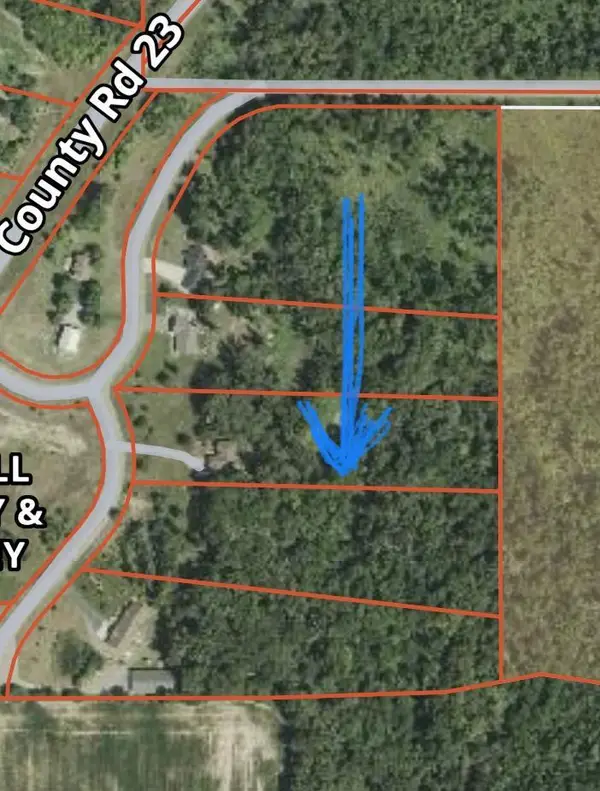 $169,900Active4.49 Acres
TBD 148th Avenue Se, Becker, MN 55308
MLS# 7170094Listed by: HALLER REALTY INC.


Protect your home and budget from life's surprises with an Assurant Home Warranty, backed by a partner that supports you through every step of homeownership. Explore Plans.
©2026 Century 21 Real Estate LLC. All rights reserved. CENTURY 21®, the CENTURY 21 Logo and C21® are service marks owned by Century 21 Real Estate LLC. Century 21 Real Estate LLC fully supports the principles of the Fair Housing Act and the Equal Opportunity Act. Each office is independently owned and operated. Listing information is deemed reliable but not guaranteed accurate.