
20219 Co Rd 197, Belgrade, MN 56312
Local realty services provided by:CENTURY 21 Brainerd Realty, Inc.
20219 Co Rd 197,Belgrade, MN 56312
$499,999
- 4 Beds
- 3 Baths
- 3,150 sq. ft.
- Single family
- Pending
Listed by: lisa thompson, morgan gregory
Office: central mn realty llc.
MLS#:7117737
Source:NSMLS
Price summary
- Price:$499,999
- Price per sq. ft.:$158.73
About this home
Enjoy the peace and privacy of country living with this well-maintained 4-bedroom, 3-bathroom rambler situated on 23 beautiful acres just outside of Belgrade. Offering over 3,000 finished square feet of living space, this property combines comfortable living with endless opportunities for recreation, hunting, and enjoying the outdoors.
The functional floor plan features convenient one-level living with a walkout basement, providing plenty of space for family and entertaining. The recently remodeled lower-level ¾ bathroom adds a modern touch, while the home's solid condition offers the perfect opportunity to personalize the finishes and make it your own. A main-floor laundry hookup provides added convenience and flexibility.
Outside, you'll appreciate the attached 2-stall garage as well as the insulated and heated 3-stall detached garage—ideal for vehicles, recreational equipment, hobbies, or a workshop. The spacious front patio is the perfect place to relax and take in the peaceful surroundings, while the 23-acre property offers abundant wildlife, excellent hunting, and plenty of room to explore.
Major mechanical updates include a new water heater and washer in 2026, roof in 2021, central air conditioning in 2019, and furnace in 2016, allowing you to focus on making this home your own.
If you've been searching for acreage, privacy, and a well-cared-for home with room to grow, this Belgrade property is one you won't want to miss....
Contact an agent
Home facts
- Year built:1989
- Listing ID #:7117737
- Added:47 day(s) ago
- Updated:September 14, 2026 at 08:15 AM
Rooms and interior
- Bedrooms:4
- Total bathrooms:3
- Full bathrooms:1
- Half bathrooms:1
- Dining Description:Breakfast Area, Separate/Formal Dining Room
- Bathrooms Description:Main Floor 1/2 Bath, Main Floor Full Bath
- Kitchen Description:Dishwasher, Disposal, Exhaust Fan, Microwave, Range, Refrigerator
- Basement:Yes
- Basement Description:Block, Egress Window(s), Finished, Full, Walkout
- Living area:3,150 sq. ft.
Heating and cooling
- Cooling:Central Air
- Heating:Fireplace(s), Forced Air
- Central air:Yes
Structure and exterior
- Roof:Asphalt
- Year built:1989
- Building area:3,150 sq. ft.
- Lot area:23 Acres
- Lot Features:Tillable, Tree Coverage - Heavy
- Levels:1 Story
Utilities
- Water:Well
- Sewer:Private Sewer, Septic System Compliant - Yes
Finances and disclosures
- Price:$499,999
- Price per sq. ft.:$158.73
- Tax amount:$4,447 (2026)
Features and amenities
- Appliances:Disposal, Exhaust Fan, Microwave, Range, Refrigerator, Washer, Water Softener Owned
- Laundry features:Dryer, Washer
- Amenities:Water Filtration System, Water Softener Owned
Parking
- Parking description:Attached Garage, Concrete, Detached Garage
- Garage:Yes
- Garage spaces:5
New listings near 20219 Co Rd 197
- New
 $725,000Active5 beds 4 baths4,724 sq. ft.
24500 70th Street Ne, Belgrade, MN 56312
MLS# 7132668Listed by: EXP REALTY - New
 $229,900Active5 beds 2 baths1,716 sq. ft.
21677 County Road 197, Belgrade, MN 56312
MLS# 7140922Listed by: CENTRAL MN REALTY LLC 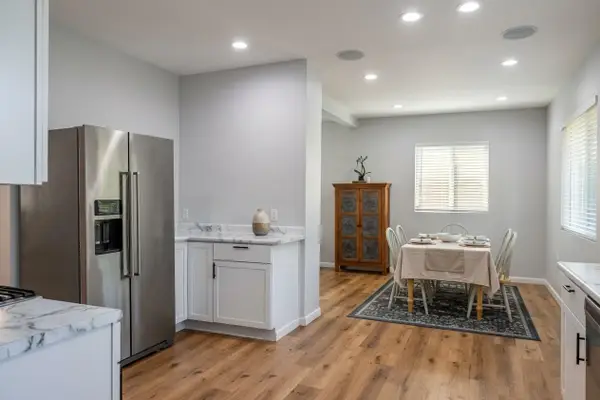 $235,000Pending4 beds 2 baths1,911 sq. ft.
109 Washburn Avenue, Belgrade, MN 56312
MLS# 7133104Listed by: JASON MITCHELL GROUP $550,000Pending4 beds 3 baths3,680 sq. ft.
26280 115th Street Ne, Belgrade, MN 56312
MLS# 7129624Listed by: CENTRAL MN REALTY LLC $389,000Pending3 beds 2 baths3,201 sq. ft.
14451 Highway 55 Ne, Belgrade, MN 56312
MLS# 7116028Listed by: CENTRAL MN REALTY LLC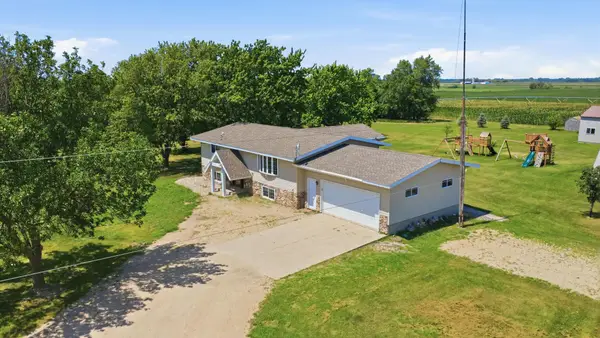 $439,000Active4 beds 2 baths2,228 sq. ft.
42684 245th Street, Belgrade, MN 56312
MLS# 7112885Listed by: CENTRAL MN REALTY LLC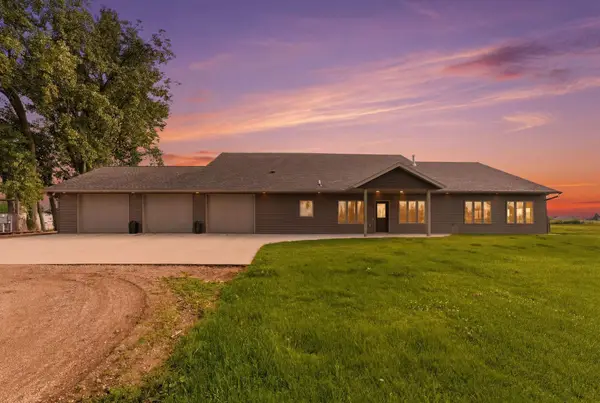 $1,049,000Active3 beds 5 baths3,217 sq. ft.
40642 215th Street, Belgrade, MN 56312
MLS# 7107640Listed by: CENTRAL MN REALTY LLC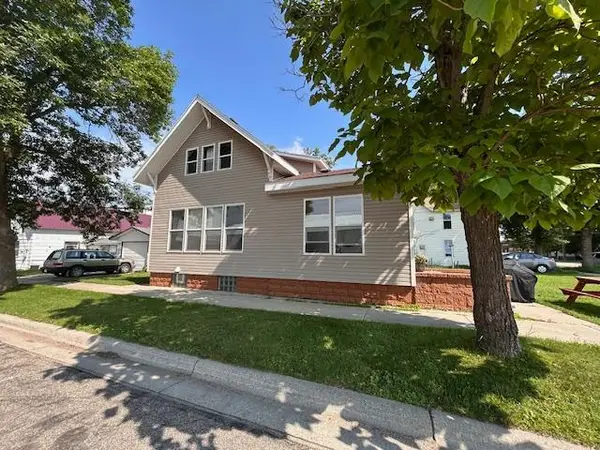 $149,900Pending3 beds 2 baths1,218 sq. ft.
321 Lowery Avenue, Belgrade, MN 56312
MLS# 7105591Listed by: RED OAK REALTY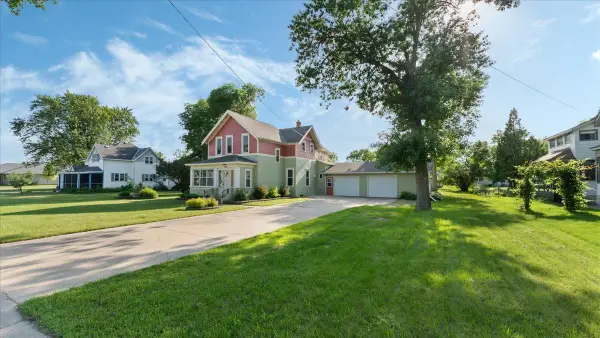 $197,500Pending3 beds 2 baths1,650 sq. ft.
565 Washburn Avenue, Belgrade, MN 56312
MLS# 6733961Listed by: CENTRAL MN REALTY LLC


Protect your home and budget from life's surprises with an Assurant Home Warranty, backed by a partner that supports you through every step of homeownership. Explore Plans.
©2026 Century 21 Real Estate LLC. All rights reserved. CENTURY 21®, the CENTURY 21 Logo and C21® are service marks owned by Century 21 Real Estate LLC. Century 21 Real Estate LLC fully supports the principles of the Fair Housing Act and the Equal Opportunity Act. Each office is independently owned and operated. Listing information is deemed reliable but not guaranteed accurate.