
800 S Ash Street, Belle Plaine, MN 56011
Local realty services provided by:CENTURY 21 Brainerd Realty, Inc.
800 S Ash Street,Belle Plaine, MN 56011
$365,000
- 4 Beds
- 2 Baths
- 1,640 sq. ft.
- Single family
- Coming Soon
Listed by: airra saunders
Office: edina realty, inc.
MLS#:7159271
Source:NSMLS
Price summary
- Price:$365,000
- Price per sq. ft.:$222.56
About this home
Enjoy the added space and outdoor appeal of this property situated on a desirable corner lot in Belle
Plaine! The home features a large, fenced-in backyard with plenty of room for outdoor entertaining, pets, gardening, or simply relaxing and enjoying the outdoors. The corner lot offers additional outdoor space and great potential to make the yard your own. Don't miss the opportunity to make this property your next home!
Contact an agent
Home facts
- Year built:2003
- Subdivision & Development:Heritage Acres 2nd Add
- Listing ID #:7159271
- Updated:November 07, 2026 at 01:41 PM
Rooms and interior
- Bedrooms:4
- Total bathrooms:2
- Full bathrooms:1
- Dining Description:Kitchen/Dining Room
- Bathrooms Description:3/4 Basement, Upper Level Full Bath
- Kitchen Description:Dishwasher, Microwave, Range, Refrigerator
- Basement:Yes
- Basement Description:Full
- Living area:1,640 sq. ft.
Heating and cooling
- Cooling:Central Air
- Heating:Forced Air
- Central air:Yes
Structure and exterior
- Roof:Age Over 8 Years, Asphalt
- Year built:2003
- Building area:1,640 sq. ft.
- Lot area:0.38 Acres
- Lot Features:Corner Lot
- Levels:3 Level Split
Utilities
- Water:City Water - Connected
- Sewer:City Sewer - Connected
Finances and disclosures
- Price:$365,000
- Price per sq. ft.:$222.56
- Tax amount:$4,084 (2026)
Features and amenities
- Appliances:Microwave, Range, Refrigerator, Washer
- Laundry features:Dryer, Washer
Parking
- Parking description:Attached Garage
- Garage:Yes
- Garage spaces:2
New listings near 800 S Ash Street
- New
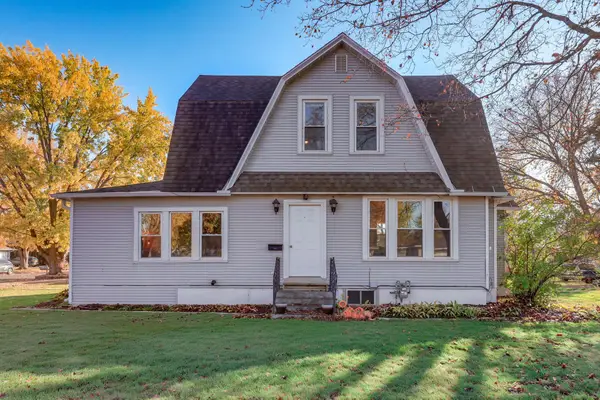 $375,000Active4 beds 2 baths2,402 sq. ft.
225 E Park Street, Belle Plaine, MN 56011
MLS# 7168327Listed by: KELLER WILLIAMS SELECT REALTY - New
 $379,900Active2 beds 2 baths1,427 sq. ft.
914 Prestwick Drive, Belle Plaine, MN 56011
MLS# 7168989Listed by: EDINA REALTY, INC. - Open Sun, 12 to 2pmNew
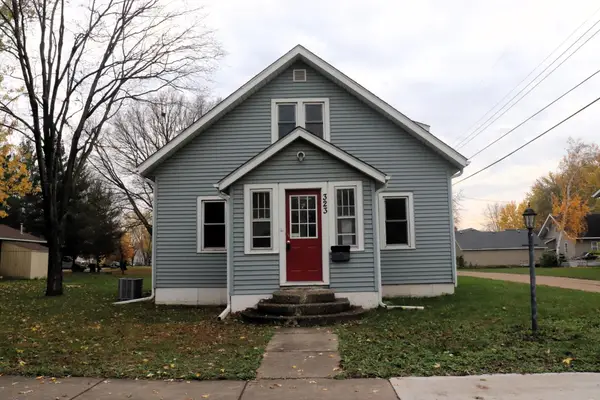 $261,000Active4 beds 2 baths1,488 sq. ft.
323 E Prairie Street, Belle Plaine, MN 56011
MLS# 7167883Listed by: ASSOCIATED, REALTORS - New
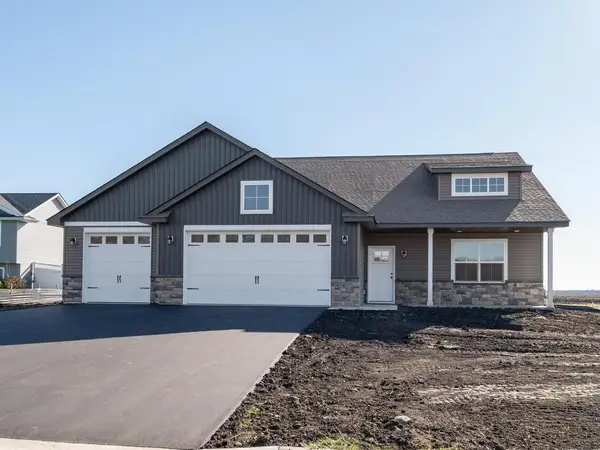 $439,900Active3 beds 2 baths1,912 sq. ft.
1401 Mallard Lane, Belle Plaine, MN 56011
MLS# 7167956Listed by: KELLER WILLIAMS REALTY INTEGRITY LAKES - New
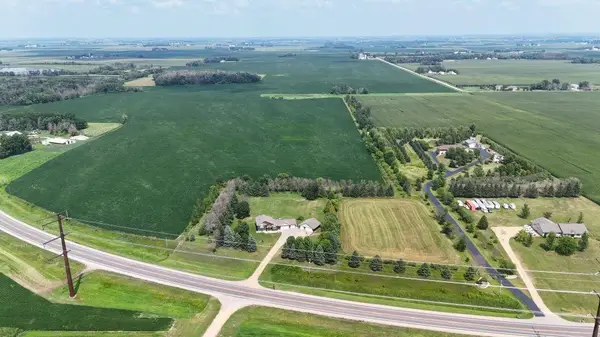 $299,000Active20.77 Acres
TBD Tbd, Belle Plaine, MN 56011
MLS# 7168009Listed by: REAL BROKER, LLC - New
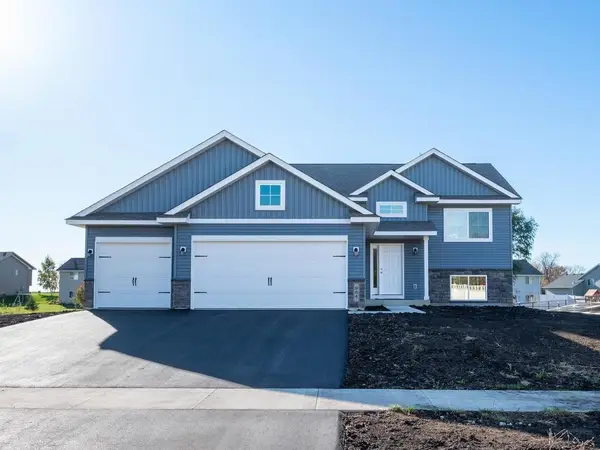 $389,900Active3 beds 2 baths1,336 sq. ft.
984 Mallard Lane, Belle Plaine, MN 56011
MLS# 7167885Listed by: KELLER WILLIAMS REALTY INTEGRITY LAKES - New
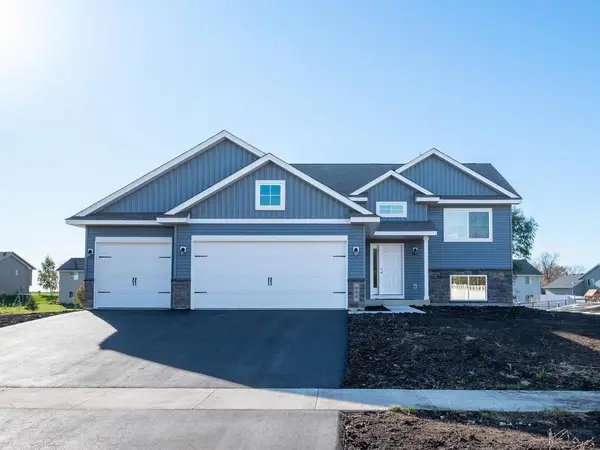 $389,900Active3 beds 2 baths1,336 sq. ft.
984 Mallard Lane, Belle Plaine, MN 56011
MLS# 7167885Listed by: KELLER WILLIAMS REALTY INTEGRITY LAKES 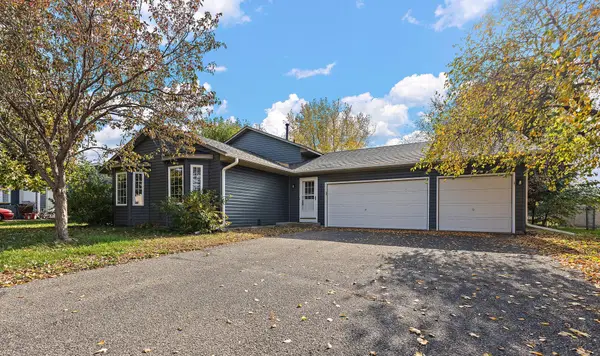 $330,000Active3 beds 2 baths1,184 sq. ft.
1017 Scott Lane, Belle Plaine, MN 56011
MLS# 7149366Listed by: KRIS LINDAHL REAL ESTATE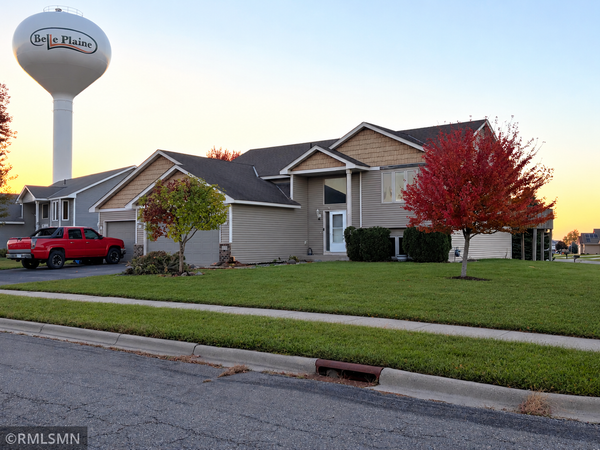 $349,900Active4 beds 3 baths2,503 sq. ft.
1252 Southridge Court, Belle Plaine, MN 56011
MLS# 7163160Listed by: GREEN TREE REALTY


Protect your home and budget from life's surprises with an Assurant Home Warranty, backed by a partner that supports you through every step of homeownership. Explore Plans.
©2026 Century 21 Real Estate LLC. All rights reserved. CENTURY 21®, the CENTURY 21 Logo and C21® are service marks owned by Century 21 Real Estate LLC. Century 21 Real Estate LLC fully supports the principles of the Fair Housing Act and the Equal Opportunity Act. Each office is independently owned and operated. Listing information is deemed reliable but not guaranteed accurate.