
808 Lindsey Lane, Belle Plaine, MN 56011
Local realty services provided by:CENTURY 21 Brainerd Realty, Inc.
808 Lindsey Lane,Belle Plaine, MN 56011
$359,900
- 5 Beds
- 3 Baths
- 2,505 sq. ft.
- Single family
- Active
Listed by: kyle white
Office: re/max advantage plus
MLS#:7119586
Source:NSMLS
Price summary
- Price:$359,900
- Price per sq. ft.:$135.3
About this home
Completely updated and move-in ready, this stunning 5-bedroom, 3-bath home offers the perfect blend of modern finishes and functional living space. Nearly every surface has been refreshed, including brand-new luxury vinyl plank flooring and carpet, fresh paint throughout, quartz countertops, an enameled white kitchen, stainless steel appliances, updated bathrooms, stylish light fixtures, and new plumbing fixtures. The spacious layout provides plenty of room for family, guests, or a home office, while the flat backyard is ideal for entertaining, play, or relaxing on the concrete patio. Additional peace of mind comes with a brand-new central air conditioning unit. With its extensive updates, generous floor plan, and desirable Belle Plaine location, this home is truly turnkey and ready for its next owners.
Contact an agent
Home facts
- Year built:2002
- Listing ID #:7119586
- Added:1 day(s) ago
- Updated:August 01, 2026 at 12:04 AM
Rooms and interior
- Bedrooms:5
- Total bathrooms:3
- Full bathrooms:2
- Dining Description:Kitchen/Dining Room
- Bathrooms Description:Full Basement, Main Floor Full Bath
- Kitchen Description:Dishwasher, Disposal, Exhaust Fan
- Basement:Yes
- Basement Description:Drain Tiled, Partial
- Living area:2,505 sq. ft.
Heating and cooling
- Cooling:Central Air
- Heating:Forced Air
- Central air:Yes
Structure and exterior
- Roof:Age 8 Years or Less, Asphalt
- Year built:2002
- Building area:2,505 sq. ft.
- Lot area:0.29 Acres
- Lot Features:Tree Coverage - Light
- Levels:3 Level Split
Utilities
- Water:City Water - Connected
- Sewer:City Sewer - Connected
Finances and disclosures
- Price:$359,900
- Price per sq. ft.:$135.3
- Tax amount:$5,008 (2026)
Features and amenities
- Appliances:Disposal, Exhaust Fan
- Amenities:Air-To-Air Exchanger
Parking
- Parking description:Asphalt, Attached Garage
- Garage:Yes
- Garage spaces:2
New listings near 808 Lindsey Lane
- New
 $425,000Active5 beds 3 baths2,545 sq. ft.
908 Ashford Road, Belle Plaine, MN 56011
MLS# 7117619Listed by: PEMBERTON RE - New
 $302,900Active3 beds 3 baths1,770 sq. ft.
803 Viburnum Street, Belle Plaine, MN 56011
MLS# 7116751Listed by: KELLER WILLIAMS PREFERRED RLTY - New
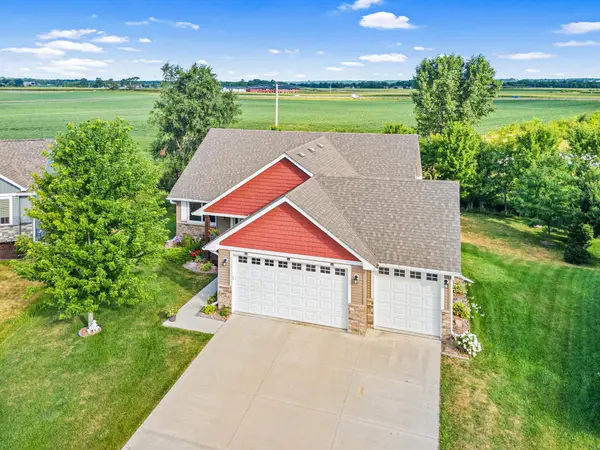 $399,900Active2 beds 2 baths1,427 sq. ft.
914 Prestwick Drive, Belle Plaine, MN 56011
MLS# 7111444Listed by: EDINA REALTY, INC. - New
 $314,900Active4 beds 2 baths1,540 sq. ft.
201 N Linden Street, Belle Plaine, MN 56011
MLS# 7114192Listed by: RE/MAX ADVANTAGE PLUS - Open Sun, 10 to 11:30amNew
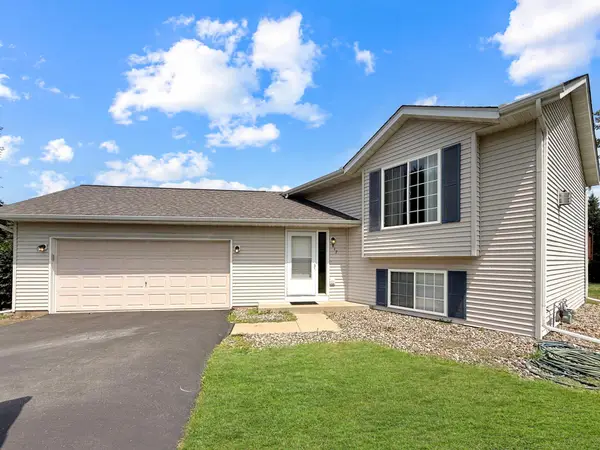 $330,000Active3 beds 2 baths1,695 sq. ft.
817 Daniel Drive, Belle Plaine, MN 56011
MLS# 7097828Listed by: EDINA REALTY, INC. - Coming Soon
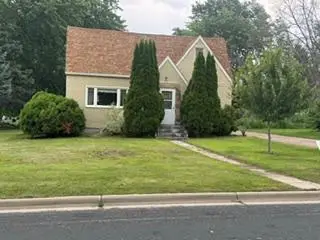 $280,000Coming Soon4 beds 2 baths
503 N Elm Street, Belle Plaine, MN 56011
MLS# 7112436Listed by: KELLER WILLIAMS PREFERRED RLTY 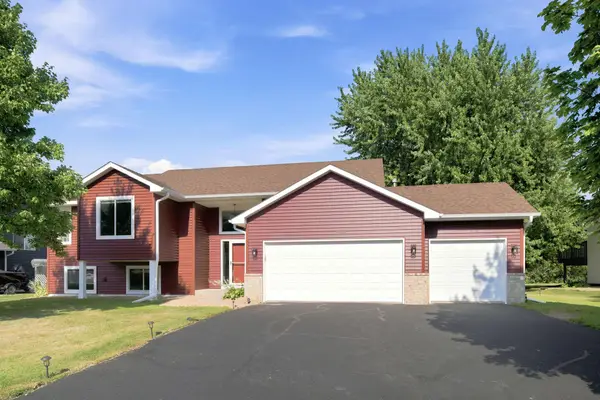 $365,000Active4 beds 2 baths2,215 sq. ft.
805 Daniel Drive, Belle Plaine, MN 56011
MLS# 7111885Listed by: EXIT NORTHSTAR REALTY- Coming Soon
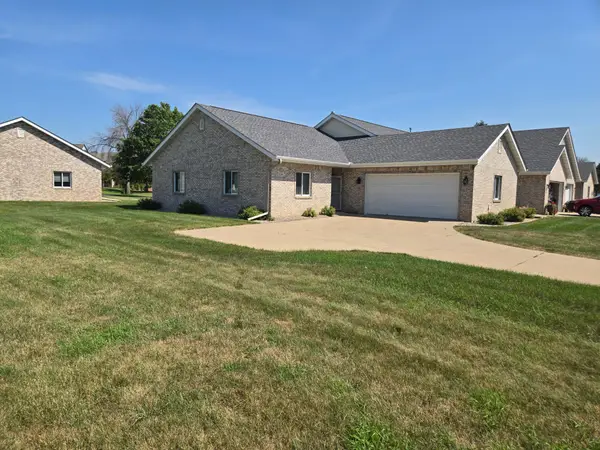 $295,000Coming Soon2 beds 2 baths
111 S West Street, Belle Plaine, MN 56011
MLS# 7111891Listed by: EXIT NORTHSTAR REALTY 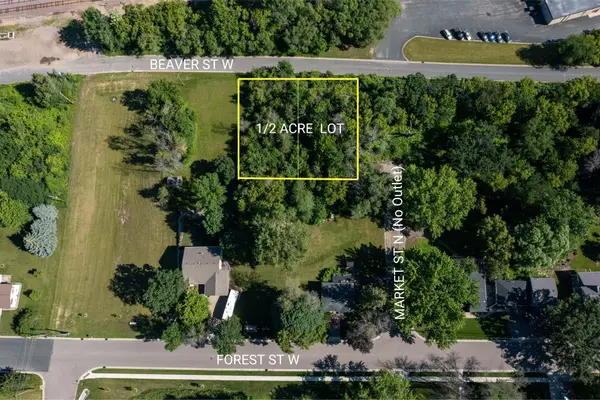 $59,900Active0.5 Acres
TBD LOT 4 & 6 W Beaver Street, Belle Plaine, MN 56011
MLS# 7111874Listed by: EDINA REALTY, INC.


Protect your home and budget from life's surprises with an Assurant Home Warranty, backed by a partner that supports you through every step of homeownership. Explore Plans.
©2026 Century 21 Real Estate LLC. All rights reserved. CENTURY 21®, the CENTURY 21 Logo and C21® are service marks owned by Century 21 Real Estate LLC. Century 21 Real Estate LLC fully supports the principles of the Fair Housing Act and the Equal Opportunity Act. Each office is independently owned and operated. Listing information is deemed reliable but not guaranteed accurate.