10807 Tavistock Road Nw, Bemidji, MN 56601
Local realty services provided by:CENTURY 21 Atwood
10807 Tavistock Road Nw,Bemidji, MN 56601
$415,000
- 4 Beds
- 3 Baths
- 3,257 sq. ft.
- Single family
- Active
Upcoming open houses
- Sat, Sep 1201:00 pm - 02:30 pm
Listed by: bill oakes
Office: century 21 dickinson
MLS#:7140716
Source:NSMLS
Price summary
- Price:$415,000
- Price per sq. ft.:$120.22
About this home
Spacious 4+BR/3BA walk-out on 2 private acres in Northern Township! Open main floor features an inviting kitchen and comfortable living/dining area. Fantastic walk-out lower level includes a spacious family room with gas fireplace. Five true bedrooms, though septic is sized for four. Great storage with bonus garage space and large storage room. Paved driveway. Move-in ready with new carpeting and updated appliances. Enjoy privacy, space, and excellent outdoor living!
Contact an agent
Home facts
- Year built:2011
- Subdivision & Development:Saxony Estate
- Listing ID #:7140716
- Added:3 day(s) ago
- Updated:September 12, 2026 at 12:27 PM
Rooms and interior
- Bedrooms:4
- Total bathrooms:3
- Full bathrooms:2
- Dining Description:Breakfast Area, Eat In Kitchen, Kitchen/Dining Room
- Bathrooms Description:Bathroom Ensuite, Full Basement, Main Floor Full Bath
- Kitchen Description:Dishwasher, Exhaust Fan, Microwave, Range, Refrigerator, Stainless Steel Appliances
- Basement:Yes
- Basement Description:Block, Daylight / Lookout Windows, Egress Window(s), Finished, Walkout
- Living area:3,257 sq. ft.
Heating and cooling
- Cooling:Central Air, Heat Pump
- Heating:Fireplace(s), Forced Air, Heat Pump
- Central air:Yes
Structure and exterior
- Roof:Asphalt
- Year built:2011
- Building area:3,257 sq. ft.
- Lot area:2.3 Acres
- Lot Features:Tree Coverage - Medium
- Construction Materials:Block
- Levels:1 Story
Utilities
- Water:Private, Well
- Sewer:Private Sewer, Septic System Compliant - Yes, Tank with Drainage Field
Finances and disclosures
- Price:$415,000
- Price per sq. ft.:$120.22
- Tax amount:$3,768 (2026)
Features and amenities
- Appliances:Exhaust Fan, Microwave, Range, Refrigerator, Stainless Steel Appliances, Washer, Water Softener Owned
- Laundry features:Dryer, Washer
- Amenities:Air-To-Air Exchanger, Electric Water Heater, Water Softener Owned
Parking
- Parking description:Asphalt, Attached Garage, Garage Door Opener, Insulated Garage
- Garage:Yes
- Garage spaces:2
New listings near 10807 Tavistock Road Nw
- New
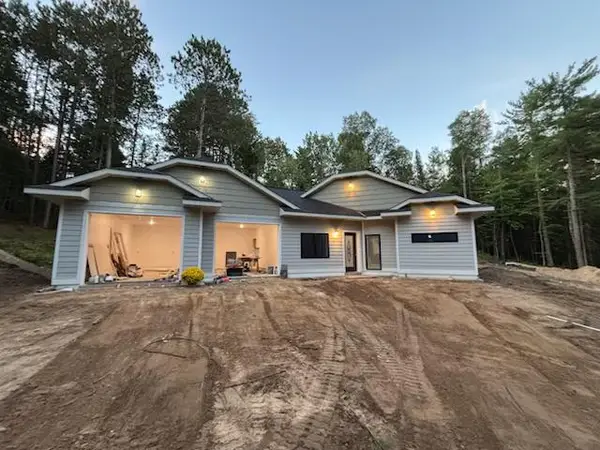
 $522,000Active3 beds 3 baths1,800 sq. ft.
13960 Hilltop Drive Ne, Bemidji, MN 56601
MLS# 7143136Listed by: CENTURY 21 DICKINSON - New
 $110,000Active2 Acres
Lot 2 Town Hall Road Nw, Bemidji, MN 56601
MLS# 7142757Listed by: CENTURY 21 DICKINSON - New
 $90,000Active2.4 Acres
Lot 3 Town Hall Road Nw, Bemidji, MN 56601
MLS# 7142767Listed by: CENTURY 21 DICKINSON - New
 $100,000Active12.8 Acres
Lot 4 Town Hall Road Nw, Bemidji, MN 56601
MLS# 7142780Listed by: CENTURY 21 DICKINSON - New
 $90,000Active2.5 Acres
Lot 1 Town Hall Road Nw, Bemidji, MN 56601
MLS# 7142729Listed by: CENTURY 21 DICKINSON - New
 $100,000Active12.8 Acres
Lot 4 Town Hall Road Nw, Bemidji, MN 56601
MLS# 7142780Listed by: CENTURY 21 DICKINSON - New
 $469,000Active4 beds 3 baths2,402 sq. ft.
11388 Cohen Loop Nw, Bemidji, MN 56601
MLS# 7138625Listed by: GRIMES REALTY - New
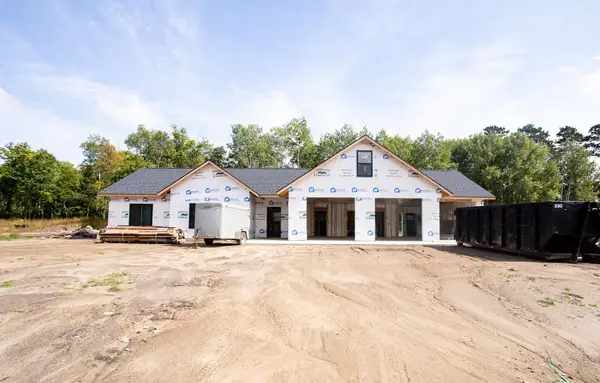 $449,000Active3 beds 2 baths2,329 sq. ft.
11464 Cohen Loop Nw, Bemidji, MN 56601
MLS# 7138648Listed by: GRIMES REALTY - New
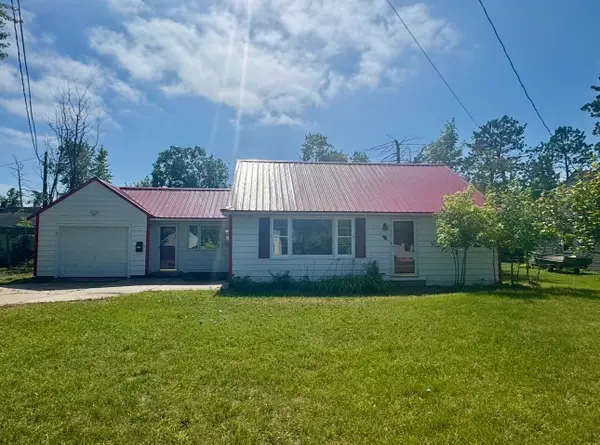 $219,900Active3 beds 2 baths1,184 sq. ft.
210 24th Street Ne, Bemidji, MN 56601
MLS# 7142178Listed by: BETTER HOMES AND GARDENS REAL ESTATE FIRST CHOICE - New
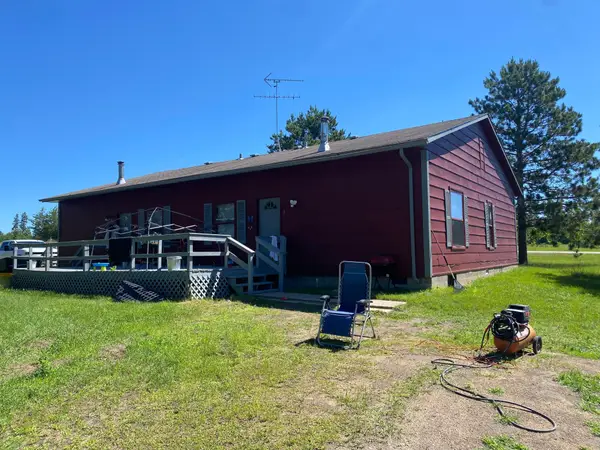 $249,000Active6 beds 2 baths2,016 sq. ft.
8380 Thompson Court Nw, Bemidji, MN 56601
MLS# 7140640Listed by: CENTURY 21 DICKINSON


Protect your home and budget from life's surprises with an Assurant Home Warranty, backed by a partner that supports you through every step of homeownership. Explore Plans.
©2026 Century 21 Real Estate LLC. All rights reserved. CENTURY 21®, the CENTURY 21 Logo and C21® are service marks owned by Century 21 Real Estate LLC. Century 21 Real Estate LLC fully supports the principles of the Fair Housing Act and the Equal Opportunity Act. Each office is independently owned and operated. Listing information is deemed reliable but not guaranteed accurate.