11081 Hillcrest Drive Ne, Bemidji, MN 56601
Local realty services provided by:CENTURY 21 First Realty, Inc.
11081 Hillcrest Drive Ne,Bemidji, MN 56601
$359,000
- 4 Beds
- 2 Baths
- 2,232 sq. ft.
- Single family
- Active
Listed by: brianna lindgren
Office: better homes and gardens real estate first choice
MLS#:7146620
Source:NSMLS
Price summary
- Price:$359,000
- Price per sq. ft.:$153.16
About this home
Don't miss out on this incredibly unique home! 33 acres of beautiful land, a large garden, outbuildings, plum and apple trees, and beautiful nature trails throughout. Kitchen features new refrigerator, a new backsplash, custom cabinets, butcher block countertops on the island and a wood burning stove. The second level offers vaulted ceilings in the large family room and a large owner's suite with separate tub and shower. On the third level you will find three bedrooms and another full bathroom. This home's architecture is truly unique, and the land is perfect for hunting, nature walks, wildlife and peaceful sunsets. Just 20 minutes north of downtown Bemidji. Book your showing today!
Contact an agent
Home facts
- Year built:1978
- Listing ID #:7146620
- Added:1 day(s) ago
- Updated:September 23, 2026 at 05:56 PM
Rooms and interior
- Bedrooms:4
- Total bathrooms:2
- Full bathrooms:2
- Dining Description:Eat In Kitchen
- Bathrooms Description:Upper Level Full Bath
- Kitchen Description:Dishwasher, Microwave, Range, Refrigerator
- Basement:Yes
- Basement Description:Finished, Partial
- Living area:2,232 sq. ft.
Heating and cooling
- Cooling:Ductless Mini-Split
- Heating:Baseboard, Forced Air, Wood Stove
Structure and exterior
- Roof:Age Over 8 Years, Asphalt
- Year built:1978
- Building area:2,232 sq. ft.
- Lot area:33.07 Acres
- Levels:3 Level Split
Utilities
- Water:Private, Well
- Sewer:Private Sewer, Septic System Compliant - Yes, Tank with Drainage Field
Finances and disclosures
- Price:$359,000
- Price per sq. ft.:$153.16
- Tax amount:$2,886 (2026)
Features and amenities
- Appliances:Microwave, Range, Refrigerator, Washer
- Laundry features:Dryer, Washer
Parking
- Parking description:Detached Garage, Multiple Garages, Storage
- Garage:Yes
- Garage spaces:4
New listings near 11081 Hillcrest Drive Ne
- Coming Soon
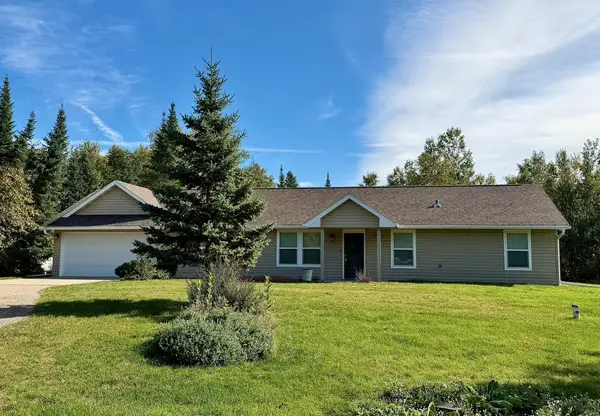 $265,000Coming Soon3 beds 2 baths1,600 sq. ft.
5546 Goranson Court Nw, Bemidji, MN 56601
MLS# 7148922Listed by: CENTURY 21 DICKINSON - Open Sat, 1 to 3pmNew
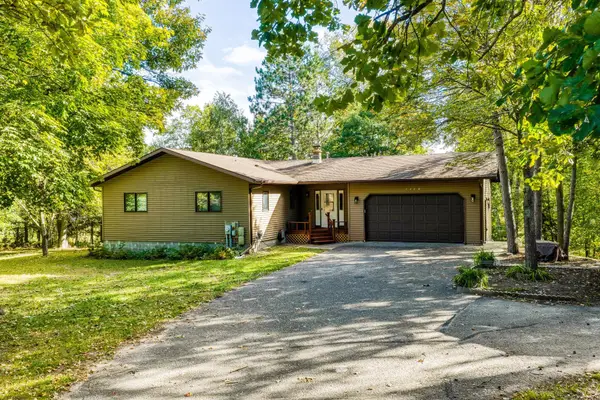 $349,900Active4 beds 3 baths2,640 sq. ft.
5150 Sherman Drive Ne, Bemidji, MN 56601
MLS# 7148757Listed by: BETTER HOMES AND GARDENS REAL ESTATE FIRST CHOICE - New
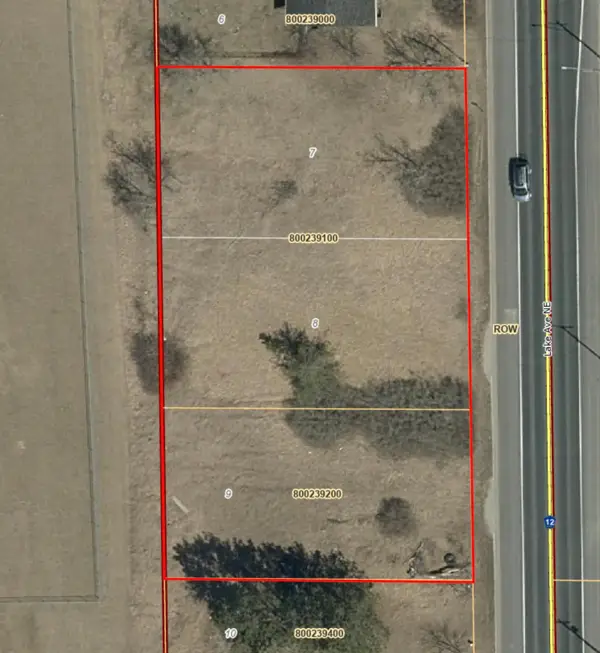 $29,000Active0.61 Acres
TBD Lake Ave Avenue Ne, Bemidji, MN 56601
MLS# 7148991Listed by: ROGUE REAL ESTATE CO. - New
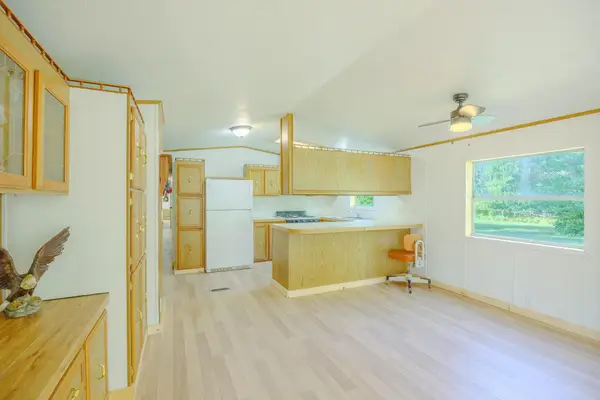 $159,900Active3 beds 1 baths1,286 sq. ft.
23099 512th Street, Bemidji, MN 56601
MLS# 7144967Listed by: 218 REAL ESTATE - New
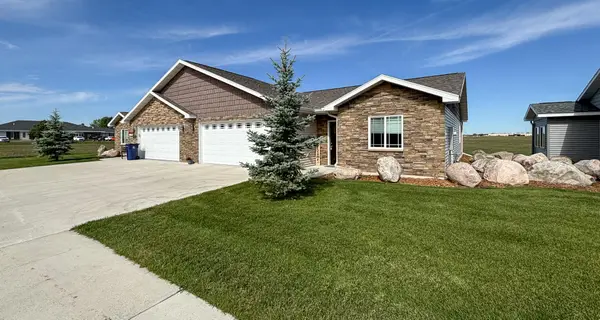 $335,000Active2 beds 2 baths1,238 sq. ft.
1615 30th Street Nw #17, Bemidji, MN 56601
MLS# 7147355Listed by: REAL BROKER, LLC - New
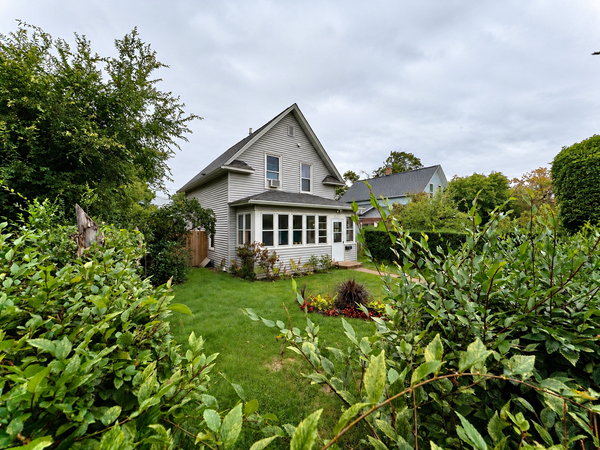 $179,900Active4 beds 1 baths1,520 sq. ft.
1115 Minnesota Avenue Nw, Bemidji, MN 56601
MLS# 7145988Listed by: 218 REAL ESTATE - New
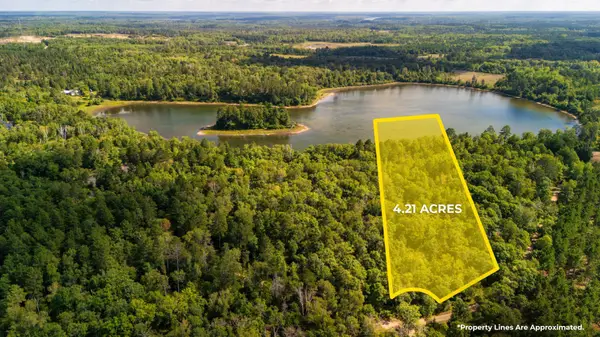
 $80,000Active2.97 Acres
Lot 9 Park Preserve Trail Ne, Bemidji, MN 56601
MLS# 7146014Listed by: CENTURY 21 DICKINSON - New
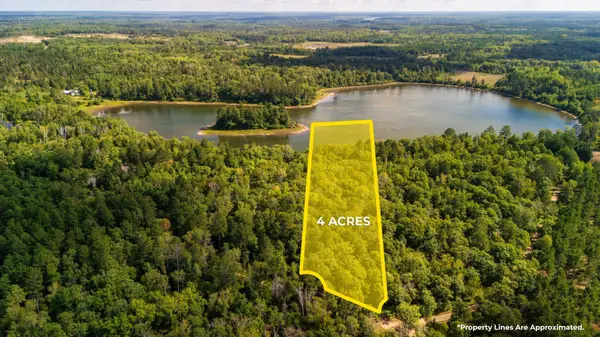 $90,000Active3.17 Acres
Lot 8 Park Preserve Trail Ne, Bemidji, MN 56601
MLS# 7145987Listed by: CENTURY 21 DICKINSON - New
 $315,000Active2 beds 2 baths2,414 sq. ft.
3113 Maple Leaf Court Nw, Bemidji, MN 56601
MLS# 7144012Listed by: GRIMES REALTY


Protect your home and budget from life's surprises with an Assurant Home Warranty, backed by a partner that supports you through every step of homeownership. Explore Plans.
©2026 Century 21 Real Estate LLC. All rights reserved. CENTURY 21®, the CENTURY 21 Logo and C21® are service marks owned by Century 21 Real Estate LLC. Century 21 Real Estate LLC fully supports the principles of the Fair Housing Act and the Equal Opportunity Act. Each office is independently owned and operated. Listing information is deemed reliable but not guaranteed accurate.