
1300 Event Center Drive Ne #12, Bemidji, MN 56601
Local realty services provided by:CENTURY 21 Brainerd Realty, Inc.
1300 Event Center Drive Ne #12,Bemidji, MN 56601
$475,000
- 2 Beds
- 2 Baths
- 1,660 sq. ft.
- Townhouse
- Active
Listed by: bill oakes
Office: century 21 dickinson
MLS#:7040014
Source:NSMLS
Price summary
- Price:$475,000
- Price per sq. ft.:$286.14
- Monthly HOA dues:$300
About this home
Beautiful 2BD/2BA townhome in the South Shore Villas neighborhood. Enjoy the lakeside view from your patio and direct access to the paved Paul Bunyan Trail. An open floor plan, office/den, gas fireplace, and heated garage are some of the great features. If you are looking for easy, comfortable, and carefree one-level living in a wonderful neighborhood, this home is for you!
Contact an agent
Home facts
- Year built:2013
- Subdivision & Development:South Shore Villas Cic #62
- Listing ID #:7040014
- Added:224 day(s) ago
- Updated:October 30, 2026 at 05:43 PM
Rooms and interior
- Bedrooms:2
- Total bathrooms:2
- Full bathrooms:1
- Dining Description:Eat In Kitchen, Kitchen/Dining Room, Living/Dining Room
- Bathrooms Description:Main Floor Full Bath
- Kitchen Description:Dishwasher, Disposal, Microwave, Range, Refrigerator, Stainless Steel Appliances
- Living area:1,660 sq. ft.
Heating and cooling
- Cooling:Central Air
- Heating:Fireplace(s), Forced Air
- Central air:Yes
Structure and exterior
- Roof:Age Over 8 Years, Asphalt
- Year built:2013
- Building area:1,660 sq. ft.
- Lot area:0.5 Acres
- Lot Features:Property Adjoins Public Land, Tree Coverage - Light, Underground Utilities
- Exterior Features:In-Ground Sprinkler System
- Levels:1 Story
Utilities
- Water:City Water - Connected, City Water - In Street
- Sewer:City Sewer - Connected, City Sewer - In Street
Finances and disclosures
- Price:$475,000
- Price per sq. ft.:$286.14
- Tax amount:$6,122 (2025)
Features and amenities
- Appliances:Disposal, Microwave, Range, Refrigerator, Stainless Steel Appliances, Washer, Water Softener Owned
- Laundry features:Dryer, Washer
- Amenities:Air-To-Air Exchanger, Electric Water Heater, Security Lighting, Trail(s), Water Softener Owned
Parking
- Parking description:Attached Garage, Concrete, Floor Drain, Garage Door Opener, Heated Garage, Insulated Garage, Storage
- Garage:Yes
- Garage spaces:2
New listings near 1300 Event Center Drive Ne #12
- New
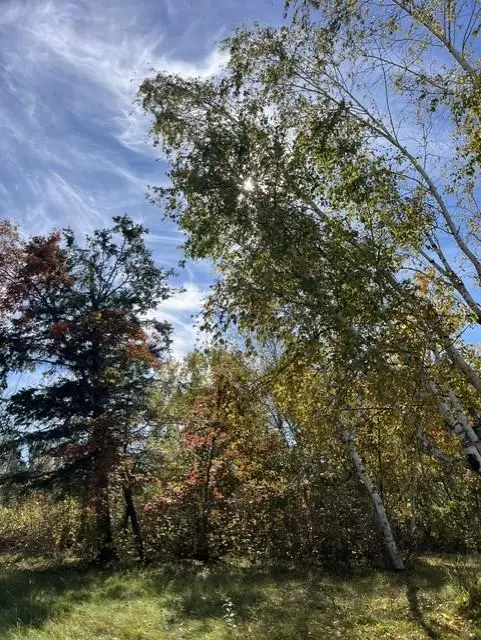 $79,900Active5.13 Acres
307 Popple Drive Se, Bemidji, MN 56601
MLS# 7166931Listed by: EDINA REALTY, INC - New
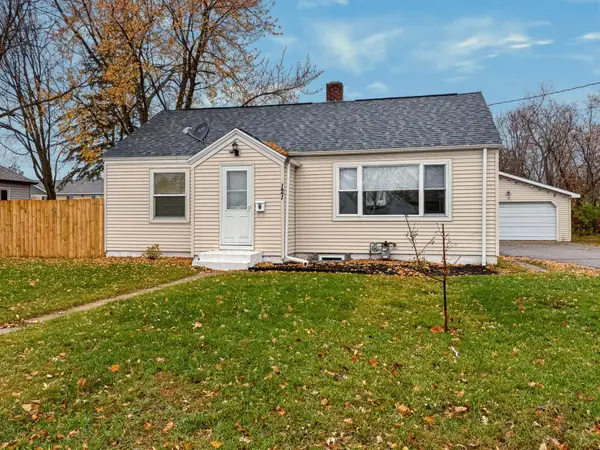 $220,000Active4 beds 2 baths1,523 sq. ft.
121 24th Street Ne, Bemidji, MN 56601
MLS# 7165596Listed by: 218 REAL ESTATE - New
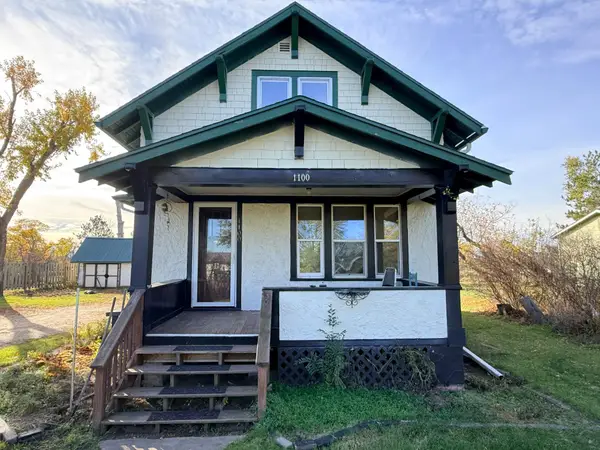 $185,000Active6 beds 3 baths1,760 sq. ft.
1100 Roosevelt Road Se, Bemidji, MN 56601
MLS# 7159724Listed by: GRIMES REALTY - New
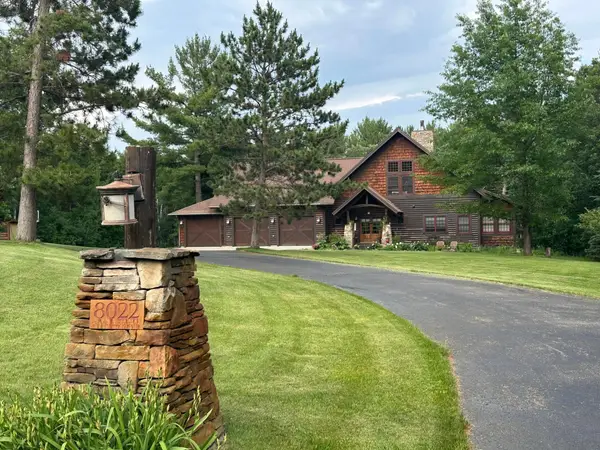 $619,000Active3 beds 5 baths3,653 sq. ft.
8022 Crowne Hills Court Ne, Bemidji, MN 56601
MLS# 7165061Listed by: BEYCOME BROKERAGE REALTY LLC - New
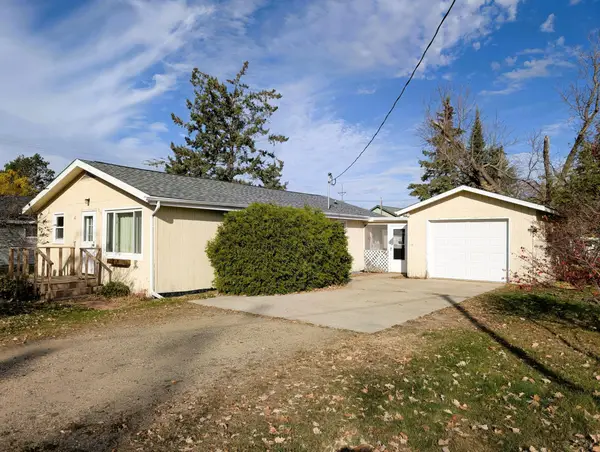 $174,250Active3 beds 1 baths984 sq. ft.
717 20th Street Nw, Bemidji, MN 56601
MLS# 7161061Listed by: LAKE-N-WOODS REALTY - New
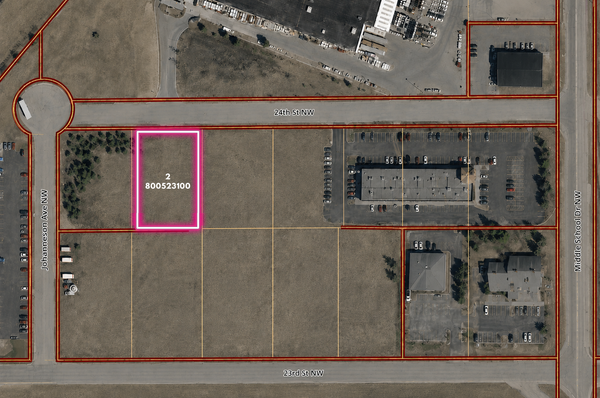 $90,000Active0.53 Acres
TBD 3100 24th Street Nw, Bemidji, MN 56601
MLS# 7164475Listed by: SJ COMMERCIAL ADVISORS - New
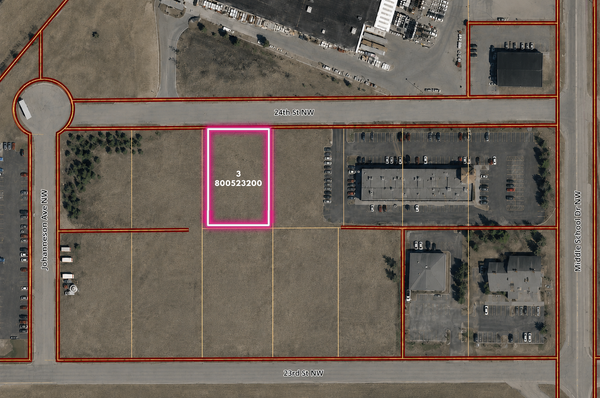 $90,000Active0.55 Acres
TBD 3200 24th Street Nw, Bemidji, MN 56601
MLS# 7164480Listed by: SJ COMMERCIAL ADVISORS - New
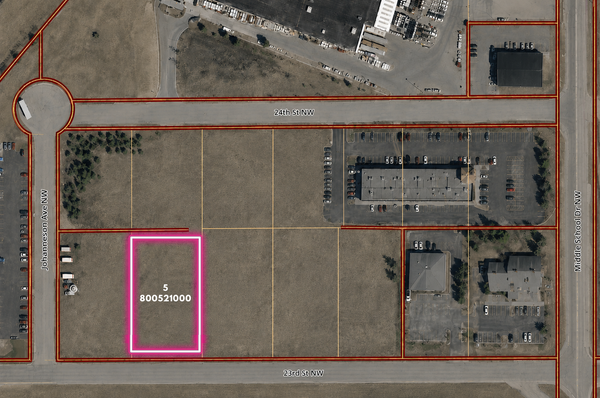 $90,000Active24375 Acres
TBD 1000 23rd Street Nw, Bemidji, MN 56601
MLS# 7164483Listed by: SJ COMMERCIAL ADVISORS - New
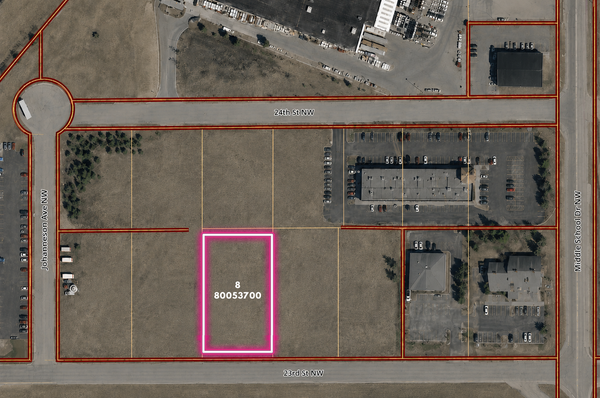 $90,000Active24375 Acres
TBD 3700 23rd Street Nw, Bemidji, MN 56601
MLS# 7164484Listed by: SJ COMMERCIAL ADVISORS - New
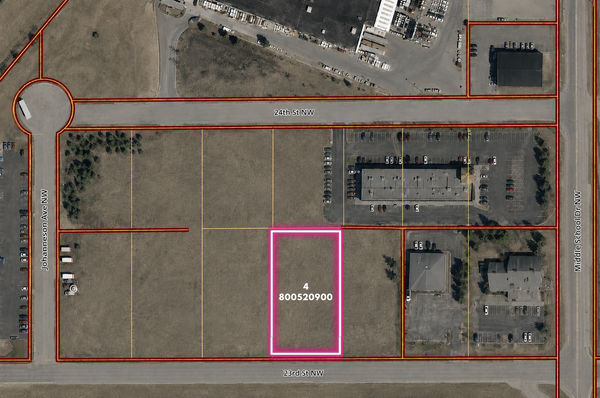 $90,000Active24375 Acres
TBD 0900 23rd Street Nw, Bemidji, MN 56601
MLS# 7164486Listed by: SJ COMMERCIAL ADVISORS


Protect your home and budget from life's surprises with an Assurant Home Warranty, backed by a partner that supports you through every step of homeownership. Explore Plans.
©2026 Century 21 Real Estate LLC. All rights reserved. CENTURY 21®, the CENTURY 21 Logo and C21® are service marks owned by Century 21 Real Estate LLC. Century 21 Real Estate LLC fully supports the principles of the Fair Housing Act and the Equal Opportunity Act. Each office is independently owned and operated. Listing information is deemed reliable but not guaranteed accurate.