2841 Timberlane Way Sw, Bemidji, MN 56601
Local realty services provided by:CENTURY 21 FM Realty
2841 Timberlane Way Sw,Bemidji, MN 56601
$290,000
- 3 Beds
- 2 Baths
- - sq. ft.
- Single family
- Sold
Listed by: bill oakes
Office: century 21 dickinson
MLS#:7117825
Source:NSMLS
Sorry, we are unable to map this address
Price summary
- Price:$290,000
About this home
3+BR/2BA home on large beautifully wooded lot. Large oversized two stall garage, paved driveway. This affordable home is near everything and private. Newer roof and ready for your cosmetic updates. Directly adjacent to 6.5 kilometers of groomed Lumberjack Trails behind Bemidji High School for walking, running or cross country skiing. Invite you to check out this great affordable opportunity!
Contact an agent
Home facts
- Year built:1980
- Subdivision & Development:Timberlane Add
- Listing ID #:7117825
- Added:47 day(s) ago
- Updated:September 15, 2026 at 07:48 AM
Rooms and interior
- Bedrooms:3
- Total bathrooms:2
- Full bathrooms:1
- Dining Description:Eat In Kitchen, Kitchen/Dining Room
- Bathrooms Description:3/4 Basement, Upper Level Full Bath
- Kitchen Description:Dishwasher, Microwave, Range, Refrigerator
- Basement:Yes
- Basement Description:Finished, Full, Storage Space, Wood
Heating and cooling
- Cooling:Window Unit(s)
- Heating:Baseboard, Dual Fuel/Off Peak
Structure and exterior
- Roof:Age 8 Years or Less, Asphalt
- Year built:1980
- Lot Features:Property Adjoins Public Land, Tree Coverage - Heavy
- Levels:Bi/Split Level
Utilities
- Water:Private
- Sewer:Private Sewer, Septic System Compliant - Yes, Tank with Drainage Field
Finances and disclosures
- Price:$290,000
- Tax amount:$2,618 (2026)
Features and amenities
- Appliances:Microwave, Range, Refrigerator, Washer, Water Softener Owned
- Laundry features:Dryer, Washer
- Amenities:Electric Water Heater, Water Softener Owned
Parking
- Parking description:Asphalt, Detached Garage, Garage Door Opener, Storage
- Garage:Yes
- Garage spaces:2
New listings near 2841 Timberlane Way Sw
- Coming Soon
 $599,000Coming Soon3 beds 1 baths1,094 sq. ft.
7206 Birchmont Court Court Ne, Bemidji, MN 56601
MLS# 7142211Listed by: GRIMES REALTY - New
 $950,000Active2 beds 1 baths1,310 sq. ft.
5907 Lavinia Road Ne, Bemidji, MN 56601
MLS# 7140412Listed by: GRIMES REALTY - New
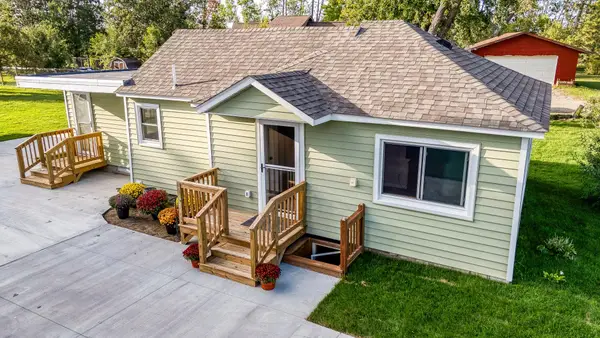 $289,000Active2 beds 3 baths1,146 sq. ft.
2011 Norton Avenue Nw, Bemidji, MN 56601
MLS# 7135072Listed by: BETTER HOMES AND GARDENS REAL ESTATE FIRST CHOICE - New
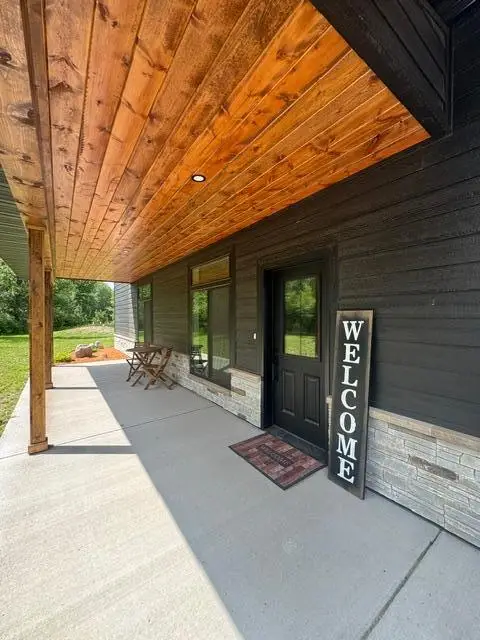 $419,900Active3 beds 2 baths1,907 sq. ft.
12161 Nature Road Nw, Bemidji, MN 56601
MLS# 7143744Listed by: REALTY EXPERTS, LLC - New
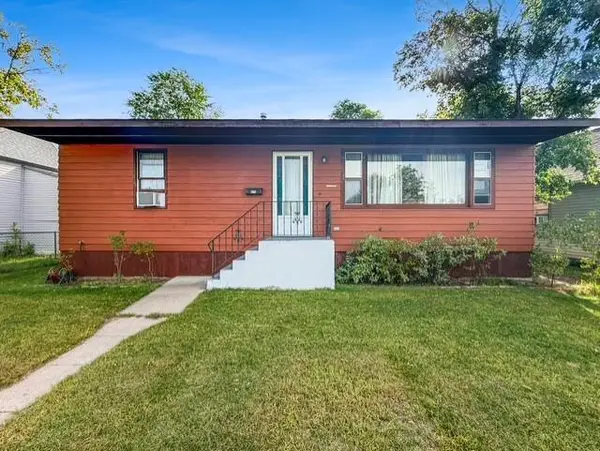 $169,900Active3 beds 2 baths2,124 sq. ft.
610 Central Avenue Se, Bemidji, MN 56601
MLS# 7143367Listed by: GRIMES REALTY 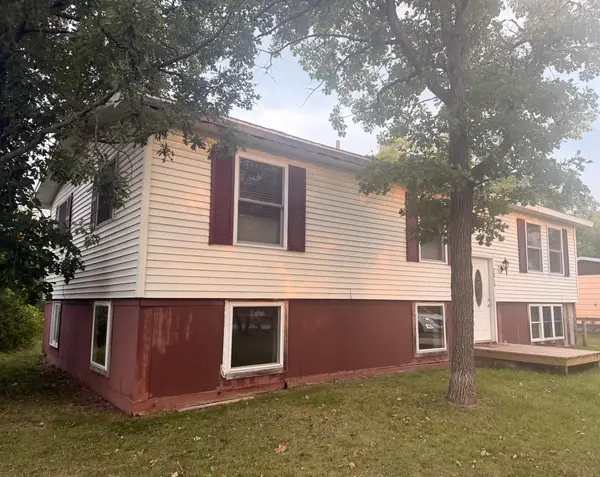 $250,000Pending4 beds 2 baths2,016 sq. ft.
2810 Minnesota Avenue Nw, Bemidji, MN 56601
MLS# 7143311Listed by: REAL BROKER, LLC- New

 $522,000Active3 beds 3 baths1,800 sq. ft.
13960 Hilltop Drive Ne, Bemidji, MN 56601
MLS# 7143136Listed by: CENTURY 21 DICKINSON - New
 $100,000Active12.8 Acres
Lot 4 Town Hall Road Nw, Bemidji, MN 56601
MLS# 7142780Listed by: CENTURY 21 DICKINSON - New
 $90,000Active2.5 Acres
Lot 1 Town Hall Road Nw, Bemidji, MN 56601
MLS# 7142729Listed by: CENTURY 21 DICKINSON - New
 $110,000Active2 Acres
Lot 2 Town Hall Road Nw, Bemidji, MN 56601
MLS# 7142757Listed by: CENTURY 21 DICKINSON


Protect your home and budget from life's surprises with an Assurant Home Warranty, backed by a partner that supports you through every step of homeownership. Explore Plans.
©2026 Century 21 Real Estate LLC. All rights reserved. CENTURY 21®, the CENTURY 21 Logo and C21® are service marks owned by Century 21 Real Estate LLC. Century 21 Real Estate LLC fully supports the principles of the Fair Housing Act and the Equal Opportunity Act. Each office is independently owned and operated. Listing information is deemed reliable but not guaranteed accurate.