
388 Kalee Court Sw, Bemidji, MN 56601
Local realty services provided by:CENTURY 21 First Realty, Inc.
388 Kalee Court Sw,Bemidji, MN 56601
$454,900
- 4 Beds
- 3 Baths
- 3,395 sq. ft.
- Single family
- Pending
Listed by: david knudson, r. scott pearson
Office: century 21 dickinson
MLS#:7159777
Source:NSMLS
Price summary
- Price:$454,900
- Price per sq. ft.:$126.93
About this home
Stunning curb appeal welcomes you to this spacious 4BR/3BA home offering 3,400 sq ft of comfortable living. Main level features a primary suite, convenient laundry room, a gas fireplace in the living room, and a well-appointed kitchen with modern appliances and beautiful hickory cabinets. The main living area is highlighted by a tongue-and-groove vaulted ceiling, adding warmth and character. There is also a den on the main floor for all of your office needs. Lower level features a large family room, two bedrooms, a bonus room, a 3/4 bath & plenty of storage. Enjoy year-around comfort with central air and forced-air natural gas heat. Attached, heated three-stall garage provides ample storage while the paved driveway offers plenty of parking. Outside, the property features and in-ground sprinkler system, a large composite deck & two storage sheds. The septic system is compliant, making this home move-in ready. Lots of windows for natural light. Conveniently located near downtown, shopping and medical facilities....
Contact an agent
Home facts
- Year built:2003
- Subdivision & Development:Greggs West Side Dev
- Listing ID #:7159777
- Added:8 day(s) ago
- Updated:October 23, 2026 at 08:31 AM
Rooms and interior
- Bedrooms:4
- Total bathrooms:3
- Full bathrooms:1
- Dining Description:Kitchen/Dining Room
- Bathrooms Description:3/4 Basement, Main Floor Full Bath
- Kitchen Description:Dishwasher, Microwave, Range, Refrigerator
- Basement:Yes
- Basement Description:Block, Egress Window(s), Full, Partially Finished, Storage Space, Sump Pump
- Living area:3,395 sq. ft.
Heating and cooling
- Cooling:Central Air
- Heating:Fireplace(s), Forced Air
- Central air:Yes
Structure and exterior
- Roof:Age 8 Years or Less
- Year built:2003
- Building area:3,395 sq. ft.
- Lot area:1.06 Acres
- Lot Features:Tree Coverage - Medium
- Levels:1 Story
Utilities
- Sewer:Septic System Compliant - Yes
Finances and disclosures
- Price:$454,900
- Price per sq. ft.:$126.93
- Tax amount:$4,122 (2026)
Features and amenities
- Appliances:Microwave, Range, Refrigerator, Washer, Water Softener Owned
- Laundry features:Dryer, Washer
- Amenities:Air-To-Air Exchanger, Electric Water Heater, Water Softener Owned
Parking
- Parking description:Asphalt, Attached Garage, Floor Drain, Garage Door Opener, Heated Garage, Insulated Garage, Parking Lot
- Garage:Yes
- Garage spaces:3
New listings near 388 Kalee Court Sw
- New
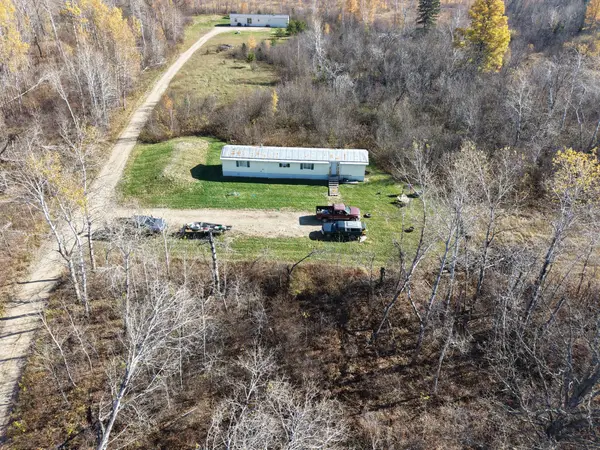 $138,250Active2 beds 2 baths1,100 sq. ft.
48188 County 3, Bemidji, MN 56601
MLS# 7163826Listed by: BETTER HOMES AND GARDENS REAL ESTATE FIRST CHOICE - New
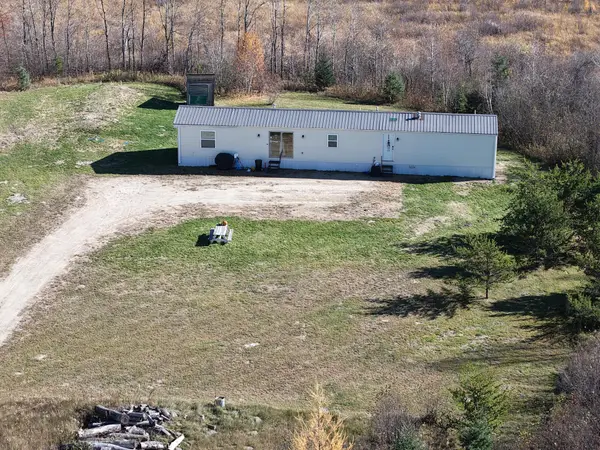 $168,250Active3 beds 2 baths1,280 sq. ft.
48216 County 3 Road, Bemidji, MN 56601
MLS# 7163906Listed by: BETTER HOMES AND GARDENS REAL ESTATE FIRST CHOICE - New
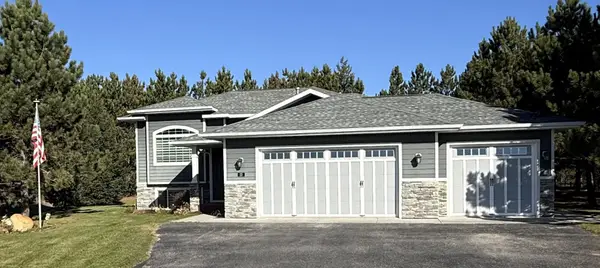 $435,500Active4 beds 3 baths2,137 sq. ft.
1320 Whiting Road Nw #13, Bemidji, MN 56601
MLS# 7163398Listed by: REALTY EXPERTS, LLC - New
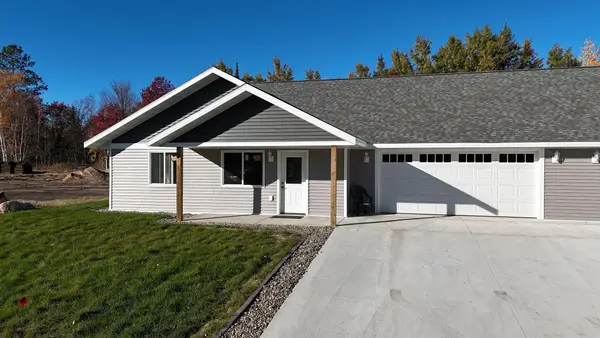 $420,000Active2 beds 2 baths1,964 sq. ft.
7215 Irvine Avenue Nw #10, Bemidji, MN 56601
MLS# 7163314Listed by: RE/MAX ADVANTAGE PLUS - New
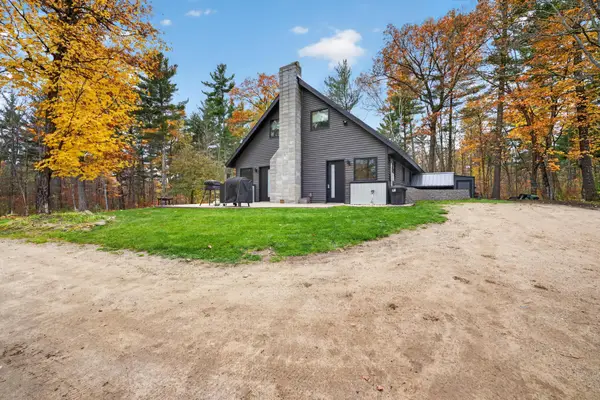 $304,800Active3 beds 2 baths2,002 sq. ft.
25350 County 9, Bemidji, MN 56601
MLS# 7160988Listed by: 218 REAL ESTATE - New
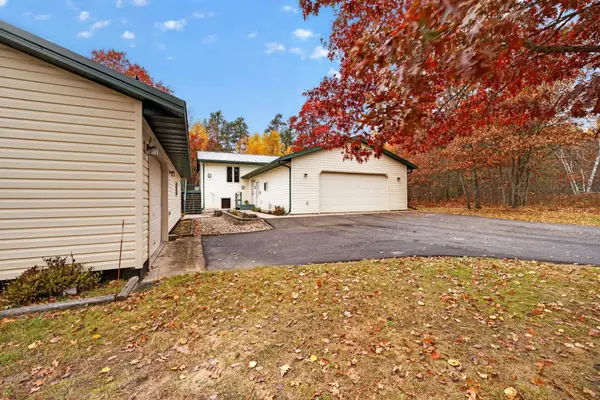 $339,800Active4 beds 3 baths2,184 sq. ft.
642 Center Point Court Nw, Bemidji, MN 56601
MLS# 7159204Listed by: 218 REAL ESTATE - New
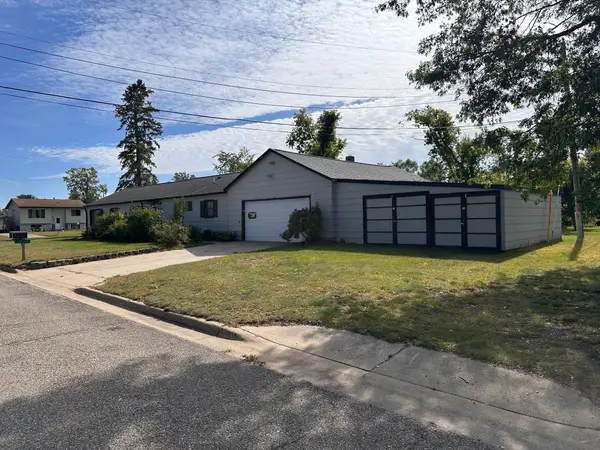 $225,000Active3 beds 2 baths1,280 sq. ft.
1318 2nd Street Se, Bemidji, MN 56601
MLS# 7160780Listed by: EDINA REALTY, INC. - New
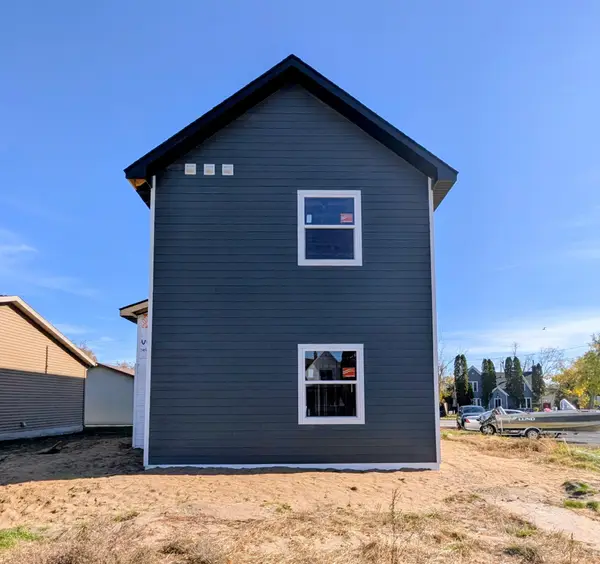 $315,000Active4 beds 4 baths1,640 sq. ft.
1014 Bemidji Avenue N, Bemidji, MN 56601
MLS# 7161171Listed by: EDINA REALTY, INC. - New
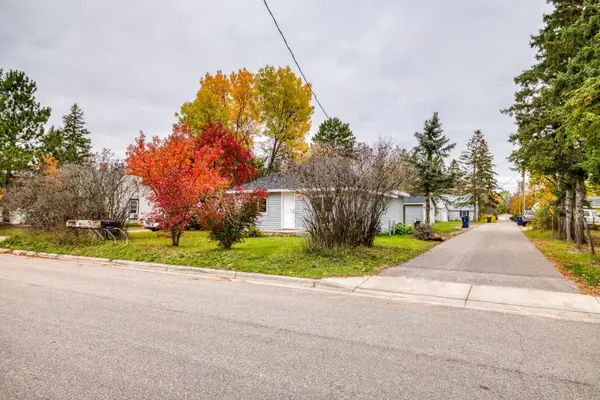 $149,999Active2 beds 1 baths1,388 sq. ft.
513 26th Street Nw, Bemidji, MN 56601
MLS# 7160280Listed by: REAL BROKER, LLC - Open Sat, 11am to 1pmNew
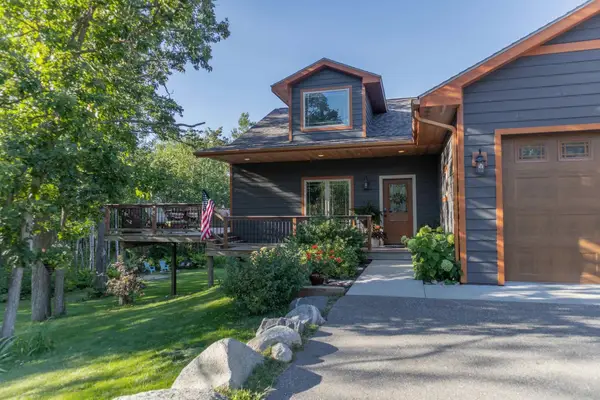 $565,000Active4 beds 3 baths3,500 sq. ft.
216 Margos Way Sw, Bemidji, MN 56601
MLS# 7160133Listed by: GRIMES REALTY


Protect your home and budget from life's surprises with an Assurant Home Warranty, backed by a partner that supports you through every step of homeownership. Explore Plans.
©2026 Century 21 Real Estate LLC. All rights reserved. CENTURY 21®, the CENTURY 21 Logo and C21® are service marks owned by Century 21 Real Estate LLC. Century 21 Real Estate LLC fully supports the principles of the Fair Housing Act and the Equal Opportunity Act. Each office is independently owned and operated. Listing information is deemed reliable but not guaranteed accurate.