5053 Jeremy Drive Ne, Bemidji, MN 56601
Local realty services provided by:CENTURY 21 FM Realty
5053 Jeremy Drive Ne,Bemidji, MN 56601
$179,500
- 3 Beds
- 2 Baths
- 1,456 sq. ft.
- Single family
- Active
Listed by: steven t koleno
Office: beycome brokerage realty llc.
MLS#:7113209
Source:ND_FMAAR
Price summary
- Price:$179,500
- Price per sq. ft.:$123.28
About this home
*More interior/exterior photos coming soon!
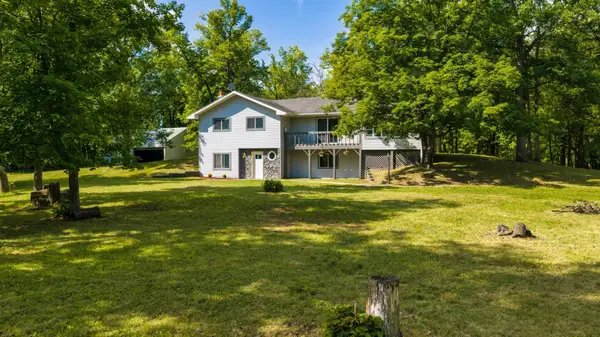
Welcome to this beautifully maintained, move-in ready 3-bedroom, 2-bath manufactured home on a permanent foundation, situated on approximately 1.18 acres just minutes from Bemidji. Offering 1,456 square feet of comfortable living space, this home has been exceptionally well cared for and needs absolutely nothing—just move in and enjoy.
The spacious open floor plan features a bright living area, a large kitchen with abundant oak cabinetry, built-in hutch, and plenty of counter space, making it great for everyday living and entertaining. The split-bedroom design provides privacy, while the primary suite has a walk-in closet and private bath. All bedrooms include generous closet space.
Enjoy peaceful northern Minnesota living from the covered screened porch overlooking the private wooded setting. The detached garage provides ample room for vehicles, tools, and recreational equipment. Located near Big Lake with easy access to hundreds of acres of Chippewa National Forest, this property has endless opportunities for fishing, hunting, ATV riding, snowmobiling, hiking, and other outdoor recreation.
Whether you're looking for a full-time residence, weekend retreat, or investment property, this turnkey home boasts exceptional value in a quiet country setting while remaining just a short drive from all the shopping, dining, healthcare, and amenities Bemidji has.
Property Highlights:
3 Bedrooms | 2 Bathrooms
1,456 Sq. Ft.
Approximately 1.18 Acres
Manufactured Home on Permanent Foundation
Move-In Ready Condition
Detached Garage
Covered Screened Porch
Spacious Open Floor Plan
Large Kitchen with Ample Cabinetry
Private Country Setting
Minutes from Bemidji and Big Lake
Close to Chippewa National Forest Recreation...
Contact an agent
Home facts
- Year built:2002
- Subdivision & Development:Hazeltons Add
- Listing ID #:7113209
- Added:38 day(s) ago
- Updated:August 22, 2026 at 03:37 PM
Rooms and interior
- Bedrooms:3
- Total bathrooms:2
- Full bathrooms:2
- Rooms Total:8
- Living area:1,456 sq. ft.
Heating and cooling
- Cooling:Central Air
- Heating:Forced Air
- Central air:Yes
Structure and exterior
- Year built:2002
- Building area:1,456 sq. ft.
- Lot area:1.18 Acres
Utilities
- Water:Private, Well
- Sewer:Private Sewer, Septic System Compliant - Yes
Finances and disclosures
- Price:$179,500
- Price per sq. ft.:$123.28
- Tax amount:$683
Parking
- Garage spaces:2
New listings near 5053 Jeremy Drive Ne
- Coming Soon
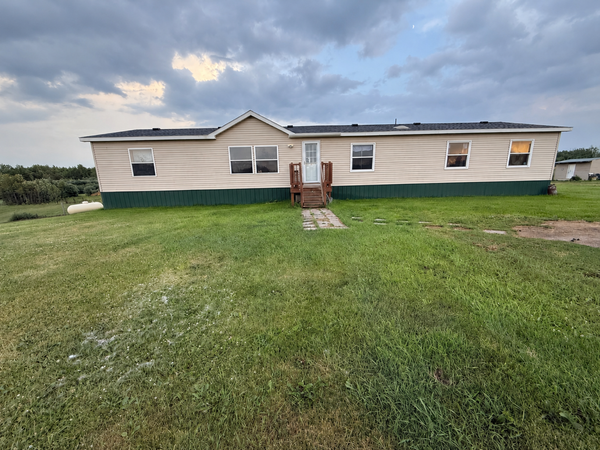 $330,000Coming Soon5 beds 3 baths2,128 sq. ft.
8624 Knappen Hill Road, Bemidji, MN 56601
MLS# 7131592Listed by: BETTER HOMES AND GARDENS REAL ESTATE FIRST CHOICE - New
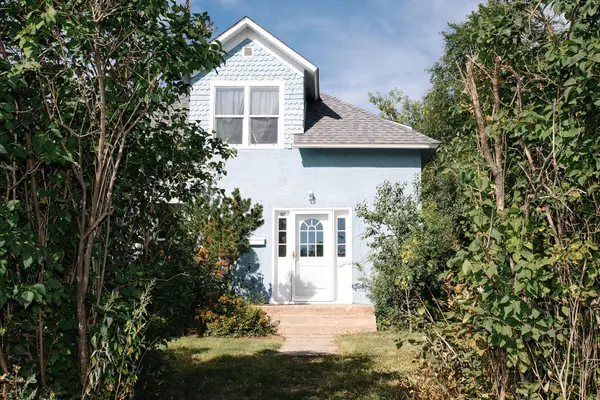 $179,000Active3 beds 2 baths2,366 sq. ft.
507 Scott Avenue Se, Bemidji, MN 56601
MLS# 7133536Listed by: GRIMES REALTY - New
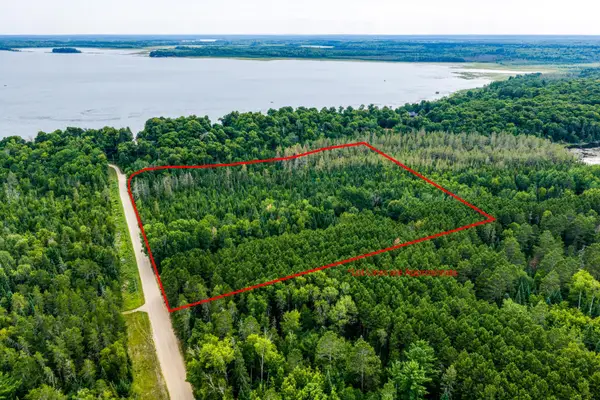 $170,000Active13.82 Acres
TBD Maple Beach Court Ne, Bemidji, MN 56601
MLS# 7134132Listed by: GRIMES REALTY - New
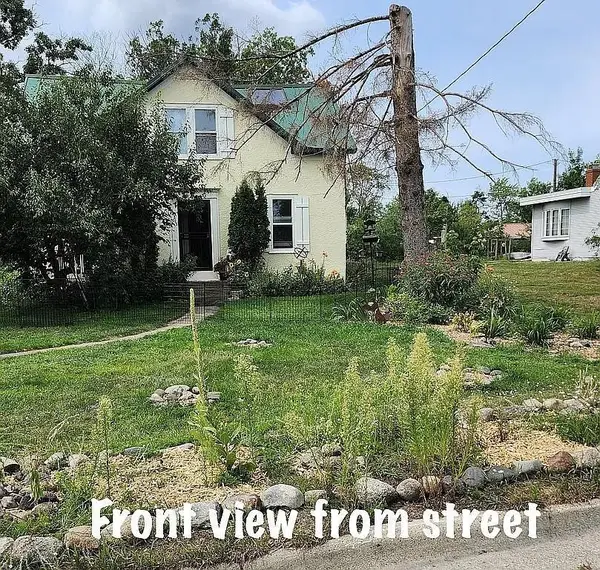
 $229,900Active3 beds 1 baths1,684 sq. ft.
2311 Birchmont Drive Ne, Bemidji, MN 56601
MLS# 7134754Listed by: CENTURY 21 DICKINSON - New
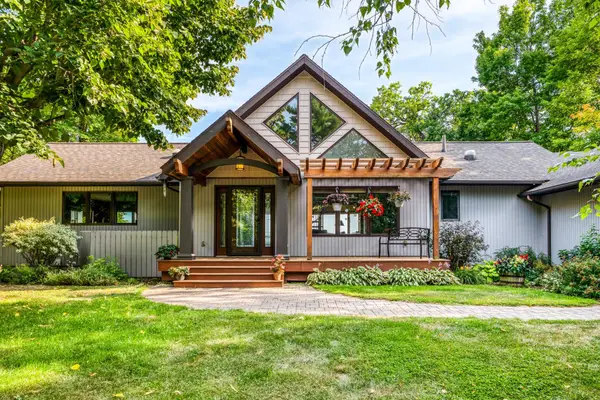 $1,050,000Active3 beds 3 baths3,745 sq. ft.
7002 Maple Beach Court Ne, Bemidji, MN 56601
MLS# 7133690Listed by: GRIMES REALTY - New
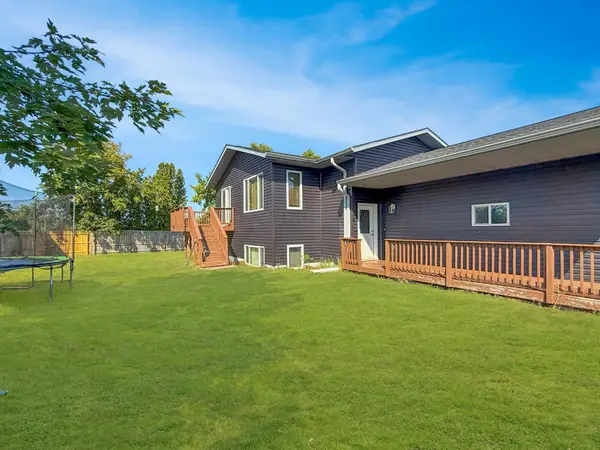 $285,000Active4 beds 2 baths1,716 sq. ft.
105 Walborg Avenue Ne, Bemidji, MN 56601
MLS# 7134679Listed by: GRIMES REALTY - New
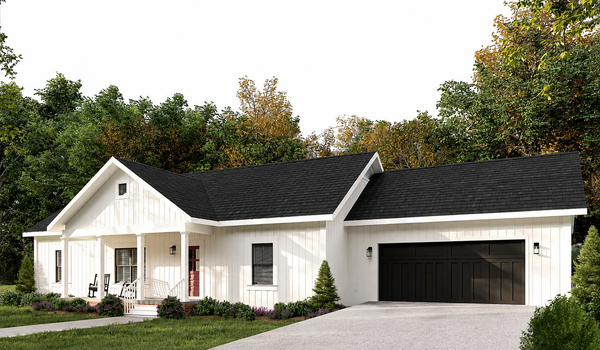 $359,900Active3 beds 2 baths1,425 sq. ft.
Lot 8 Prairie View Court Sw, Bemidji, MN 56601
MLS# 7130745Listed by: GRIMES REALTY - New
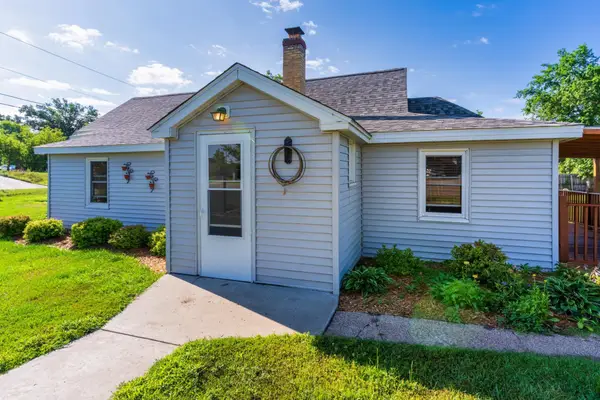 $169,900Active3 beds 1 baths1,012 sq. ft.
203 Mississippi Avenue Sw, Bemidji, MN 56601
MLS# 7134553Listed by: CENTURY 21 DICKINSON - New
 $360,000Active2 beds 2 baths1,425 sq. ft.
1615 30th Street Nw #18, Bemidji, MN 56601
MLS# 7130090Listed by: EDINA REALTY, INC. - New
 $364,800Active3 beds 2 baths2,296 sq. ft.
14257 Puposky Road Nw, Bemidji, MN 56601
MLS# 7133377Listed by: 218 REAL ESTATE


Protect your home and budget from life's surprises with an Assurant Home Warranty, backed by a partner that supports you through every step of homeownership. Explore Plans.
©2026 Century 21 Real Estate LLC. All rights reserved. CENTURY 21®, the CENTURY 21 Logo and C21® are service marks owned by Century 21 Real Estate LLC. Century 21 Real Estate LLC fully supports the principles of the Fair Housing Act and the Equal Opportunity Act. Each office is independently owned and operated. Listing information is deemed reliable but not guaranteed accurate.