
205 Sanford Road, Benson, MN 56215
Local realty services provided by:CENTURY 21 First Realty, Inc.
205 Sanford Road,Benson, MN 56215
$225,000
- 3 Beds
- 1 Baths
- 1,236 sq. ft.
- Single family
- Active
Listed by: terri collins
Office: hughes real estate and auction
MLS#:7158593
Source:NSMLS
Price summary
- Price:$225,000
- Price per sq. ft.:$91.02
About this home
Welcome to this beautifully updated 3- bedroom, 1 bath home in a sought after, quiet neighborhood! Fresh paint and updated fixtures add a fresh, modern feel throughout. Enjoy the privacy of a fenced-in backyard, perfect for relaxing or entertaining. Recent city sewer line updates provide added piece of mind. This inviting home is ready for its next owners to move in and make it their own.
Contact an agent
Home facts
- Year built:1960
- Listing ID #:7158593
- Added:9 day(s) ago
- Updated:October 22, 2026 at 12:32 PM
Rooms and interior
- Bedrooms:3
- Total bathrooms:1
- Full bathrooms:1
- Dining Description:Kitchen/Dining Room
- Bathrooms Description:Main Floor Full Bath
- Kitchen Description:Range, Refrigerator
- Basement:Yes
- Basement Description:Block, Drain Tiled, Drainage System, Full, Storage Space, Sump Pump, Unfinished
- Living area:1,236 sq. ft.
Heating and cooling
- Cooling:Central Air
- Heating:Forced Air
- Central air:Yes
Structure and exterior
- Roof:Age Over 8 Years
- Year built:1960
- Building area:1,236 sq. ft.
- Lot area:12470 Acres
- Lot Features:Tree Coverage - Light
- Levels:1 Story
Utilities
- Water:City Water - Connected
- Sewer:City Sewer - Connected
Finances and disclosures
- Price:$225,000
- Price per sq. ft.:$91.02
- Tax amount:$2,370 (2026)
Features and amenities
- Appliances:Range, Refrigerator, Washer
- Laundry features:Dryer, Washer
- Amenities:Electric Water Heater
Parking
- Parking description:Attached Garage, Concrete
- Garage:Yes
- Garage spaces:1
New listings near 205 Sanford Road
- New
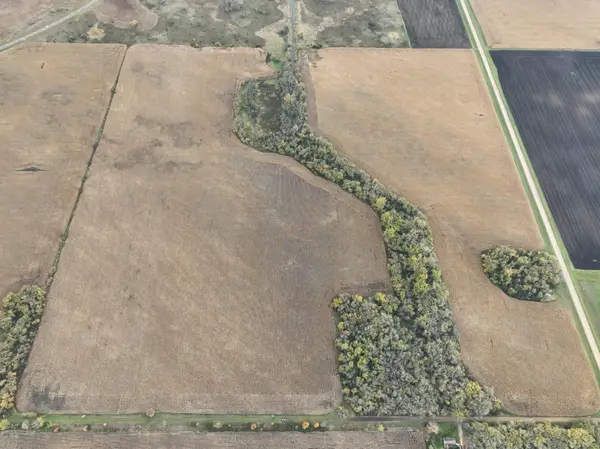 $985,000Active153.53 Acres
685 10th Avenue Nw, Benson, MN 56215
MLS# 7160690Listed by: HUGHES REAL ESTATE AND AUCTION - New
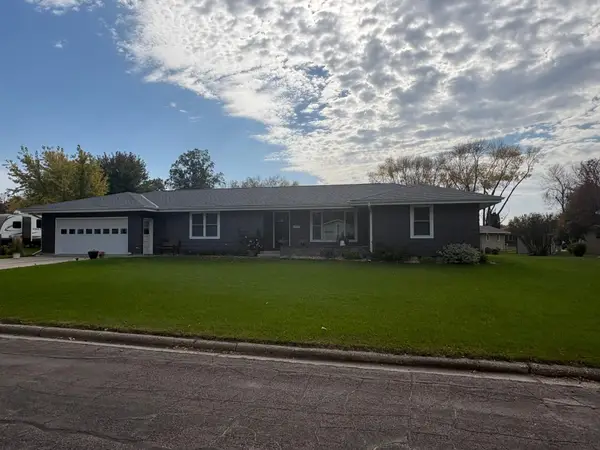 $342,500Active3 beds 3 baths2,226 sq. ft.
1125 Homewood Drive, Benson, MN 56215
MLS# 7158679Listed by: HUGHES REAL ESTATE AND AUCTION 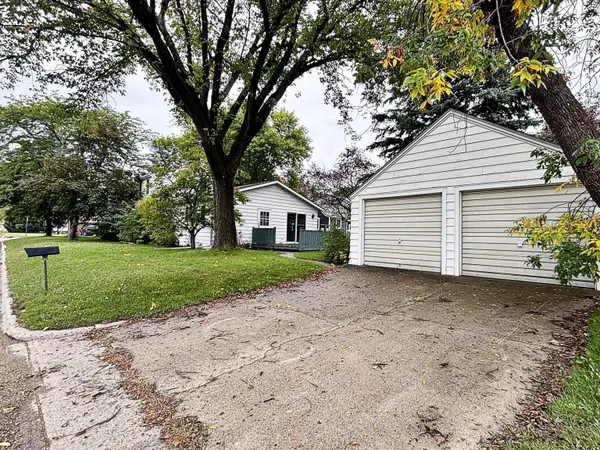 $159,900Active2 beds 2 baths1,350 sq. ft.
802 12th Street N, Benson, MN 56215
MLS# 7153239Listed by: RE/MAX REALTY PLUS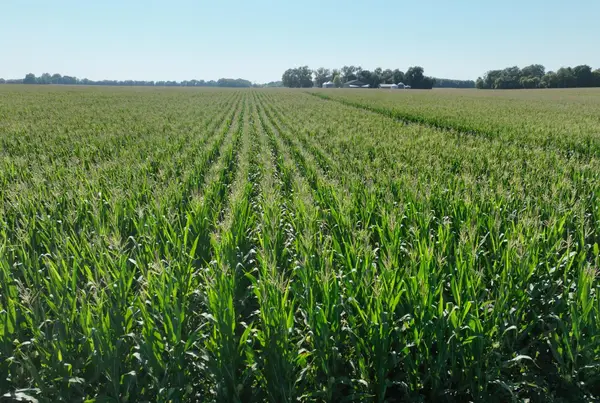 $1Active673.45 Acres
001 60th Street, Benson, MN 56215
MLS# 7153921Listed by: HUGHES REAL ESTATE AND AUCTION $1Active428.19 Acres
000 60th Street, Benson, MN 56215
MLS# 7153813Listed by: HUGHES REAL ESTATE AND AUCTION- Open Fri, 4:30 to 5:30pm
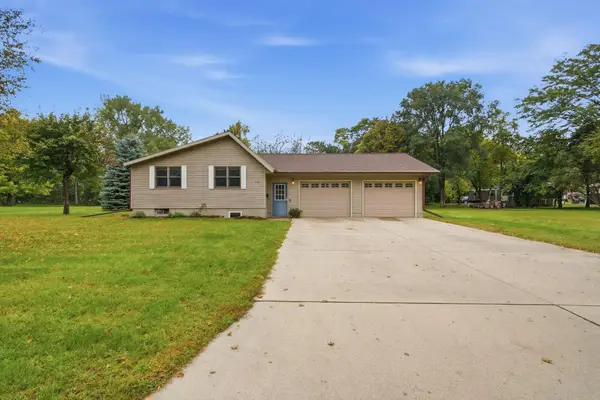 $225,000Active4 beds 1 baths1,683 sq. ft.
212 21st Street S, Benson, MN 56215
MLS# 7150068Listed by: EDINA REALTY 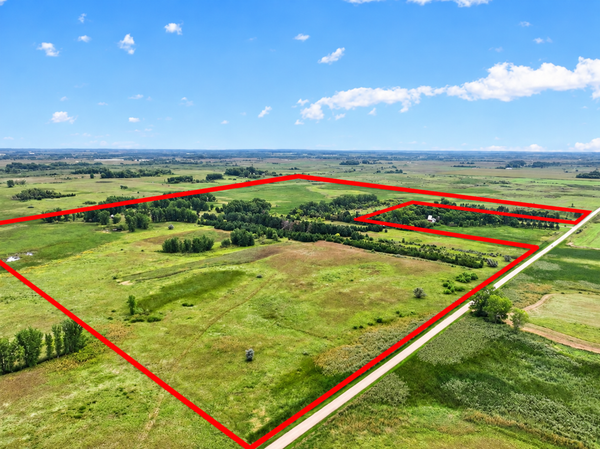 $899,900Active145 Acres
TBD 40th Street Ne, Benson, MN 56215
MLS# 7151167Listed by: KVALE REAL ESTATE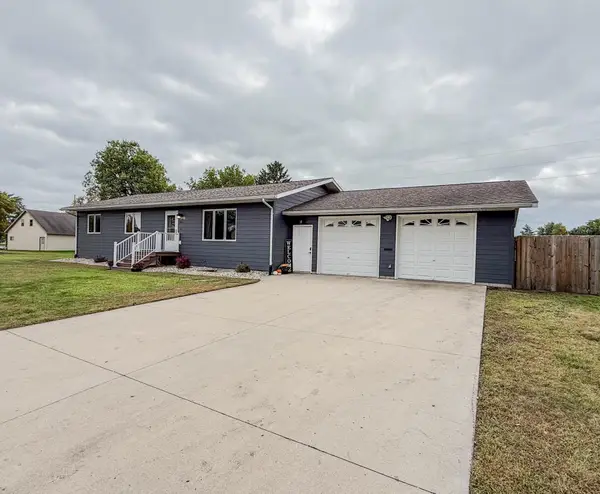 $249,000Pending3 beds 2 baths1,400 sq. ft.
1806 Kansas Avenue, Benson, MN 56215
MLS# 7147936Listed by: ORSTEN REALTY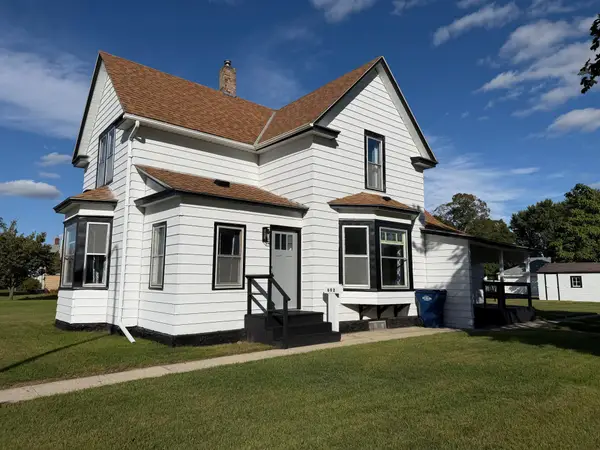 $129,900Active3 beds 2 baths1,354 sq. ft.
602 13th Street N, Benson, MN 56215
MLS# 7146604Listed by: ZIELSDORF AUCTION & REAL ESTATE


Protect your home and budget from life's surprises with an Assurant Home Warranty, backed by a partner that supports you through every step of homeownership. Explore Plans.
©2026 Century 21 Real Estate LLC. All rights reserved. CENTURY 21®, the CENTURY 21 Logo and C21® are service marks owned by Century 21 Real Estate LLC. Century 21 Real Estate LLC fully supports the principles of the Fair Housing Act and the Equal Opportunity Act. Each office is independently owned and operated. Listing information is deemed reliable but not guaranteed accurate.