
23533 Washington Street Ne, Bethel, MN 55005
Local realty services provided by:CENTURY 21 FM Realty
23533 Washington Street Ne,Bethel, MN 55005
$350,000
- 3 Beds
- 2 Baths
- 1,840 sq. ft.
- Single family
- Active
Listed by: jamie m. borden
Office: borden realty
MLS#:7113690
Source:NSMLS
Price summary
- Price:$350,000
- Price per sq. ft.:$178.39
About this home
Discover the potential of this charming 3-bedroom house, perfectly situated on 3 serene wooded acres. This property offers a unique opportunity for those looking to personalize their living space, featuring a spacious layout and ample outdoor space for relaxation or recreation. With a little vision and creativity, transform this home into your dream retreat surrounded by nature's beauty. Embrace the tranquility and privacy that this expansive lot provides, making it an ideal canvas for your future aspirations. Schedule a time to see it today!
Contact an agent
Home facts
- Year built:1995
- Listing ID #:7113690
- Added:2 day(s) ago
- Updated:July 27, 2026 at 12:02 PM
Rooms and interior
- Bedrooms:3
- Total bathrooms:2
- Full bathrooms:1
- Dining Description:Informal Dining Room
- Kitchen Description:Exhaust Fan, Range, Refrigerator
- Basement:Yes
- Basement Description:Daylight / Lookout Windows, Drain Tiled, Finished, Full
- Living area:1,840 sq. ft.
Heating and cooling
- Cooling:Central Air
- Heating:Forced Air
- Central air:Yes
Structure and exterior
- Roof:Age Over 8 Years, Asphalt
- Year built:1995
- Building area:1,840 sq. ft.
- Lot area:3.09 Acres
- Lot Features:Tree Coverage - Medium
- Levels:Bi/Split Level
Utilities
- Water:Well
- Sewer:Private Sewer
Finances and disclosures
- Price:$350,000
- Price per sq. ft.:$178.39
- Tax amount:$2,329 (2025)
Features and amenities
- Appliances:Exhaust Fan, Range, Refrigerator, Water Softener Owned
- Amenities:Water Softener Owned
Parking
- Parking description:Asphalt, Attached Garage, Garage Door Opener
- Garage:Yes
- Garage spaces:2
New listings near 23533 Washington Street Ne
- Coming Soon
 $479,900Coming Soon4 beds 3 baths
5370 226th Avenue Ne, Bethel, MN 55005
MLS# 7115439Listed by: RE/MAX RESULTS - New
 $489,900Active3 beds 3 baths3,140 sq. ft.
22508 Zion Parkway Nw, Bethel, MN 55005
MLS# 7112094Listed by: LPT REALTY, LLC - New
 $200,000Active2.9 Acres
3012 227th Lane Ne, Bethel, MN 55005
MLS# 7113251Listed by: KELLER WILLIAMS CLASSIC REALTY 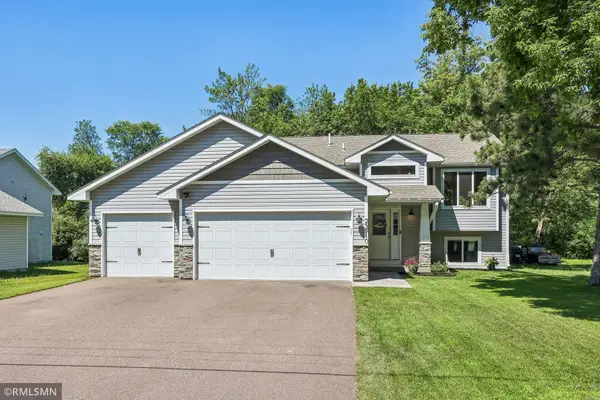 $335,000Pending3 beds 2 baths1,940 sq. ft.
23910 Cooper Avenue Nw, Bethel, MN 55005
MLS# 7103013Listed by: CHISAGO LAKES REALTY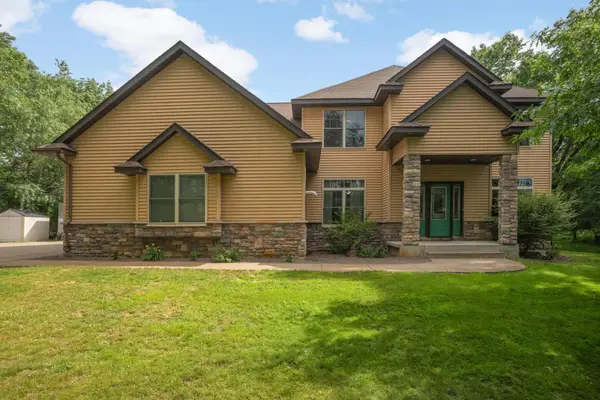 $650,000Pending4 beds 4 baths4,029 sq. ft.
23601 Rockney Street Ne, Bethel, MN 55005
MLS# 7102419Listed by: BRICK & BANISTER REAL ESTATE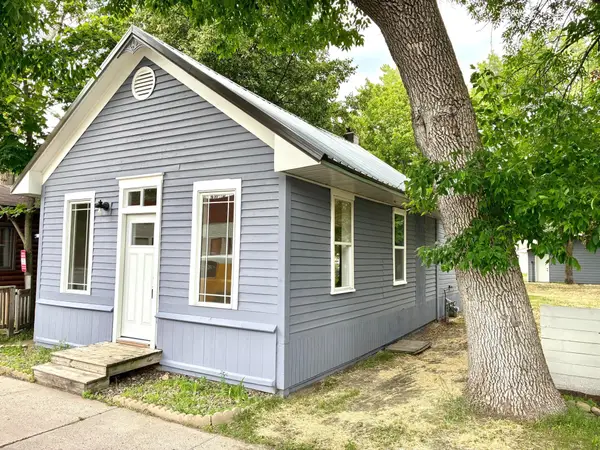 $210,000Active2 beds 1 baths756 sq. ft.
109 Main Street Nw, Bethel, MN 55005
MLS# 7102833Listed by: BEYCOME BROKERAGE REALTY LLC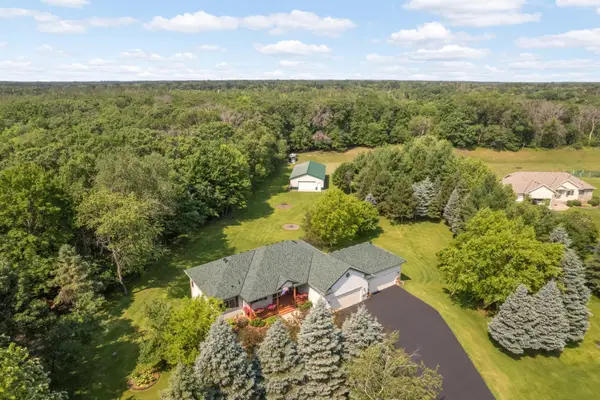 $600,000Pending3 beds 3 baths2,541 sq. ft.
23322 Isanti Street Ne, Bethel, MN 55005
MLS# 7102289Listed by: EDINA REALTY, INC. $340,000Active3 beds 2 baths1,680 sq. ft.
110 236th Lane Ne, Bethel, MN 55005
MLS# 7076450Listed by: REAL ESTATE MASTERS, LTD.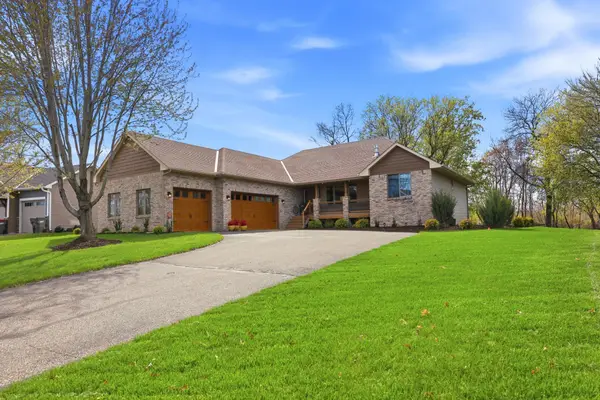 $579,900Pending4 beds 4 baths3,801 sq. ft.
22605 Zion Parkway Nw, Bethel, MN 55005
MLS# 7062352Listed by: ERA PROSPERA REAL ESTATE


Protect your home and budget from life's surprises with an Assurant Home Warranty, backed by a partner that supports you through every step of homeownership. Explore Plans.
©2026 Century 21 Real Estate LLC. All rights reserved. CENTURY 21®, the CENTURY 21 Logo and C21® are service marks owned by Century 21 Real Estate LLC. Century 21 Real Estate LLC fully supports the principles of the Fair Housing Act and the Equal Opportunity Act. Each office is independently owned and operated. Listing information is deemed reliable but not guaranteed accurate.