
1195 Lakeshore Drive, Big Lake, MN 55309
Local realty services provided by:CENTURY 21 FM Realty
1195 Lakeshore Drive,Big Lake, MN 55309
$548,000
- 5 Beds
- 2 Baths
- 2,350 sq. ft.
- Single family
- Active
Listed by: michael crego
Office: coldwell banker realty - lakes
MLS#:7078656
Source:ND_FMAAR
Price summary
- Price:$548,000
- Price per sq. ft.:$219.2
About this home
This beautifully maintained and updated 5 bedroom, 2 bathroom, 2.5 car garage lake home features over 2300 finished square feet and 83 feet of lakeshore on Lake Mitchell. This home boasts a newly designed open concept kitchen complete with stainless appliances, huge center island, custom cabinets plus beautiful backsplash and sink. The kitchen flows nicely into the sunroom which offers panoramic lake views. New flooring and paint throughout, plus a brand new water softener system. The roof and gutters are 2.5 years old and the exterior has been freshly painted as well. Enjoy beautiful lake views from both levels of the home or from the patio in your large fenced yard. Watch the sun come up from the lakeside patio, or from the dock. Lake Mitchell is connected to Big Lake which makes this the perfect opportunity to own a great lake home with plenty of lake to explore, including boating to the restaurant on Big Lake. Please verify all measurements.
Contact an agent
Home facts
- Year built:1984
- Subdivision & Development:Oakland Heights
- Listing ID #:7078656
- Added:148 day(s) ago
- Updated:October 18, 2026 at 06:45 PM
Rooms and interior
- Bedrooms:5
- Total bathrooms:2
- Full bathrooms:1
- Rooms Total:11
- Living area:2,350 sq. ft.
Heating and cooling
- Cooling:Central Air
- Heating:Forced Air, Natural Gas
- Central air:Yes
Structure and exterior
- Year built:1984
- Building area:2,350 sq. ft.
- Lot area:0.31 Acres
- Lot Features:Corner Lot
- Construction Materials:Brick
- Exterior Features:Patio
Utilities
- Water:City Water/Connected
- Sewer:City Sewer/Connected
Finances and disclosures
- Price:$548,000
- Price per sq. ft.:$219.2
- Tax amount:$6,086
Features and amenities
- Amenities:Hardwood Floors, Tile Floors
Parking
- Garage spaces:2
- Carport spaces:4
New listings near 1195 Lakeshore Drive
- Coming Soon
 $420,000Coming Soon3 beds 3 baths2,681 sq. ft.
17451 170th Street Se, Big Lake, MN 55309
MLS# 7162720Listed by: EDINA REALTY, INC. - Coming SoonOpen Sat, 10am to 12pm
 $380,000Coming Soon5 beds 3 baths2,428 sq. ft.
20095 Truman Drive, Big Lake, MN 55309
MLS# 7118708Listed by: KELLER WILLIAMS PREMIER REALTY LAKE MINNETONKA - New
 $314,900Active3 beds 2 baths1,792 sq. ft.
4998 Mitchell Road, Big Lake, MN 55309
MLS# 7164193Listed by: PREMIER REAL ESTATE SERVICES - New
 $575,000Active57 Acres
TBD Highland Avenue, Big Lake, MN 55309
MLS# 7163661Listed by: KELLER WILLIAMS CLASSIC RLTY NW - New
 $275,000Active3 beds 2 baths1,290 sq. ft.
19942 204th Avenue, Big Lake, MN 55309
MLS# 7163994Listed by: COLDWELL BANKER REALTY - Open Sat, 10am to 12pmNew
 $385,000Active4 beds 2 baths2,040 sq. ft.
19350 181st Avenue, Big Lake, MN 55309
MLS# 7158529Listed by: COLDWELL BANKER REALTY - Open Sat, 10am to 12pmNew
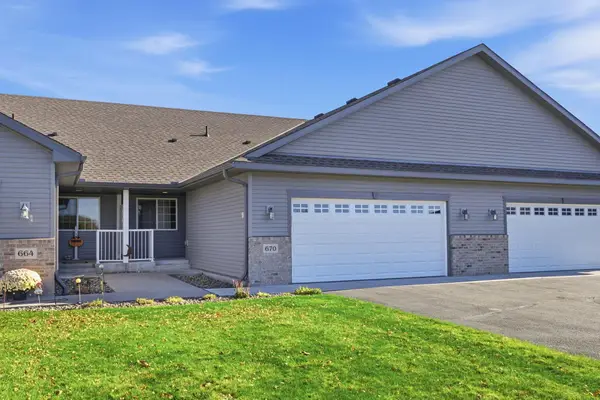 $229,000Active2 beds 2 baths1,027 sq. ft.
670 Independence Drive, Big Lake, MN 55309
MLS# 7155223Listed by: NORTH STAR PRO REALTY LLC - Open Sat, 9:30 to 11:30amNew
 $369,900Active2 beds 1 baths980 sq. ft.
23086 190th Street Nw, Big Lake, MN 55309
MLS# 7163065Listed by: COMPASS - Open Sat, 11am to 2pmNew
 $614,900Active4 beds 4 baths3,115 sq. ft.
22855 171st Street Nw, Big Lake, MN 55309
MLS# 7159895Listed by: REAL BROKER, LLC - New
 $329,900Active4 beds 2 baths1,740 sq. ft.
593 Forest Road, Big Lake, MN 55309
MLS# 7159418Listed by: RE/MAX RESULTS


Protect your home and budget from life's surprises with an Assurant Home Warranty, backed by a partner that supports you through every step of homeownership. Explore Plans.
©2026 Century 21 Real Estate LLC. All rights reserved. CENTURY 21®, the CENTURY 21 Logo and C21® are service marks owned by Century 21 Real Estate LLC. Century 21 Real Estate LLC fully supports the principles of the Fair Housing Act and the Equal Opportunity Act. Each office is independently owned and operated. Listing information is deemed reliable but not guaranteed accurate.