
18270 184th Avenue Nw, Big Lake, MN 55309
Local realty services provided by:CENTURY 21 Moline Realty, Inc
18270 184th Avenue Nw,Big Lake, MN 55309
$874,900
- 5 Beds
- 4 Baths
- 2,746 sq. ft.
- Single family
- Active
Upcoming open houses
- Sun, Sep 2004:00 pm - 06:00 pm
Listed by: john olson, annie stein
Office: fish mls realty
MLS#:7088556
Source:NSMLS
Price summary
- Price:$874,900
- Price per sq. ft.:$186.47
About this home
If you’ve been searching for a home that truly has it all, welcome home. Nestled on 2.5 beautifully landscaped acres, this custom-built rambler offers the perfect blend of comfort, function, and unforgettable character.
Step inside to an open-concept floor plan filled with natural light, gorgeous hardwood floors, custom built-ins, and thoughtfully designed living spaces. The main level features three spacious bedrooms, including a private primary suite, plus the convenience of main-floor laundry. With five bedrooms and four bathrooms, there’s room for everyone to spread out.
The lower level is substantially finished and will add approximately 1,700 square feet of additional finished living space, creating even more room for family, entertaining, or recreation.
Love to entertain? The expansive deck stretches across the entire back of the home, creating the perfect setting for summer barbecues, morning coffee, or evenings under the stars. The cozy sunporch lets you soak in the views no matter the season.
Car enthusiasts, hobbyists, and business owners will appreciate both the finished attached garage and the incredible 3,000+ square-foot finished shop. This fully finished 6-car shop is packed with features you won’t find just anywhere, including three fireplaces highlighted by a stunning 14-foot stone fireplace that anchors the space with rustic elegance. In-floor heat and commercial-grade heating and air conditioning provide year-round comfort, while a built-in car pit and two bathrooms make the space as functional as it is impressive. Four vaulted dormers add architectural charm and natural light, creating endless possibilities for work, recreation, or storage.
Above the shop, a beautifully finished apartment offers incredible flexibility for guests, multigenerational living, a private office, or potential rental income.
The expansive concrete driveway provides ample space for RVs, trailers, equipment, and all the toys that come with country living.
With room to gather, room to grow, and room for all your toys, tools, and dreams, this property is designed to fit your lifestyle today and whatever tomorrow brings.
From peaceful mornings on the deck to unforgettable evenings with family and friends, every inch of this one-of-a-kind property invites you to dream a little bigger.
A property offering this combination of beautifully landscaped acreage, a custom home, a finished attached garage, an extraordinary 3,000+ square-foot finished shop with a finished apartment, and approximately 1,700 square feet of additional finished living space is a rare find you won’t want to miss....
Contact an agent
Home facts
- Year built:2005
- Subdivision & Development:Buckshot Hollow
- Listing ID #:7088556
- Added:100 day(s) ago
- Updated:September 18, 2026 at 12:16 PM
Rooms and interior
- Bedrooms:5
- Total bathrooms:4
- Full bathrooms:2
- Half bathrooms:1
- Dining Description:Breakfast Area, Eat In Kitchen, Separate/Formal Dining Room
- Bathrooms Description:1/2 Basement, Jetted Tub, Main Floor Full Bath, Separate Shower and Tub, Walk-In Shower Stall
- Kitchen Description:Dishwasher, Exhaust Fan, Microwave, Range, Refrigerator
- Basement:Yes
- Basement Description:Drain Tiled, Egress Window(s), Full, Sump Pump
- Living area:2,746 sq. ft.
Heating and cooling
- Cooling:Central Air
- Heating:Forced Air, In-Floor Heating
- Central air:Yes
Structure and exterior
- Roof:Age 8 Years or Less, Asphalt
- Year built:2005
- Building area:2,746 sq. ft.
- Lot area:2.5 Acres
- Lot Features:Irregular Lot, Tree Coverage - Medium
- Construction Materials:Block
- Levels:1 Story
Utilities
- Water:Well
- Sewer:Private Sewer
Finances and disclosures
- Price:$874,900
- Price per sq. ft.:$186.47
- Tax amount:$6,926 (2026)
Features and amenities
- Appliances:Exhaust Fan, Microwave, Range, Refrigerator, Washer, Water Softener Owned
- Laundry features:Dryer, Washer
- Amenities:Air-To-Air Exchanger, Water Softener Owned
Parking
- Parking description:Attached Garage, Concrete, Detached Garage, Electric, Heated Garage, Insulated Garage
- Garage:Yes
- Garage spaces:3
New listings near 18270 184th Avenue Nw
- Coming Soon
 $4,200,000Coming Soon4 beds 5 baths7,084 sq. ft.
17929 182nd Avenue Nw, Big Lake, MN 55309
MLS# 7137551Listed by: EXP REALTY - Coming Soon
 $415,000Coming Soon4 beds 2 baths2,072 sq. ft.
22449 County Road 75 Nw, Big Lake, MN 55309
MLS# 7146262Listed by: RE/MAX RESULTS - Coming Soon
 $287,500Coming Soon2 beds 3 baths2,251 sq. ft.
717 Independence Drive Nw, Big Lake, MN 55309
MLS# 7143397Listed by: COLDWELL BANKER REALTY - Coming Soon
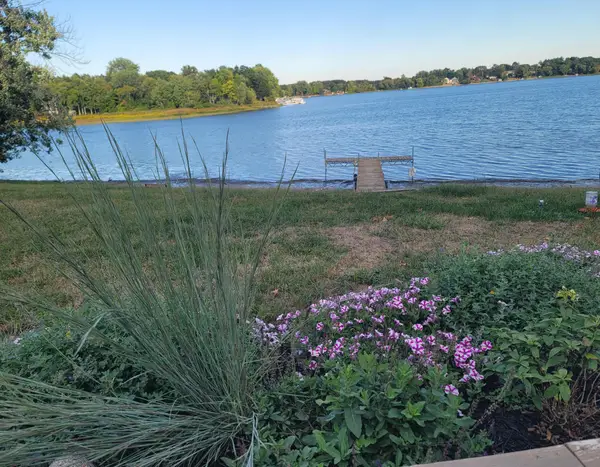 $499,900Coming Soon4 beds 2 baths2,009 sq. ft.
25309 167th Street Nw, Big Lake, MN 55309
MLS# 7142829Listed by: EDINA REALTY, INC. - Coming Soon
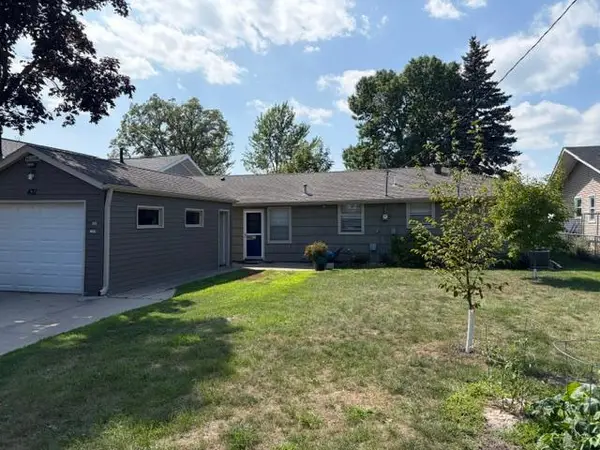 $529,900Coming Soon3 beds 2 baths1,200 sq. ft.
431 Shoreacres Drive, Big Lake, MN 55309
MLS# 7125208Listed by: RE/MAX ADVANTAGE PLUS - Open Sat, 11am to 1pmNew
 $375,000Active3 beds 2 baths1,704 sq. ft.
25381 167th Street Nw, Big Lake, MN 55309
MLS# 7145661Listed by: RE/MAX RESULTS - New
 $345,000Active4 beds 2 baths1,705 sq. ft.
477 Shannon Drive, Big Lake, MN 55309
MLS# 7140985Listed by: CREATIVE RESULTS - Open Sun, 4 to 6pmNew
 $550,000Active4 beds 4 baths2,014 sq. ft.
17088 174th Avenue Se, Big Lake, MN 55309
MLS# 7141834Listed by: KELLER WILLIAMS CLASSIC RLTY NW - New
 $400,000Active5 beds 2 baths2,477 sq. ft.
19279 181st Avenue Nw, Big Lake, MN 55309
MLS# 7142610Listed by: GENERATIONS REAL ESTATE - New
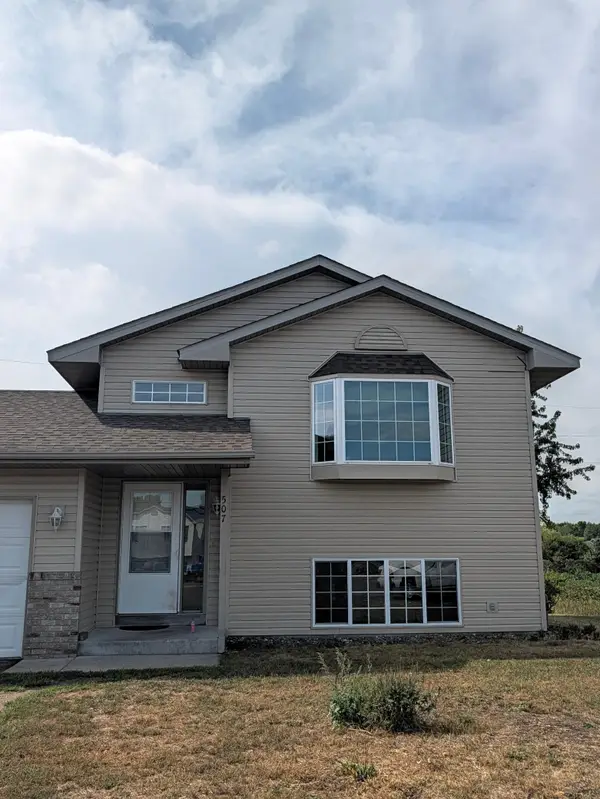 $339,900Active4 beds 2 baths1,940 sq. ft.
507 Glen Oaks Circle, Big Lake, MN 55309
MLS# 7139721Listed by: FISH MLS REALTY


Protect your home and budget from life's surprises with an Assurant Home Warranty, backed by a partner that supports you through every step of homeownership. Explore Plans.
©2026 Century 21 Real Estate LLC. All rights reserved. CENTURY 21®, the CENTURY 21 Logo and C21® are service marks owned by Century 21 Real Estate LLC. Century 21 Real Estate LLC fully supports the principles of the Fair Housing Act and the Equal Opportunity Act. Each office is independently owned and operated. Listing information is deemed reliable but not guaranteed accurate.