
717 Independence Drive Nw, Big Lake, MN 55309
Local realty services provided by:CENTURY 21 Brainerd Realty, Inc.
717 Independence Drive Nw,Big Lake, MN 55309
$287,500
- 2 Beds
- 3 Baths
- 2,251 sq. ft.
- Townhouse
- Coming Soon
Listed by: luke delacey
Office: coldwell banker realty
MLS#:7143397
Source:NSMLS
Price summary
- Price:$287,500
- Price per sq. ft.:$123.87
- Monthly HOA dues:$352
About this home
Welcome to 717 Independence Drive! This well-maintained Big Lake townhome truly stands out with its many updates, thoughtful features, and turn-key condition. Major improvements include a new roof in 2024, siding in 2025, A/C and furnace in 2021, and water heater in 2026.
The main level features a comfortable living room with a gas fireplace, a functional kitchen with stainless steel appliances and backsplash, and access to the deck. Upstairs, you’ll find two bedrooms plus a loft. The spacious primary suite includes a full bathroom, large walk-in closet, and built-in desk. The lower level adds even more living space with a family room and large laundry room with a sink and plenty of storage. Egress windows in the lower level also makes adding an additional bedroom an easier option.
The heated garage is another standout feature, offering built-in cabinets, a sink, and plenty of storage. With updates already completed and space throughout the home, this is a true turn-key opportunity in Big Lake. Just move in and enjoy!...
Contact an agent
Home facts
- Year built:2003
- Subdivision & Development:Harrisons Cove
- Listing ID #:7143397
- Updated:September 18, 2026 at 12:16 PM
Rooms and interior
- Bedrooms:2
- Total bathrooms:3
- Full bathrooms:1
- Half bathrooms:1
- Dining Description:Informal Dining Room
- Bathrooms Description:Main Floor 1/2 Bath
- Kitchen Description:Dishwasher, Microwave, Range, Refrigerator, Stainless Steel Appliances
- Basement:Yes
- Basement Description:Drain Tiled, Egress Window(s), Finished, Full, Storage Space
- Living area:2,251 sq. ft.
Heating and cooling
- Cooling:Central Air
- Heating:Forced Air
- Central air:Yes
Structure and exterior
- Roof:Age 8 Years or Less, Asphalt
- Year built:2003
- Building area:2,251 sq. ft.
- Lot area:0.04 Acres
- Levels:2 Story
Utilities
- Water:City Water - Connected
- Sewer:City Sewer - Connected
Finances and disclosures
- Price:$287,500
- Price per sq. ft.:$123.87
- Tax amount:$3,287 (2026)
Features and amenities
- Appliances:Microwave, Range, Refrigerator, Stainless Steel Appliances, Washer, Water Softener Owned
- Laundry features:Dryer, Washer
- Amenities:Gas Water Heater, Water Softener Owned
Parking
- Parking description:Asphalt, Attached Garage, Garage Door Opener, Guest Parking, Heated Garage, Insulated Garage, Storage
- Garage:Yes
- Garage spaces:2
New listings near 717 Independence Drive Nw
- Coming Soon
 $4,200,000Coming Soon4 beds 5 baths7,084 sq. ft.
17929 182nd Avenue Nw, Big Lake, MN 55309
MLS# 7137551Listed by: EXP REALTY - Coming Soon
 $415,000Coming Soon4 beds 2 baths2,072 sq. ft.
22449 County Road 75 Nw, Big Lake, MN 55309
MLS# 7146262Listed by: RE/MAX RESULTS - Coming Soon
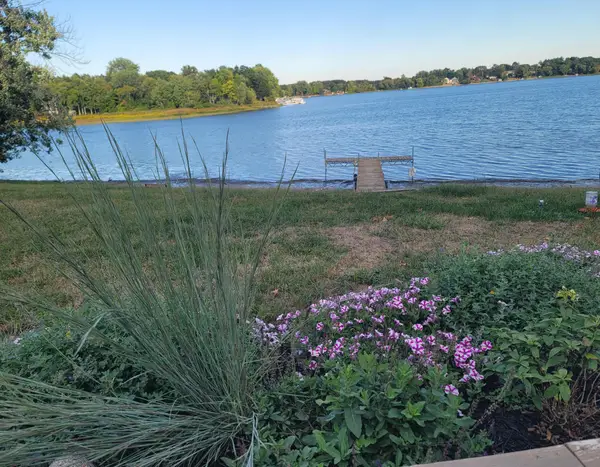 $499,900Coming Soon4 beds 2 baths2,009 sq. ft.
25309 167th Street Nw, Big Lake, MN 55309
MLS# 7142829Listed by: EDINA REALTY, INC. - Coming Soon
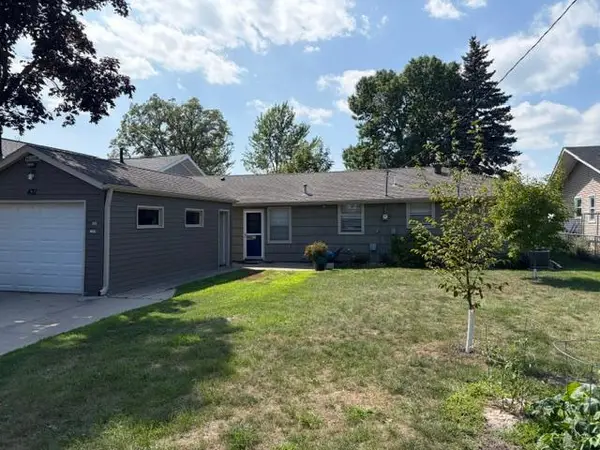 $529,900Coming Soon3 beds 2 baths1,200 sq. ft.
431 Shoreacres Drive, Big Lake, MN 55309
MLS# 7125208Listed by: RE/MAX ADVANTAGE PLUS - Open Sat, 11am to 1pmNew
 $375,000Active3 beds 2 baths1,704 sq. ft.
25381 167th Street Nw, Big Lake, MN 55309
MLS# 7145661Listed by: RE/MAX RESULTS - New
 $345,000Active4 beds 2 baths1,705 sq. ft.
477 Shannon Drive, Big Lake, MN 55309
MLS# 7140985Listed by: CREATIVE RESULTS - Open Sun, 4 to 6pmNew
 $550,000Active4 beds 4 baths2,014 sq. ft.
17088 174th Avenue Se, Big Lake, MN 55309
MLS# 7141834Listed by: KELLER WILLIAMS CLASSIC RLTY NW - New
 $400,000Active5 beds 2 baths2,477 sq. ft.
19279 181st Avenue Nw, Big Lake, MN 55309
MLS# 7142610Listed by: GENERATIONS REAL ESTATE - New
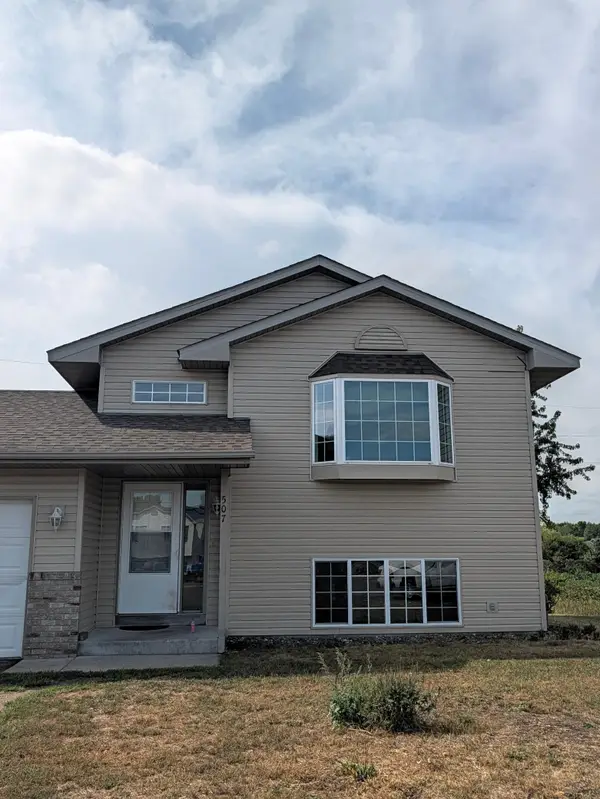 $339,900Active4 beds 2 baths1,940 sq. ft.
507 Glen Oaks Circle, Big Lake, MN 55309
MLS# 7139721Listed by: FISH MLS REALTY


Protect your home and budget from life's surprises with an Assurant Home Warranty, backed by a partner that supports you through every step of homeownership. Explore Plans.
©2026 Century 21 Real Estate LLC. All rights reserved. CENTURY 21®, the CENTURY 21 Logo and C21® are service marks owned by Century 21 Real Estate LLC. Century 21 Real Estate LLC fully supports the principles of the Fair Housing Act and the Equal Opportunity Act. Each office is independently owned and operated. Listing information is deemed reliable but not guaranteed accurate.