
24392 S Long Lake Trail, Bigfork, MN 56628
Local realty services provided by:CENTURY 21 First Realty, Inc.
24392 S Long Lake Trail,Bigfork, MN 56628
$399,000
- 3 Beds
- 2 Baths
- 2,560 sq. ft.
- Single family
- Active
Listed by: alexandra e. bloch
Office: edge of the wilderness realty
MLS#:7143896
Source:NSMLS
Price summary
- Price:$399,000
- Price per sq. ft.:$155.86
About this home
Exceptional Northwoods lakefront retreat offering 28 private acres and 805 feet of shoreline, bordered by additional tax-forfeited land for added privacy and endless recreational opportunities. Little Long lake is known for excellent fishing, swimming, kayaking with its naturally spring fed waters. This thoughtfully designed home offers convenient Main Floor living with the primary suite, laundry, bathroom, and main living spaces all located on the main floor. Vaulted ceilings, a beautiful marble propane fireplace, and custom tile showers add comfort and character throughout.
The walkout lower level provides two additional bedrooms, a full bathroom, and spacious family room—ideal for hosting family and friends. Step outside and take in beautiful lake views from the expansive wraparound deck, perfect for relaxing and enjoying the peaceful Northwoods setting.
Outdoor amenities include a 30x40 insulated and heated garage, an additional two-stall garage, and a paved driveway with ample space for vehicles, boats, and recreational equipment. With 28 acres, 805 feet of lake frontage, multiple garages, and additional land bordering the property, this is a rare opportunity to enjoy privacy, space, and the best of Northwoods lake living....
Contact an agent
Home facts
- Year built:1996
- Listing ID #:7143896
- Added:2 day(s) ago
- Updated:September 17, 2026 at 12:43 PM
Rooms and interior
- Bedrooms:3
- Total bathrooms:2
- Full bathrooms:2
- Dining Description:Breakfast Bar, Kitchen/Dining Room, Living/Dining Room
- Bathrooms Description:Full Basement, Main Floor Full Bath, Separate Shower and Tub
- Kitchen Description:Dishwasher, Microwave, Range, Refrigerator
- Basement:Yes
- Basement Description:Finished, Walkout
- Living area:2,560 sq. ft.
Heating and cooling
- Cooling:Central Air
- Heating:Forced Air
- Central air:Yes
Structure and exterior
- Roof:Asphalt
- Year built:1996
- Building area:2,560 sq. ft.
- Lot area:28.56 Acres
- Lot Features:Property Adjoins Public Land, Tree Coverage - Heavy
- Levels:2 Story
Utilities
- Sewer:Private Sewer, Septic System Compliant - No
Finances and disclosures
- Price:$399,000
- Price per sq. ft.:$155.86
- Tax amount:$4,279 (2026)
Features and amenities
- Appliances:Microwave, Range, Refrigerator, Washer
- Laundry features:Washer
Parking
- Parking description:Asphalt, Detached Garage, Heated Garage, Insulated Garage
- Garage:Yes
- Garage spaces:6
New listings near 24392 S Long Lake Trail
 $159,900Active2 beds 1 baths840 sq. ft.
1200 E Ottum Avenue, Bigfork, MN 56628
MLS# 7126168Listed by: PEMBERTON RE $249,900Active2 beds 1 baths1,296 sq. ft.
24871 E Long Lake Road, Bigfork, MN 56628
MLS# 7137027Listed by: RE/MAX ADVANTAGE PLUS $185,000Active2 beds 1 baths1,092 sq. ft.
23917 County Road 53, Bigfork, MN 56628
MLS# 7130400Listed by: RE/MAX RESULTS $425,000Active3 beds 2 baths2,304 sq. ft.
39343 Cedar Heights Road, Bigfork, MN 56628
MLS# 7124728Listed by: EDGE OF THE WILDERNESS REALTY $325,000Pending2 beds 1 baths1,360 sq. ft.
41622 Turtle Lake View Trail, Bigfork, MN 56628
MLS# 7120711Listed by: PROGRESSIVE REAL ESTATE $399,000Active2 beds 2 baths1,124 sq. ft.
58946 Scenic Highway, Bigfork, MN 56628
MLS# 7120361Listed by: COLDWELL BANKER NORTHWOODS $179,000Active3 beds 2 baths2,030 sq. ft.
100 Cedar Street, Bigfork, MN 56628
MLS# 7114754Listed by: EDGE OF THE WILDERNESS REALTY $169,900Active3 beds 1 baths627 sq. ft.
49410 Center Point Road, Bigfork, MN 56628
MLS# 7115512Listed by: MN LAKESHORE PROPERTIES/MN UP NORTH REALTY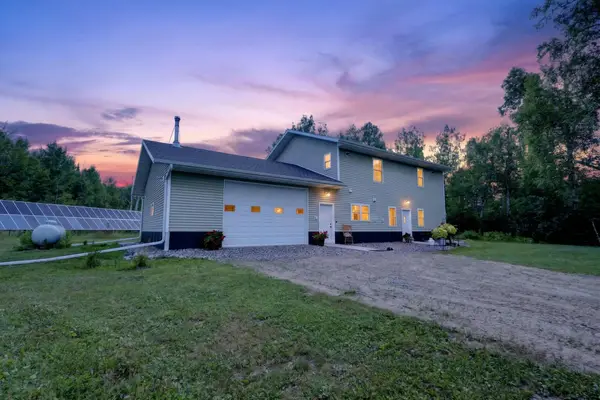 $750,000Active2 beds 2 baths2,016 sq. ft.
51150 N White Swan Lake Rd, Bigfork, MN 56628
MLS# 7101043Listed by: PEMBERTON RE


Protect your home and budget from life's surprises with an Assurant Home Warranty, backed by a partner that supports you through every step of homeownership. Explore Plans.
©2026 Century 21 Real Estate LLC. All rights reserved. CENTURY 21®, the CENTURY 21 Logo and C21® are service marks owned by Century 21 Real Estate LLC. Century 21 Real Estate LLC fully supports the principles of the Fair Housing Act and the Equal Opportunity Act. Each office is independently owned and operated. Listing information is deemed reliable but not guaranteed accurate.