
52563 County Road, Bingham Lake, MN 56118
Local realty services provided by:CENTURY 21 FM Realty
52563 County Road,Bingham Lake, MN 56118
$289,000
- 3 Beds
- 1 Baths
- 2,071 sq. ft.
- Single family
- Active
Listed by: kathy hanson, lynnette embree-ortmann
Office: five star realty pros llc.
MLS#:7116611
Source:NSMLS
Price summary
- Price:$289,000
- Price per sq. ft.:$99.55
About this home
Are you searching for your own slice of the country? 52563 County Road 47 may be exactly what you've been waiting for! Situated on 6.82 picturesque acres with a beautiful mature grove, this rural property offers peaceful country living just less than 10 minutes from Windom. The inviting 3-bedroom, 1-bath home features a spacious eat-in kitchen with stainless steel appliances, an abundance of cabinetry, and generous countertop space. The formal dining room, living room, and family room flow together to create comfortable spaces. A main-floor bedroom and full bath provide convenience, while upstairs you'll find two spacious bedrooms, each with a walk-in closet. The hallway is lined with attractive wood-front storage cabinets. The outbuildings are where this property truly shines! A single detached garage sits next to the home, while two- 3 vehicle garages offer plenty of room for cars, trucks, tractors, equipment, or workshop space, each serviced with 100-amp electrical breakers. Between them is a charming small horse barn complete with a stall and beautiful stable door—perfect for a horse, Highland cow, hobby animals, or simply enjoying the country lifestyle. Also on the property are a hog barn, a yellow well house, and an impressive 2,304-square-foot Quonset with a concrete floor, providing endless possibilities for storage, farming, hobbies, or business use. Important updates include steel roofs on all buildings, new house windows in 2003 (excluding the kitchen), new gutters in 2003, and rural water that has been paid in full. Whether you're dreaming of hobby farming, raising animals, storing equipment, or simply enjoying wide-open spaces surrounded by mature trees, this property offers the space, versatility, and country charm to make it your own....
Contact an agent
Home facts
- Year built:1944
- Listing ID #:7116611
- Added:1 day(s) ago
- Updated:July 30, 2026 at 12:43 PM
Rooms and interior
- Bedrooms:3
- Total bathrooms:1
- Full bathrooms:1
- Dining Description:Eat In Kitchen, Separate/Formal Dining Room
- Bathrooms Description:Main Floor Full Bath
- Kitchen Description:Microwave, Range, Refrigerator, Stainless Steel Appliances
- Basement:Yes
- Basement Description:Partial, Storage Space, Unfinished
- Living area:2,071 sq. ft.
Heating and cooling
- Cooling:Central Air
- Heating:Forced Air
- Central air:Yes
Structure and exterior
- Roof:Metal, Pitched
- Year built:1944
- Building area:2,071 sq. ft.
- Lot area:6.82 Acres
- Lot Features:Tree Coverage - Light, Tree Coverage - Medium
- Levels:2 Story
Utilities
- Water:Well
- Sewer:Mound Septic
Finances and disclosures
- Price:$289,000
- Price per sq. ft.:$99.55
- Tax amount:$2,682 (2026)
Features and amenities
- Appliances:Microwave, Range, Refrigerator, Stainless Steel Appliances, Water Softener Owned
- Amenities:Electric Water Heater, Fuel Tank - Owned, Water Softener Owned
Parking
- Parking description:Detached Garage, Electric, Gravel, Heated Garage, Insulated Garage, Multiple Garages, RV Access/Parking, Storage
- Garage:Yes
- Garage spaces:7
New listings near 52563 County Road
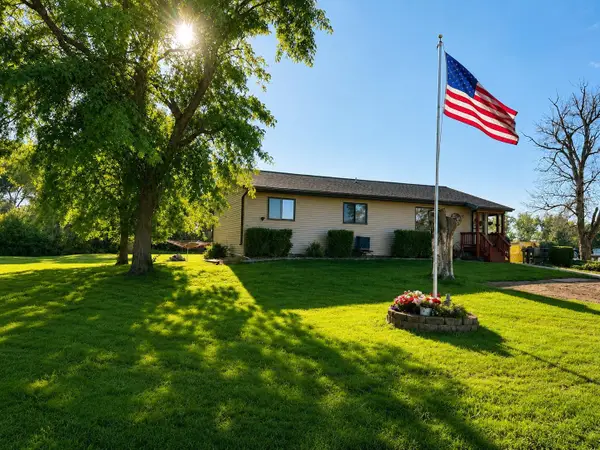 $258,000Active4 beds 2 baths2,128 sq. ft.
35907 530th Avenue, Bingham Lake, MN 56118
MLS# 7108313Listed by: EXIT REALTY - GREAT PLAINS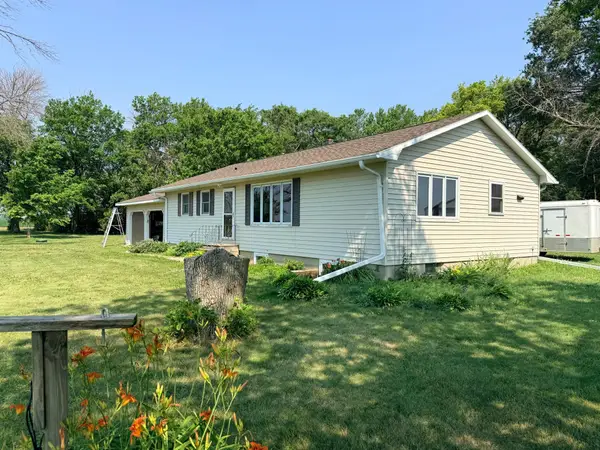 $285,000Active4 beds 2 baths1,936 sq. ft.
32466 County Road 45, Bingham Lake, MN 56118
MLS# 7101426Listed by: HEARTLAND REAL ESTATE SERVICES LLC $39,000Active0 Acres
1134 Bingham Lake Drive, Bingham Lake, MN 56118
MLS# 5153827Listed by: RIVER'S EDGE REALTY


Protect your home and budget from life's surprises with an Assurant Home Warranty, backed by a partner that supports you through every step of homeownership. Explore Plans.
©2026 Century 21 Real Estate LLC. All rights reserved. CENTURY 21®, the CENTURY 21 Logo and C21® are service marks owned by Century 21 Real Estate LLC. Century 21 Real Estate LLC fully supports the principles of the Fair Housing Act and the Equal Opportunity Act. Each office is independently owned and operated. Listing information is deemed reliable but not guaranteed accurate.