
361 S 9th Street, Bird Island, MN 55310
Local realty services provided by:CENTURY 21 Atwood
361 S 9th Street,Bird Island, MN 55310
$129,900
- 3 Beds
- 2 Baths
- 1,650 sq. ft.
- Single family
- Active
Listed by: jennifer wolfe
Office: lpt realty, llc.
MLS#:7154707
Source:NSMLS
Price summary
- Price:$129,900
- Price per sq. ft.:$45.58
About this home
Bring your vision and unlock the potential of this 3bd, 2ba home situated on a spacious corner lot! Offering 1,650 finished sq ft, this property features a functional layout, four season porch, and convienient main floor laundry. The attached 2-stall garage provides plenty of room for vehichles, storage, or hobbies, while the unfinished basement offers additional possibilities. With some personal touches this property is an opportunity to create a space that is truly your own. Don't miss your chance to see the possibilities firsthand - schedule your private showing today!
Contact an agent
Home facts
- Year built:1895
- Subdivision & Development:Original
- Listing ID #:7154707
- Added:2 day(s) ago
- Updated:October 22, 2026 at 12:32 PM
Rooms and interior
- Bedrooms:3
- Total bathrooms:2
- Full bathrooms:1
- Dining Description:Breakfast Bar, Kitchen/Dining Room
- Bathrooms Description:Main Floor 3/4 Bath, Upper Level Full Bath
- Kitchen Description:Range, Refrigerator
- Basement:Yes
- Basement Description:Daylight / Lookout Windows, Unfinished
- Living area:1,650 sq. ft.
Heating and cooling
- Cooling:Wall Unit(s)
- Heating:Baseboard
Structure and exterior
- Year built:1895
- Building area:1,650 sq. ft.
- Lot area:0.16 Acres
- Lot Features:Corner Lot, Tree Coverage - Medium
- Levels:2 Story
Utilities
- Water:City Water - Connected
- Sewer:City Sewer - Connected
Finances and disclosures
- Price:$129,900
- Price per sq. ft.:$45.58
- Tax amount:$1,656 (2026)
Features and amenities
- Appliances:Range, Refrigerator
Parking
- Parking description:Attached Garage
- Garage:Yes
- Garage spaces:2
New listings near 361 S 9th Street
- New
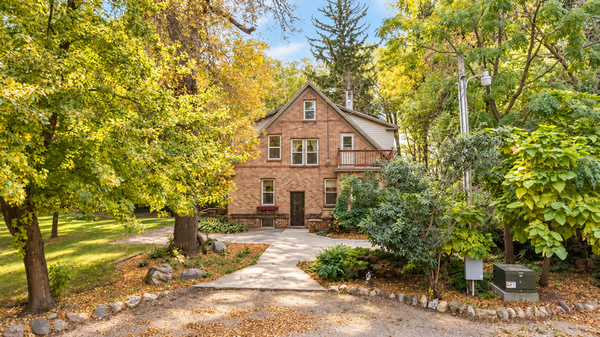 $340,000Active5 beds 3 baths1,732 sq. ft.
38759 760 Avenue, Bird Island, MN 55310
MLS# 7160941Listed by: LPT REALTY, LLC - Open Sat, 11am to 1pm
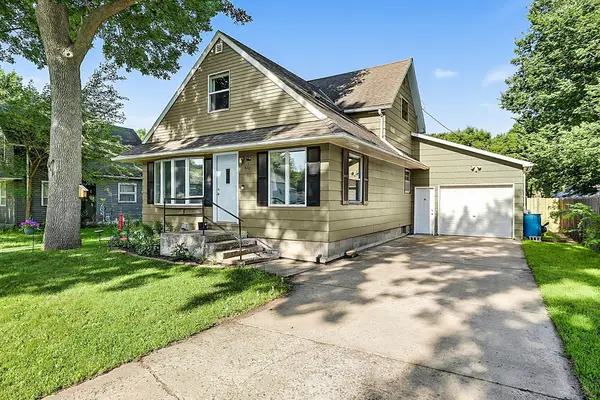 $189,900Active4 beds 2 baths2,187 sq. ft.
420 S 8th Street, Bird Island, MN 55310
MLS# 7156171Listed by: PREMIER REAL ESTATE SERVICES  $395,000Pending5 beds 4 baths4,169 sq. ft.
751 S 12th Street, Bird Island, MN 55310
MLS# 7134494Listed by: RE/MAX ADVANTAGE PLUS $124,000Active3 beds 1 baths1,482 sq. ft.
640 Ranchwood Drive, Bird Island, MN 55310
MLS# 7100716Listed by: EXIT REALTY - GREAT PLAINS $163,000Active2 beds 1 baths1,252 sq. ft.
821 Ash Avenue, Bird Island, MN 55310
MLS# 7089718Listed by: KELLER WILLIAMS REALTY INTEGRITY NORTHWEST $350,000Active3 beds 2 baths1,780 sq. ft.
720 Fir Avenue, Bird Island, MN 55310
MLS# 7093611Listed by: REAL BROKER, LLC $249,900Active3 beds 2 baths2,099 sq. ft.
111 Cherry Avenue, Bird Island, MN 55310
MLS# 6821899Listed by: RE/MAX PREFERRED REALTY


Protect your home and budget from life's surprises with an Assurant Home Warranty, backed by a partner that supports you through every step of homeownership. Explore Plans.
©2026 Century 21 Real Estate LLC. All rights reserved. CENTURY 21®, the CENTURY 21 Logo and C21® are service marks owned by Century 21 Real Estate LLC. Century 21 Real Estate LLC fully supports the principles of the Fair Housing Act and the Equal Opportunity Act. Each office is independently owned and operated. Listing information is deemed reliable but not guaranteed accurate.