
11232 Pierce Street Ne, Blaine, MN 55434
Local realty services provided by:CENTURY 21 FM Realty
11232 Pierce Street Ne,Blaine, MN 55434
$500,000
- 4 Beds
- 3 Baths
- 2,330 sq. ft.
- Single family
- Active
Listed by: thomas laing
Office: jpw realty
MLS#:7106311
Source:ND_FMAAR
Price summary
- Price:$500,000
- Price per sq. ft.:$214.59
About this home
Beautiful 2019-Built Home in a Highly Desirable Blaine Neighborhood!
This stunning home offers 4 bedrooms, 3 bathrooms, and an attached 3-car garage, combining modern comfort
with stylish finishes throughout. The spacious open-concept layout features stainless steel appliances, a gorgeous masonry granite-surround gas fireplace, and an abundance of natural light.
The luxurious owner's suite includes a private en-suite bathroom and a generous walk-in closet, creating the perfect retreat. The finished walkout lower level adds exceptional living space with an additional bedroom, a beautifully appointed full bathroom, and a large family room that opens directly to the backyard.
Step outside to enjoy the brand-new maintenance-free fenced yard, ideal for children, pets, and
entertaining. Additional features include an air-to-air exchanger and smart home technology, including a remote-controlled thermostat, Ring video doorbell, and remote access for the front entrance and garage.
Conveniently located in one of Blaine's most sought-after neighborhoods, this home is just minutes from shopping, dining, support services, parks, and the Lakes of Blaine....
Contact an agent
Home facts
- Year built:2019
- Subdivision & Development:Wicklow Woods
- Listing ID #:7106311
- Added:107 day(s) ago
- Updated:October 25, 2026 at 03:54 PM
Rooms and interior
- Bedrooms:4
- Total bathrooms:3
- Full bathrooms:2
- Rooms Total:11
- Living area:2,330 sq. ft.
Heating and cooling
- Cooling:Central Air
- Heating:Forced Air, Natural Gas
- Central air:Yes
Structure and exterior
- Year built:2019
- Building area:2,330 sq. ft.
- Lot area:0.2 Acres
- Construction Materials:Vinyl
Utilities
- Water:City Water/Connected
- Sewer:City Sewer/Connected
Finances and disclosures
- Price:$500,000
- Price per sq. ft.:$214.59
- Tax amount:$4,813
Features and amenities
- Amenities:Hardwood Floors
- Smart home:Yes
Parking
- Garage spaces:3
New listings near 11232 Pierce Street Ne
- Coming Soon
 $475,000Coming Soon5 beds 2 baths2,302 sq. ft.
848 102nd Lane Ne, Blaine, MN 55434
MLS# 7151347Listed by: ENGEL & VOLKERS MINNEAPOLIS - New
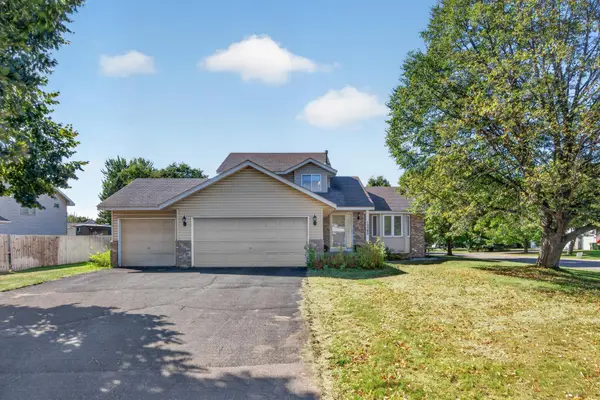 $405,000Active4 beds 2 baths1,931 sq. ft.
12380 Goodhue Street Ne, Blaine, MN 55449
MLS# 7164725Listed by: CREATIVE RESULTS - New
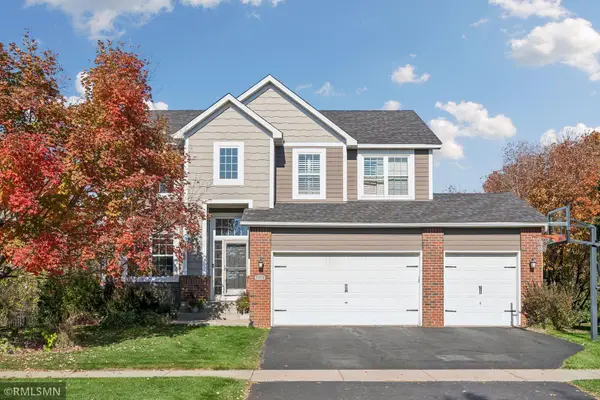 $585,000Active5 beds 4 baths3,028 sq. ft.
11676 Arnold Palmer Drive, Blaine, MN 55449
MLS# 7164213Listed by: RICH'S REALTY, INC. - Open Sun, 12 to 1:30pmNew
 $80,000Active2 beds 2 baths1,216 sq. ft.
1209 104th Lane Ne, Blaine, MN 55434
MLS# 7158394Listed by: EXP REALTY - Open Sun, 2 to 3:30pmNew
 $599,900Active4 beds 3 baths2,673 sq. ft.
12309 Lever Street Ne, Minneapolis, MN 55449
MLS# 7164112Listed by: RE/MAX RESULTS - Open Sun, 2 to 3:30pmNew
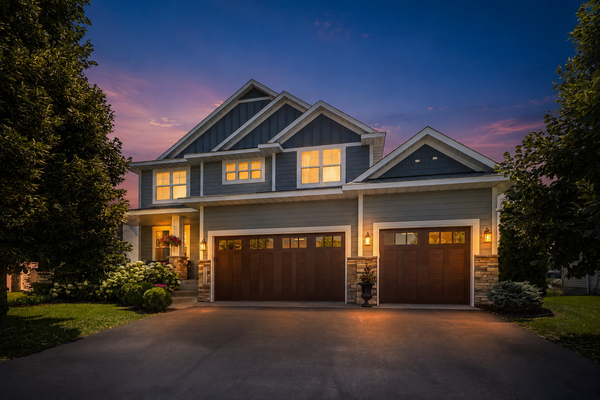 $599,900Active4 beds 3 baths2,673 sq. ft.
12309 Lever Street Ne, Blaine, MN 55449
MLS# 7164112Listed by: RE/MAX RESULTS - New
 $675,000Active5 beds 3 baths3,366 sq. ft.
3117 129th Lane Ne, Blaine, MN 55449
MLS# 7160147Listed by: REDFIN CORPORATION - New
 $425,000Active3 beds 2 baths1,485 sq. ft.
3013 126th Lane Ne, Blaine, MN 55449
MLS# 7163889Listed by: EDINA REALTY, INC. - New
 $369,900Active2 beds 2 baths1,456 sq. ft.
12322 Yancy Circle Ne #A, Blaine, MN 55449
MLS# 7162933Listed by: KELLER WILLIAMS CLASSIC REALTY - New
 $350,000Active4 beds 4 baths2,252 sq. ft.
11285 Baltimore Street Ne #D, Blaine, MN 55449
MLS# 7163833Listed by: RE/MAX RESULTS


Protect your home and budget from life's surprises with an Assurant Home Warranty, backed by a partner that supports you through every step of homeownership. Explore Plans.
©2026 Century 21 Real Estate LLC. All rights reserved. CENTURY 21®, the CENTURY 21 Logo and C21® are service marks owned by Century 21 Real Estate LLC. Century 21 Real Estate LLC fully supports the principles of the Fair Housing Act and the Equal Opportunity Act. Each office is independently owned and operated. Listing information is deemed reliable but not guaranteed accurate.