
11323 Davenport Circle Ne #F, Blaine, MN 55449
Local realty services provided by:CENTURY 21 FM Realty
11323 Davenport Circle Ne #F,Minneapolis, MN 55449
$239,900
- 2 Beds
- 3 Baths
- 1,302 sq. ft.
- Single family
- Active
Listed by: shawna marinaro
Office: real broker, llc.
MLS#:7162600
Source:ND_FMAAR
Price summary
- Price:$239,900
- Price per sq. ft.:$184.25
- Monthly HOA dues:$450
About this home
Brand new carpet and interior paint thru out!!!! Like NEW, classic, row-style, end unit townhome. Extremely well cared for and lightly lived in. True "end unit" with three unshared walls. Bright with generous windows thru out allowing for natural sunlight. Exterior features include front porch and rear deck. Interior features include kitchen with breakfast bar and additional seating around the center island, hardwood flooring and oversized sliding glass door to deck with new window treatment installed on sliding glass door ($1,500). Stove is two years old and never been used. Living room with corner gas fireplace and cut out niche above. Main level half bath with hardwood flooring. Upper level includes 2 bedrooms and full bath. Primary suite includes .75 bath and walk-in closet. Upper level laundry closet with newer stackable washer and dryer (3 years old). The townhome is located in the amenity filled "Club West", which includes a heated underground pool, a fitness center with lockers and showers, party and meeting rooms, a library, and bicycle storage. Five parks are within walking distance, with an extensive trail system. Tennis courts and new pickleball courts....
Contact an agent
Home facts
- Year built:2002
- Subdivision & Development:Cic 115 Wallington-Berkeley
- Listing ID #:7162600
- Added:4 day(s) ago
- Updated:October 25, 2026 at 03:54 PM
Rooms and interior
- Bedrooms:2
- Total bathrooms:3
- Full bathrooms:1
- Half bathrooms:1
- Rooms Total:6
- Living area:1,302 sq. ft.
Heating and cooling
- Cooling:Central Air
- Heating:Forced Air, Natural Gas
- Central air:Yes
Structure and exterior
- Year built:2002
- Building area:1,302 sq. ft.
- Lot area:0.01 Acres
- Construction Materials:Vinyl
- Foundation Description:Slab
Utilities
- Water:City Water/Connected
- Sewer:City Sewer/Connected
Finances and disclosures
- Price:$239,900
- Price per sq. ft.:$184.25
- Tax amount:$2,934
Features and amenities
- Amenities:Hardwood Floors
Parking
- Garage spaces:2
New listings near 11323 Davenport Circle Ne #F
- Coming Soon
 $350,000Coming Soon3 beds 2 baths1,680 sq. ft.
4925 103rd Lane Ne, Blaine, MN 55014
MLS# 7157978Listed by: COLDWELL BANKER REALTY - Coming Soon
 $475,000Coming Soon5 beds 2 baths2,302 sq. ft.
848 102nd Lane Ne, Blaine, MN 55434
MLS# 7151347Listed by: ENGEL & VOLKERS MINNEAPOLIS - New
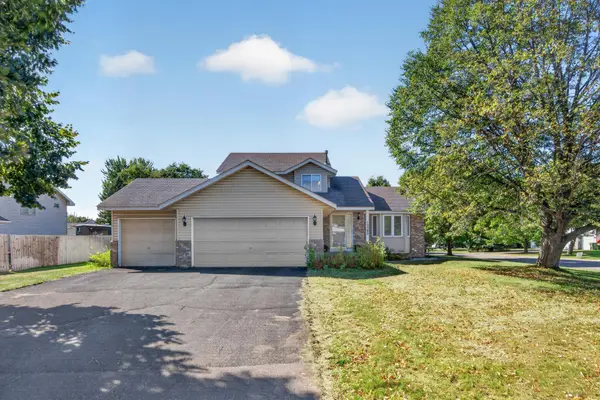 $405,000Active4 beds 2 baths1,931 sq. ft.
12380 Goodhue Street Ne, Blaine, MN 55449
MLS# 7164725Listed by: CREATIVE RESULTS - New
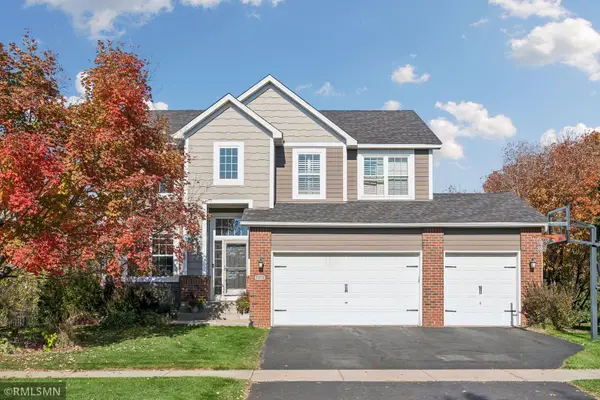 $585,000Active5 beds 4 baths3,028 sq. ft.
11676 Arnold Palmer Drive, Blaine, MN 55449
MLS# 7164213Listed by: RICH'S REALTY, INC. - Open Sun, 12 to 1:30pmNew
 $80,000Active2 beds 2 baths1,216 sq. ft.
1209 104th Lane Ne, Blaine, MN 55434
MLS# 7158394Listed by: EXP REALTY - Open Sun, 2 to 3:30pmNew
 $599,900Active4 beds 3 baths2,673 sq. ft.
12309 Lever Street Ne, Minneapolis, MN 55449
MLS# 7164112Listed by: RE/MAX RESULTS - Open Sun, 2 to 3:30pmNew
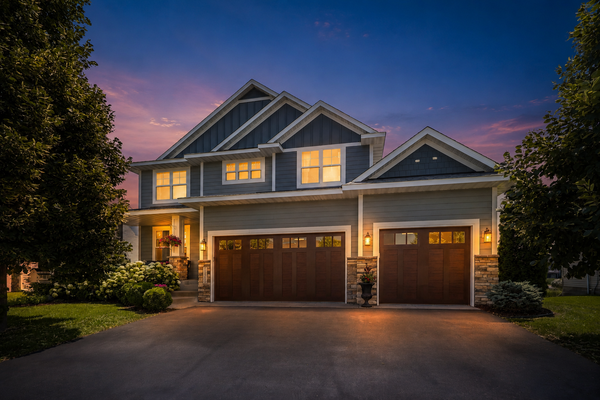 $599,900Active4 beds 3 baths2,673 sq. ft.
12309 Lever Street Ne, Blaine, MN 55449
MLS# 7164112Listed by: RE/MAX RESULTS - New
 $675,000Active5 beds 3 baths3,366 sq. ft.
3117 129th Lane Ne, Blaine, MN 55449
MLS# 7160147Listed by: REDFIN CORPORATION - New
 $425,000Active3 beds 2 baths1,485 sq. ft.
3013 126th Lane Ne, Blaine, MN 55449
MLS# 7163889Listed by: EDINA REALTY, INC. - New
 $369,900Active2 beds 2 baths1,456 sq. ft.
12322 Yancy Circle Ne #A, Blaine, MN 55449
MLS# 7162933Listed by: KELLER WILLIAMS CLASSIC REALTY


Protect your home and budget from life's surprises with an Assurant Home Warranty, backed by a partner that supports you through every step of homeownership. Explore Plans.
©2026 Century 21 Real Estate LLC. All rights reserved. CENTURY 21®, the CENTURY 21 Logo and C21® are service marks owned by Century 21 Real Estate LLC. Century 21 Real Estate LLC fully supports the principles of the Fair Housing Act and the Equal Opportunity Act. Each office is independently owned and operated. Listing information is deemed reliable but not guaranteed accurate.