
11514 Baltimore Street Ne #B, Blaine, MN 55449
Local realty services provided by:CENTURY 21 FM Realty
11514 Baltimore Street Ne #B,Blaine, MN 55449
$330,000
- 2 Beds
- 2 Baths
- 1,456 sq. ft.
- Single family
- Active
Listed by: jon g perkins, klark s elder
Office: re/max results
MLS#:7129581
Source:ND_FMAAR
Price summary
- Price:$330,000
- Price per sq. ft.:$226.65
- Monthly HOA dues:$477
About this home
Enjoy easy one-level living in this inviting quad townhome in the desirable Club West community! The bright, open floor plan features soaring 12' ceilings, abundant natural light, and premium hardwood flooring throughout the main living spaces. Relax in the spacious living room with vaulted ceilings and a cozy gas fireplace or prepare meals in the eat-in kitchen offering oak cabinetry, stainless-steel appliances, recessed lighting, and plenty of prep space. French doors lead to a beautiful sunroom with a large picture window and Andersen sliding door opening to the spacious patio overlooking the peaceful neighborhood setting. Two main-floor bedrooms feature custom closet systems, including a generous primary suite with a spacious walk-in closet and access to the primary bath with tile flooring, spacious vanity, jetted tub, and separate walk-in shower. The well-equipped main-floor laundry room adds everyday convenience with a utility sink, cabinetry, desk, walk-in coat closet, and easy access to home utilities. Additional highlights include ceiling fans, furnace humidifier, in-ground sprinkler system, new A/C (’22), water softener (’18), and new disposal (’25). Enjoy Club West amenities including a clubhouse, exercise room, community room, outdoor pool and hot tub, playground, and open green spaces—all in a welcoming community designed for comfort, convenience, and recreation!...
Contact an agent
Home facts
- Year built:2003
- Subdivision & Development:Cic 109 Claremont Pines
- Listing ID #:7129581
- Added:4 day(s) ago
- Updated:September 02, 2026 at 08:56 PM
Rooms and interior
- Bedrooms:2
- Total bathrooms:2
- Full bathrooms:1
- Rooms Total:10
- Living area:1,456 sq. ft.
Heating and cooling
- Cooling:Central Air
- Heating:Forced Air, Natural Gas
- Central air:Yes
Structure and exterior
- Year built:2003
- Building area:1,456 sq. ft.
- Lot area:0.04 Acres
- Construction Materials:Vinyl
- Exterior Features:Patio
- Foundation Description:Slab
Utilities
- Water:City Water/Connected
- Sewer:City Sewer/Connected
Finances and disclosures
- Price:$330,000
- Price per sq. ft.:$226.65
- Tax amount:$3,052
Features and amenities
- Amenities:Hardwood Floors, Tile Floors
Parking
- Garage spaces:2
New listings near 11514 Baltimore Street Ne #B
- Coming Soon
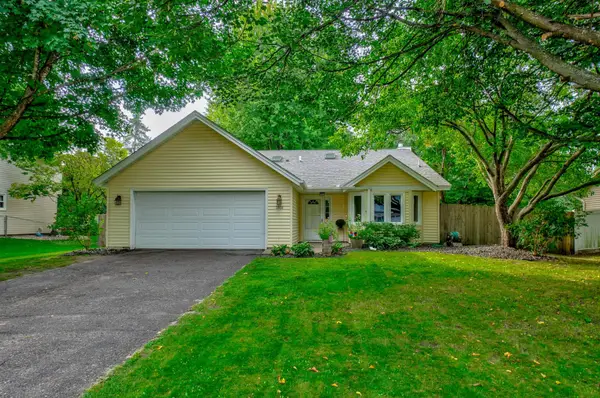 $350,000Coming Soon3 beds 2 baths1,940 sq. ft.
3938 86th Lane Ne, Circle Pines, MN 55014
MLS# 7132274Listed by: EDINA REALTY, INC. - Coming SoonOpen Sat, 11am to 1pm
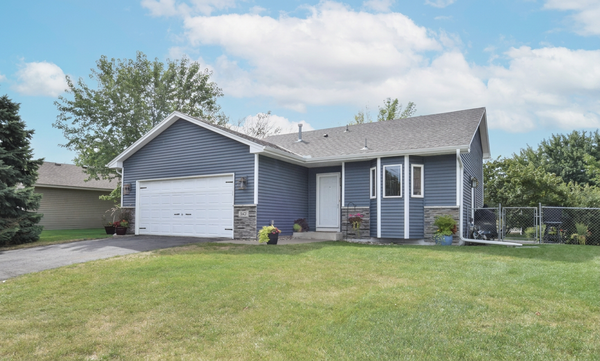 $385,000Coming Soon3 beds 2 baths1,520 sq. ft.
882 115th Avenue Ne, Blaine, MN 55434
MLS# 7137276Listed by: KELLER WILLIAMS CLASSIC REALTY - Coming Soon
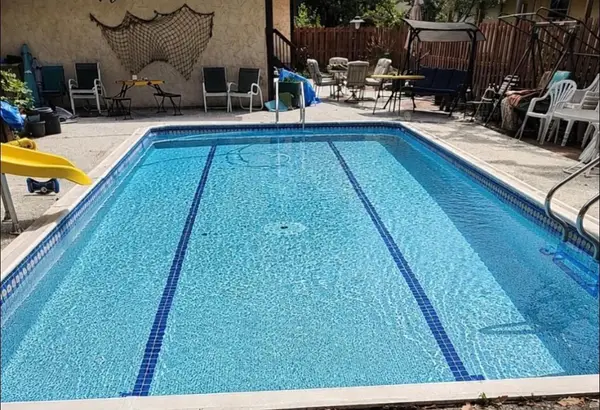 $324,900Coming Soon3 beds 2 baths828 sq. ft.
1273 131st Lane Ne, Blaine, MN 55434
MLS# 7136784Listed by: COUNSELOR REALTY, INC. - Coming Soon
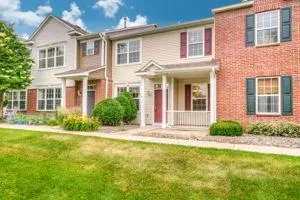 $275,000Coming Soon2 beds 3 baths1,685 sq. ft.
11040 Fergus Street Ne #E, Blaine, MN 55449
MLS# 7136548Listed by: TRADEWIND PROPERTIES - Coming Soon
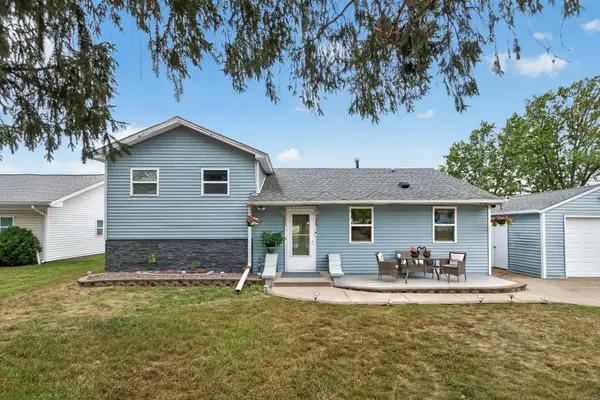 $335,000Coming Soon5 beds 1 baths1,920 sq. ft.
11020 4th Street Ne, Blaine, MN 55434
MLS# 7136392Listed by: FATHOM REALTY MN, LLC - Coming Soon
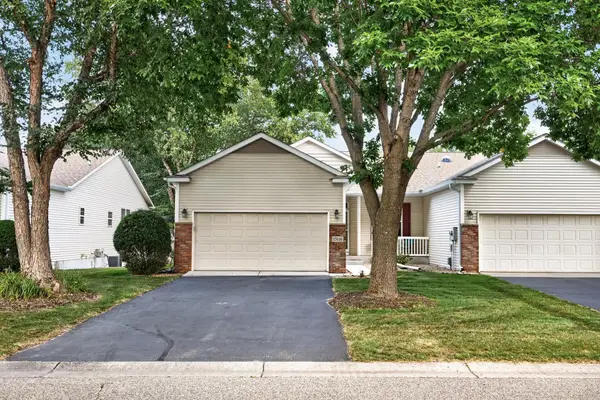 $375,000Coming Soon3 beds 3 baths2,150 sq. ft.
13119 Aberdeen Street Ne, Blaine, MN 55449
MLS# 7136506Listed by: KELLER WILLIAMS REALTY INTEGRITY LAKES - Coming Soon
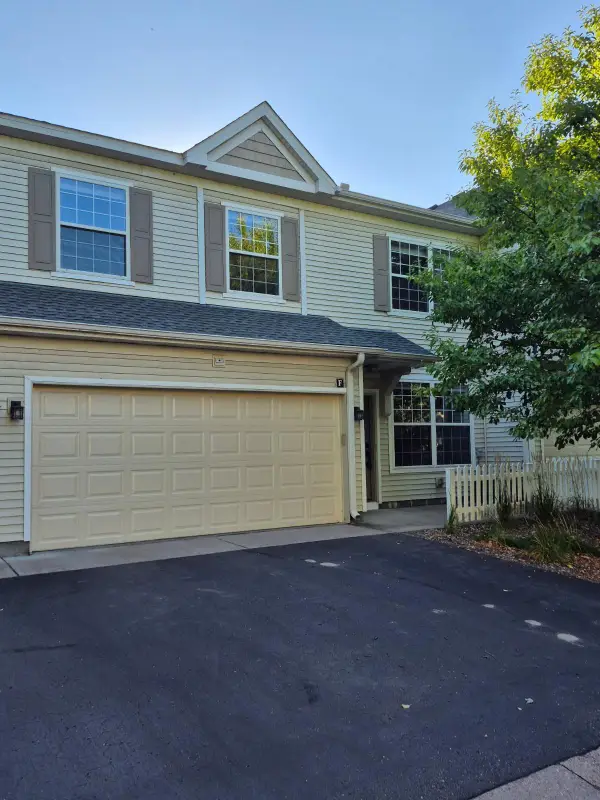 $259,900Coming Soon2 beds 2 baths1,632 sq. ft.
12155 Vermillion Street Ne #F, Blaine, MN 55449
MLS# 7135490Listed by: DAVID CHANDLER REAL ESTATE - New
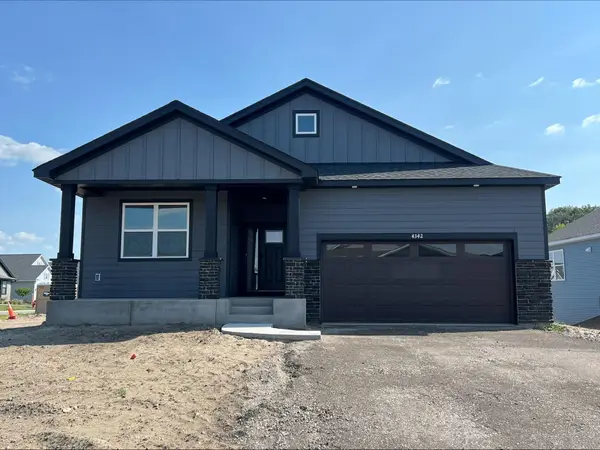 $582,520Active2 beds 2 baths1,968 sq. ft.
4342 132nd Avenue Ne, Blaine, MN 55449
MLS# 7137595Listed by: LENNAR SALES CORP - New
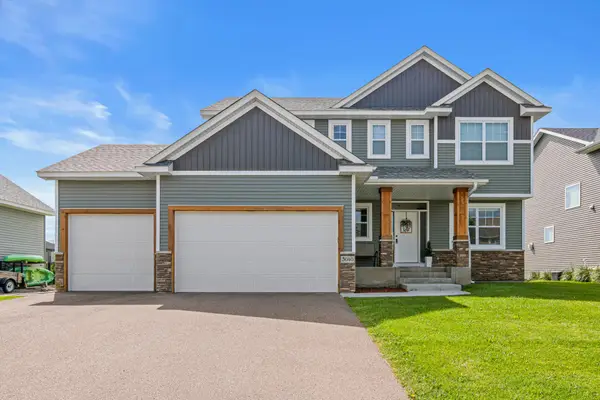 $695,000Active5 beds 5 baths3,788 sq. ft.
3040 128th Avenue Ne, Blaine, MN 55449
MLS# 7134469Listed by: EDINA REALTY, INC. - New
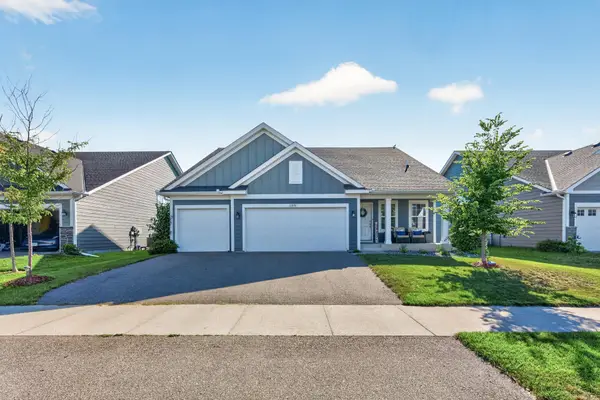 $500,000Active4 beds 4 baths2,645 sq. ft.
12857 Erskin Circle Ne, Blaine, MN 55449
MLS# 7136241Listed by: KELLER WILLIAMS CLASSIC RLTY NW


Protect your home and budget from life's surprises with an Assurant Home Warranty, backed by a partner that supports you through every step of homeownership. Explore Plans.
©2026 Century 21 Real Estate LLC. All rights reserved. CENTURY 21®, the CENTURY 21 Logo and C21® are service marks owned by Century 21 Real Estate LLC. Century 21 Real Estate LLC fully supports the principles of the Fair Housing Act and the Equal Opportunity Act. Each office is independently owned and operated. Listing information is deemed reliable but not guaranteed accurate.