
11946 Woodland Parkway Ne, Blaine, MN 55449
Local realty services provided by:CENTURY 21 FM Realty
11946 Woodland Parkway Ne,Blaine, MN 55449
$589,900
- 4 Beds
- 3 Baths
- 2,472 sq. ft.
- Single family
- Pending
Listed by: bryan r. sletten
Office: re/max results
MLS#:7114471
Source:NSMLS
Price summary
- Price:$589,900
- Price per sq. ft.:$162.78
- Monthly HOA dues:$48.67
About this home
Located in the highly regarded Centennial School District, this impressive two-story combines exceptional solid wood craftsmanship with a thoughtfully designed floor plan, creating a home that is functional and beautiful. The inviting main level features a spacious great room with a gas fireplace flanked by custom built-ins, a dedicated home office with French doors right off the entry, and an open-concept kitchen with natural stone countertops, stainless steel appliances, an oversized center island with breakfast bar seating, a walk-through pantry, and an adjoining mudroom complete with custom built-in lockers, bench seating, and a large walk-in storage closet. The informal dining area opens to a spacious deck, perfect for entertaining or enjoying a quiet evening outdoors.
Upstairs, you'll find four bedrooms, including a spacious primary suite with a luxurious private bath featuring dual vanities, a whirlpool tub, a custom tiled double-head shower, and a large walk-in closet. A versatile loft and convenient second-floor laundry complete the upper level.
The unfinished lookout lower level is filled with natural light and offers endless opportunities to expand your living space and build equity. The three-car garage features extra built-in storage, providing plenty of room for vehicles, tools, hobbies, and organization.
Situated on a desirable corner lot, this exceptional home is just minutes from the Lexington Athletic Complex, Lochness Park, the National Sports Center, and Sunrise Lake Beach Park, offering year-round recreation and outdoor enjoyment....
Contact an agent
Home facts
- Year built:2018
- Subdivision & Development:Woodland Village 11th Add
- Listing ID #:7114471
- Added:49 day(s) ago
- Updated:September 10, 2026 at 08:18 AM
Rooms and interior
- Bedrooms:4
- Total bathrooms:3
- Full bathrooms:2
- Half bathrooms:1
- Dining Description:Informal Dining Room
- Bathrooms Description:Basement, Jetted Tub, Main Floor 1/2 Bath, Rough In, Separate Shower and Tub, Upper Level Full Bath
- Kitchen Description:Cooktop, Dishwasher, Disposal, Exhaust Fan, Freezer, Microwave, Refrigerator, Stainless Steel Appliances, Wall Oven
- Basement:Yes
- Basement Description:Daylight / Lookout Windows, Drain Tiled, Full, Sump Pump, Unfinished
- Living area:2,472 sq. ft.
Heating and cooling
- Cooling:Central Air
- Heating:Fireplace(s), Forced Air
- Central air:Yes
Structure and exterior
- Roof:Age 8 Years or Less, Asphalt, Pitched
- Year built:2018
- Building area:2,472 sq. ft.
- Lot area:0.22 Acres
- Lot Features:Corner Lot, Tree Coverage - Light, Underground Utilities
- Levels:2 Story
Utilities
- Water:City Water - Connected
- Sewer:City Sewer - In Street
Finances and disclosures
- Price:$589,900
- Price per sq. ft.:$162.78
- Tax amount:$6,818 (2026)
Features and amenities
- Appliances:Disposal, Exhaust Fan, Microwave, Refrigerator, Stainless Steel Appliances, Wall Oven, Washer, Water Softener Owned
- Laundry features:Dryer, Washer
- Amenities:Air-To-Air Exchanger, Gas Water Heater, Humidifier, Water Softener Owned
Parking
- Parking description:Asphalt, Attached Garage, Garage Door Opener
- Garage:Yes
- Garage spaces:3
New listings near 11946 Woodland Parkway Ne
- Coming SoonOpen Sat, 11am to 1pm
 $349,900Coming Soon3 beds 2 baths1,861 sq. ft.
10524 7th Street Ne, Blaine, MN 55434
MLS# 7141323Listed by: KELLER WILLIAMS PREMIER REALTY - Coming Soon
 $389,000Coming Soon3 beds 3 baths2,076 sq. ft.
12411 Coral Sea Street Ne, Blaine, MN 55449
MLS# 7137593Listed by: EDINA REALTY, INC. - Coming Soon
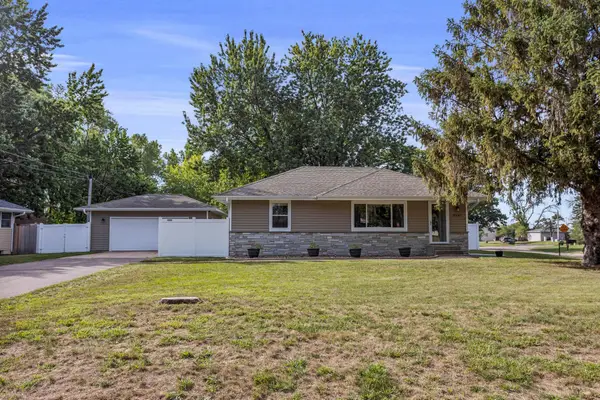 $335,000Coming Soon3 beds 2 baths1,625 sq. ft.
8947 Terrace Road Ne, Blaine, MN 55434
MLS# 7140031Listed by: WEST AND MAIN HOMES MN - Coming SoonOpen Fri, 3:30 to 5:30pm
 $450,000Coming Soon5 beds 2 baths2,906 sq. ft.
4779 108th Lane Ne, Circle Pines, MN 55014
MLS# 7139029Listed by: EDINA REALTY, INC. - Coming Soon
 $499,900Coming Soon4 beds 4 baths3,114 sq. ft.
10240 Madison Street Ne, Blaine, MN 55434
MLS# 7135756Listed by: AXEN REALTY - Coming Soon
 $545,000Coming Soon4 beds 3 baths2,776 sq. ft.
4350 123rd Circle Ne, Blaine, MN 55449
MLS# 7135147Listed by: LPT REALTY, LLC - Coming Soon
 $729,900Coming Soon3 beds 3 baths3,534 sq. ft.
2968 Aspen Lake Drive Ne, Blaine, MN 55449
MLS# 7138677Listed by: COLDWELL BANKER REALTY - Coming Soon
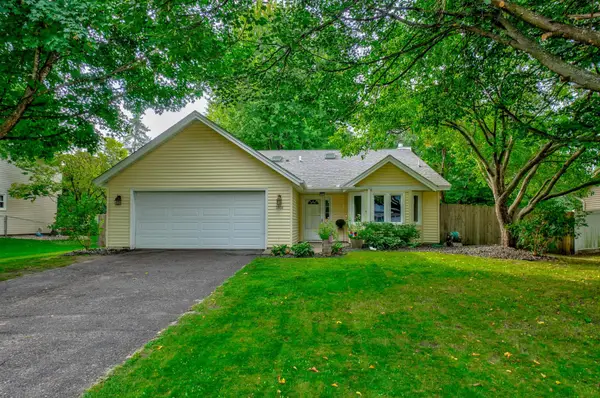 $350,000Coming Soon3 beds 2 baths1,940 sq. ft.
3938 86th Lane Ne, Circle Pines, MN 55014
MLS# 7132274Listed by: EDINA REALTY, INC. - Coming Soon
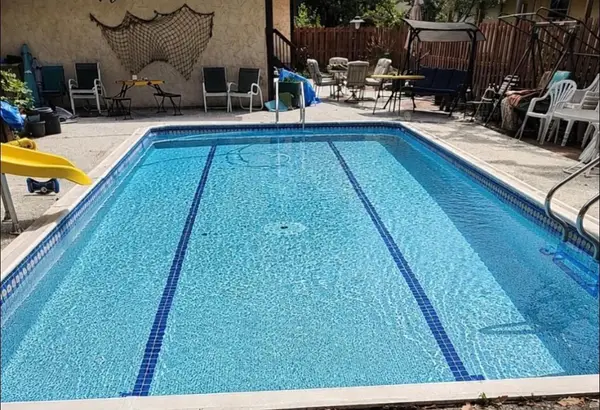 $324,900Coming Soon3 beds 2 baths828 sq. ft.
1273 131st Lane Ne, Blaine, MN 55434
MLS# 7136784Listed by: COUNSELOR REALTY, INC. - New
 $364,999Active3 beds 2 baths1,968 sq. ft.
211 92nd Avenue Ne, Blaine, MN 55434
MLS# 7141363Listed by: WILLIAM YANG REAL ESTATE


Protect your home and budget from life's surprises with an Assurant Home Warranty, backed by a partner that supports you through every step of homeownership. Explore Plans.
©2026 Century 21 Real Estate LLC. All rights reserved. CENTURY 21®, the CENTURY 21 Logo and C21® are service marks owned by Century 21 Real Estate LLC. Century 21 Real Estate LLC fully supports the principles of the Fair Housing Act and the Equal Opportunity Act. Each office is independently owned and operated. Listing information is deemed reliable but not guaranteed accurate.