
12155 Vermillion Street Ne #F, Blaine, MN 55449
Local realty services provided by:CENTURY 21 FM Realty
12155 Vermillion Street Ne #F,Blaine, MN 55449
$255,000
- 2 Beds
- 2 Baths
- - sq. ft.
- Single family
- Sold
Listed by: david chandler
Office: david chandler real estate
MLS#:7135490
Source:ND_FMAAR
Sorry, we are unable to map this address
Price summary
- Price:$255,000
- Monthly HOA dues:$387
About this home
Enjoy peaceful waterfront style living in this beautifully updated two-story townhome tucked away in the Lakes of Blaine neighborhood! The perfect blend of privacy and convenience, you'll be just minutes from parks, shopping, restaurants, schools, and everyday amenities. Move in ready with furnace only on it's 6th year and a brand New water Heater. Freshly Painted throughout with all new carpet and wood flooring. Ample storage and spacious living areas provide additional convenience and comfort! Low-maintenance living, scenic surroundings combine to create an exceptional place to call home.
Contact an agent
Home facts
- Year built:2005
- Listing ID #:7135490
- Added:57 day(s) ago
- Updated:October 25, 2026 at 07:06 AM
Rooms and interior
- Bedrooms:2
- Total bathrooms:2
- Full bathrooms:1
- Half bathrooms:1
- Rooms Total:7
Heating and cooling
- Cooling:Central Air
- Heating:Forced Air, Natural Gas
- Central air:Yes
Structure and exterior
- Year built:2005
- Construction Materials:Metal, Vinyl
Utilities
- Water:City Water/Connected
- Sewer:City Sewer/Connected
Finances and disclosures
- Price:$255,000
- Tax amount:$3,148
Features and amenities
- Amenities:Hardwood Floors
Parking
- Garage spaces:2
New listings near 12155 Vermillion Street Ne #F
- Coming Soon
 $475,000Coming Soon5 beds 2 baths2,302 sq. ft.
848 102nd Lane Ne, Blaine, MN 55434
MLS# 7151347Listed by: ENGEL & VOLKERS MINNEAPOLIS - New
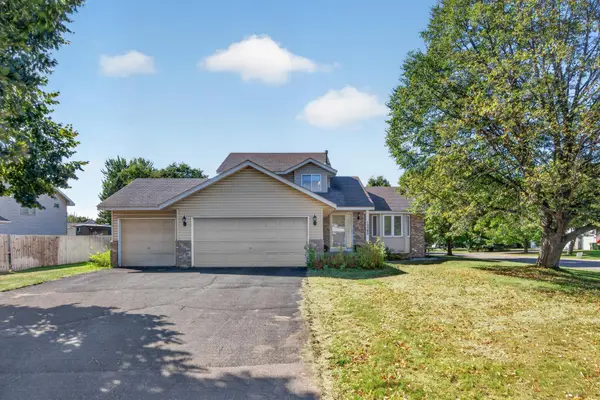 $405,000Active4 beds 2 baths1,931 sq. ft.
12380 Goodhue Street Ne, Blaine, MN 55449
MLS# 7164725Listed by: CREATIVE RESULTS - New
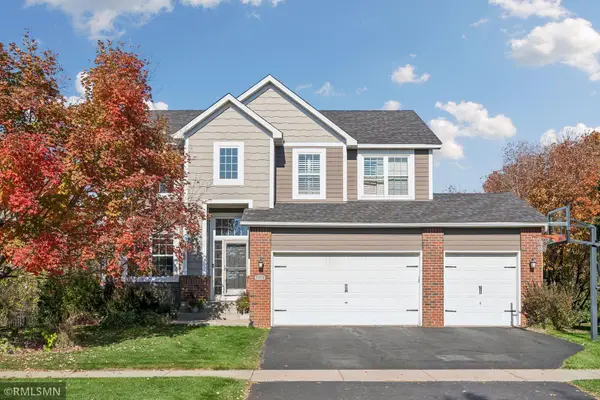 $585,000Active5 beds 4 baths3,028 sq. ft.
11676 Arnold Palmer Drive, Blaine, MN 55449
MLS# 7164213Listed by: RICH'S REALTY, INC. - Open Sun, 12 to 1:30pmNew
 $80,000Active2 beds 2 baths1,216 sq. ft.
1209 104th Lane Ne, Blaine, MN 55434
MLS# 7158394Listed by: EXP REALTY - Open Sun, 2 to 3:30pmNew
 $599,900Active4 beds 3 baths2,673 sq. ft.
12309 Lever Street Ne, Minneapolis, MN 55449
MLS# 7164112Listed by: RE/MAX RESULTS - Open Sun, 2 to 3:30pmNew
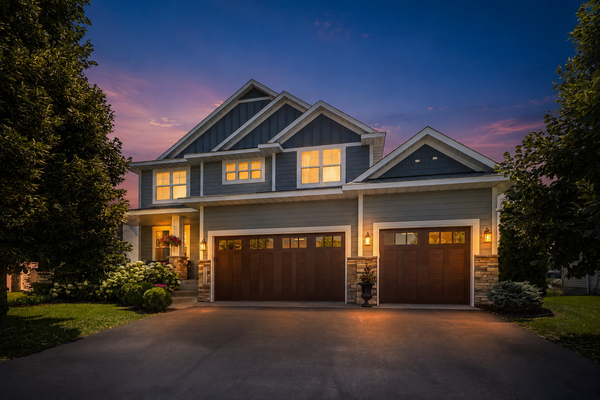 $599,900Active4 beds 3 baths2,673 sq. ft.
12309 Lever Street Ne, Blaine, MN 55449
MLS# 7164112Listed by: RE/MAX RESULTS - New
 $675,000Active5 beds 3 baths3,366 sq. ft.
3117 129th Lane Ne, Blaine, MN 55449
MLS# 7160147Listed by: REDFIN CORPORATION - New
 $425,000Active3 beds 2 baths1,485 sq. ft.
3013 126th Lane Ne, Blaine, MN 55449
MLS# 7163889Listed by: EDINA REALTY, INC. - New
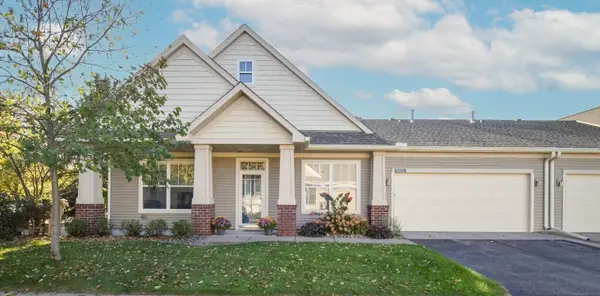 $369,900Active2 beds 2 baths1,456 sq. ft.
12322 Yancy Circle Ne #A, Blaine, MN 55449
MLS# 7162933Listed by: KELLER WILLIAMS CLASSIC REALTY - New
 $350,000Active4 beds 4 baths2,252 sq. ft.
11285 Baltimore Street Ne #D, Blaine, MN 55449
MLS# 7163833Listed by: RE/MAX RESULTS


Protect your home and budget from life's surprises with an Assurant Home Warranty, backed by a partner that supports you through every step of homeownership. Explore Plans.
©2026 Century 21 Real Estate LLC. All rights reserved. CENTURY 21®, the CENTURY 21 Logo and C21® are service marks owned by Century 21 Real Estate LLC. Century 21 Real Estate LLC fully supports the principles of the Fair Housing Act and the Equal Opportunity Act. Each office is independently owned and operated. Listing information is deemed reliable but not guaranteed accurate.