
12601 Able Circle Ne, Blaine, MN 55434
Local realty services provided by:CENTURY 21 Atwood
Listed by: tim arntzen
Office: lpt realty, llc.
MLS#:7113330
Source:NSMLS
Price summary
- Price:$364,900
- Price per sq. ft.:$170.75
About this home
Welcome home to this beautifully maintained 4-bedroom, 2-bath home with a spacious 2-car garage in a desirable Blaine neighborhood! The functional layout features three bedrooms on one level, offering convenience and flexibility for today's lifestyle. The bright, open kitchen features abundant cabinet space, a center island, beautiful wood flooring, and plenty of room for cooking, entertaining, and everyday living. Durable tile flooring in the bathrooms and lower level adds both style and easy maintenance.
Enjoy your morning coffee or evening gatherings on the partially covered deck overlooking the fully fenced backyard, complete with a storage shed and a dedicated garden area. The finished lower level offers a comfortable family room with heated floors for added warmth and comfort, a fourth bedroom, and a convenient ¾ bath with laundry. A charming play nook tucked beneath the stairs provides the perfect space for kids to read, play, or let their imaginations run wild.
Conveniently located close to schools, parks, shopping, restaurants, and everyday amenities, this home offers the perfect combination of comfort, functionality, and location. Don’t miss your opportunity to make this wonderful Blaine home your own!...
Contact an agent
Home facts
- Year built:1982
- Subdivision & Development:Lunds Meadowbrook
- Listing ID #:7113330
- Added:49 day(s) ago
- Updated:September 10, 2026 at 08:19 AM
Rooms and interior
- Bedrooms:4
- Total bathrooms:2
- Full bathrooms:1
- Dining Description:Breakfast Bar, Kitchen/Dining Room
- Bathrooms Description:3/4 Basement, Upper Level Full Bath
- Kitchen Description:Dishwasher, Disposal, Microwave, Range, Refrigerator, Stainless Steel Appliances
- Basement:Yes
- Basement Description:Egress Window(s), Finished, Walkout
- Living area:2,101 sq. ft.
Heating and cooling
- Cooling:Central Air
- Heating:Forced Air
- Central air:Yes
Structure and exterior
- Roof:Age Over 8 Years, Asphalt
- Year built:1982
- Building area:2,101 sq. ft.
- Lot area:0.27 Acres
- Lot Features:Corner Lot
- Levels:Bi/Split Level
Utilities
- Water:City Water - Connected
- Sewer:City Sewer - Connected
Finances and disclosures
- Price:$364,900
- Price per sq. ft.:$170.75
- Tax amount:$4,016 (2026)
Features and amenities
- Appliances:Disposal, Microwave, Range, Refrigerator, Stainless Steel Appliances, Washer, Water Softener Owned
- Laundry features:Dryer, Washer
- Amenities:Gas Water Heater, Water Softener Owned
Parking
- Parking description:Asphalt, Tuckunder Garage
- Garage:Yes
- Garage spaces:2
New listings near 12601 Able Circle Ne
- Coming SoonOpen Sat, 11am to 1pm
 $349,900Coming Soon3 beds 2 baths1,861 sq. ft.
10524 7th Street Ne, Blaine, MN 55434
MLS# 7141323Listed by: KELLER WILLIAMS PREMIER REALTY - Coming Soon
 $389,000Coming Soon3 beds 3 baths2,076 sq. ft.
12411 Coral Sea Street Ne, Blaine, MN 55449
MLS# 7137593Listed by: EDINA REALTY, INC. - Coming Soon
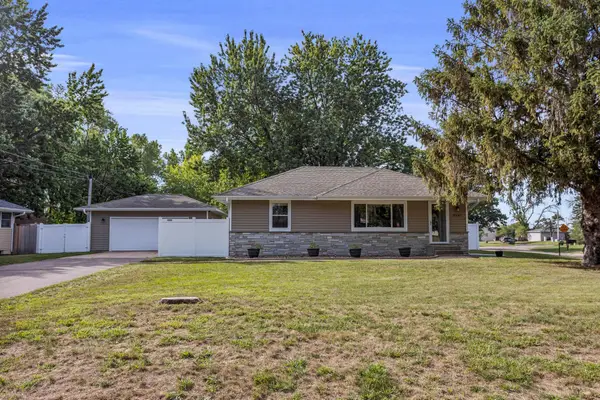 $335,000Coming Soon3 beds 2 baths1,625 sq. ft.
8947 Terrace Road Ne, Blaine, MN 55434
MLS# 7140031Listed by: WEST AND MAIN HOMES MN - Coming SoonOpen Fri, 3:30 to 5:30pm
 $450,000Coming Soon5 beds 2 baths2,906 sq. ft.
4779 108th Lane Ne, Circle Pines, MN 55014
MLS# 7139029Listed by: EDINA REALTY, INC. - Coming Soon
 $499,900Coming Soon4 beds 4 baths3,114 sq. ft.
10240 Madison Street Ne, Blaine, MN 55434
MLS# 7135756Listed by: AXEN REALTY - Coming Soon
 $545,000Coming Soon4 beds 3 baths2,776 sq. ft.
4350 123rd Circle Ne, Blaine, MN 55449
MLS# 7135147Listed by: LPT REALTY, LLC - Coming Soon
 $729,900Coming Soon3 beds 3 baths3,534 sq. ft.
2968 Aspen Lake Drive Ne, Blaine, MN 55449
MLS# 7138677Listed by: COLDWELL BANKER REALTY - Coming Soon
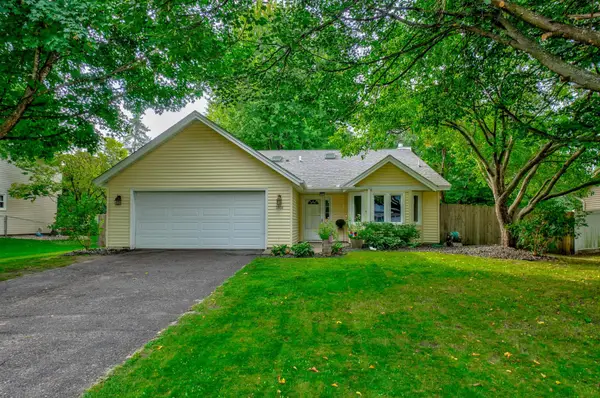 $350,000Coming Soon3 beds 2 baths1,940 sq. ft.
3938 86th Lane Ne, Circle Pines, MN 55014
MLS# 7132274Listed by: EDINA REALTY, INC. - Coming Soon
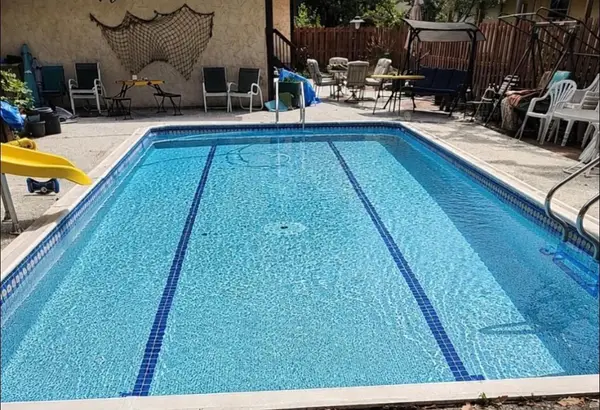 $324,900Coming Soon3 beds 2 baths828 sq. ft.
1273 131st Lane Ne, Blaine, MN 55434
MLS# 7136784Listed by: COUNSELOR REALTY, INC. - New
 $364,999Active3 beds 2 baths1,968 sq. ft.
211 92nd Avenue Ne, Blaine, MN 55434
MLS# 7141363Listed by: WILLIAM YANG REAL ESTATE


Protect your home and budget from life's surprises with an Assurant Home Warranty, backed by a partner that supports you through every step of homeownership. Explore Plans.
©2026 Century 21 Real Estate LLC. All rights reserved. CENTURY 21®, the CENTURY 21 Logo and C21® are service marks owned by Century 21 Real Estate LLC. Century 21 Real Estate LLC fully supports the principles of the Fair Housing Act and the Equal Opportunity Act. Each office is independently owned and operated. Listing information is deemed reliable but not guaranteed accurate.