
12609 Quemoy Street Ne, Blaine, MN 55449
Local realty services provided by:CENTURY 21 FM Realty
12609 Quemoy Street Ne,Blaine, MN 55449
$535,000
- 4 Beds
- 3 Baths
- 2,713 sq. ft.
- Single family
- Active
Upcoming open houses
- Sat, Sep 1211:00 am - 01:00 pm
Listed by: colleen harlan
Office: keller williams premier realty
MLS#:7118784
Source:ND_FMAAR
Price summary
- Price:$535,000
- Price per sq. ft.:$185.31
About this home
Welcome to this stunning two-story home in Legacy Creek — where comfort, style, and everyday function come together. Step inside to elegant wood floors on the main level, setting a warm and inviting tone from the moment you arrive. The chef's kitchen anchors the heart of the home, featuring a large center island, granite countertops, a tile backsplash, gas stove and stainless steel appliances. Just off the dining room, a paver patio invites you outdoors — perfect for morning coffee or evenings with friends. Unwind by the gas fireplace in the living room with gorgeous views out the large windows. The primary suite is a true retreat: dual sinks, a soaking tub, a separate shower, and a walk-in closet. Three additional bedrooms give everyone their own private space. Enjoy the everyday ease of a mudroom with bench and hooks and an upper-level laundry room. Enjoy space in the lower level family room for entertaining or a movie night and flex room (potential 5th bedroom + 4th bath rough-in). Major updates provide peace of mind — new AC (2021), furnace (2022), water heater (2024), and a finished basement (2025). A short stroll to Legacy Creek Park, plus a quick, easy drive to Sunrise Elementary. Schedule a showing today!...
Contact an agent
Home facts
- Year built:2011
- Subdivision & Development:Legacy Creek
- Listing ID #:7118784
- Added:41 day(s) ago
- Updated:September 05, 2026 at 09:58 PM
Rooms and interior
- Bedrooms:4
- Total bathrooms:3
- Full bathrooms:2
- Half bathrooms:1
- Rooms Total:12
- Living area:2,713 sq. ft.
Heating and cooling
- Cooling:Central Air
- Heating:Forced Air, Natural Gas
- Central air:Yes
Structure and exterior
- Roof:Archetectural Shingles
- Year built:2011
- Building area:2,713 sq. ft.
- Lot area:0.17 Acres
- Construction Materials:Brick, Vinyl, Wood
- Exterior Features:Patio
Utilities
- Water:City Water/Connected
- Sewer:City Sewer/Connected
Finances and disclosures
- Price:$535,000
- Price per sq. ft.:$185.31
- Tax amount:$4,704
Features and amenities
- Amenities:Hardwood Floors, Tile Floors
Parking
- Garage spaces:3
New listings near 12609 Quemoy Street Ne
- Coming SoonOpen Sat, 11am to 1pm
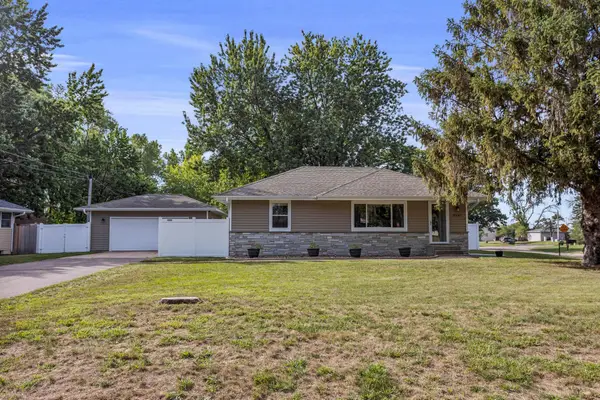
 $349,900Coming Soon3 beds 2 baths1,861 sq. ft.
10524 7th Street Ne, Blaine, MN 55434
MLS# 7141323Listed by: KELLER WILLIAMS PREMIER REALTY - Coming Soon
 $335,000Coming Soon3 beds 2 baths1,625 sq. ft.
8947 Terrace Road Ne, Blaine, MN 55434
MLS# 7140031Listed by: WEST AND MAIN HOMES MN - Coming Soon
 $499,900Coming Soon4 beds 4 baths3,114 sq. ft.
10240 Madison Street Ne, Blaine, MN 55434
MLS# 7135756Listed by: AXEN REALTY - Coming Soon
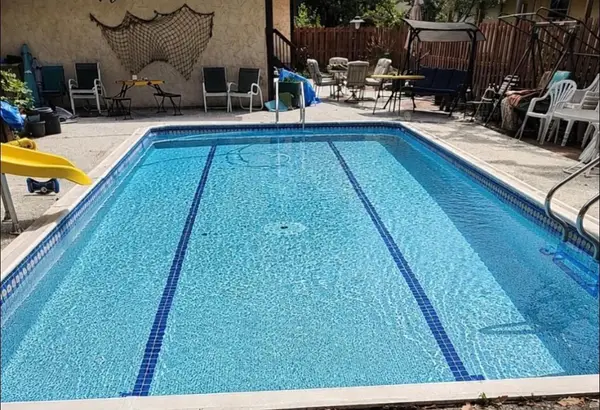 $324,900Coming Soon3 beds 2 baths828 sq. ft.
1273 131st Lane Ne, Blaine, MN 55434
MLS# 7136784Listed by: COUNSELOR REALTY, INC. - New
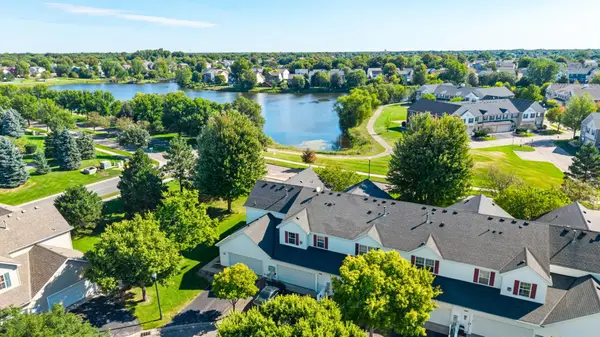 $268,000Active2 beds 2 baths1,824 sq. ft.
11379 Chisholm Circle Ne #F, Blaine, MN 55449
MLS# 7132734Listed by: RE/MAX ADVANTAGE PLUS - New
 $268,000Active2 beds 2 baths1,824 sq. ft.
11379 Chisholm Circle Ne #F, Blaine, MN 55449
MLS# 7132734Listed by: RE/MAX ADVANTAGE PLUS - New
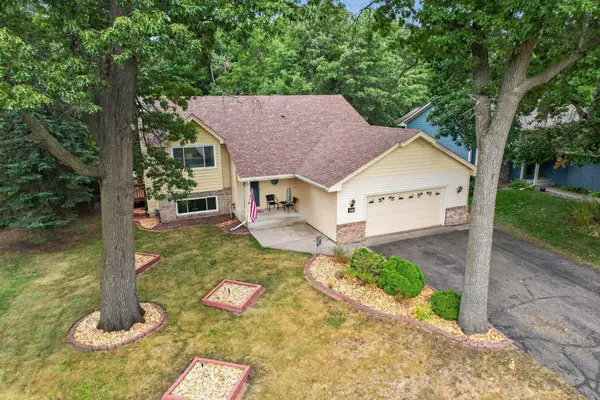 $465,000Active4 beds 2 baths2,217 sq. ft.
1913 125th Lane Ne, Blaine, MN 55449
MLS# 7141076Listed by: LUKE REAL ESTATE - Open Sun, 12 to 2pmNew
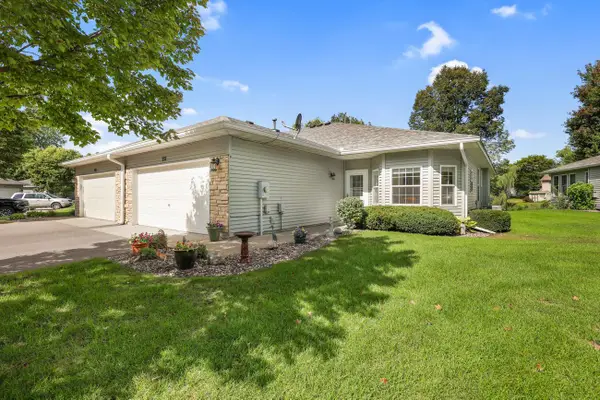 $329,900Active2 beds 2 baths1,448 sq. ft.
351 100th Court Ne, Blaine, MN 55434
MLS# 7141835Listed by: STANEK REALTY, INC. - Open Sat, 11am to 1pmNew
 $519,900Active4 beds 3 baths2,713 sq. ft.
12609 Quemoy Street Ne, Blaine, MN 55449
MLS# 7141961Listed by: KELLER WILLIAMS PREMIER REALTY - New
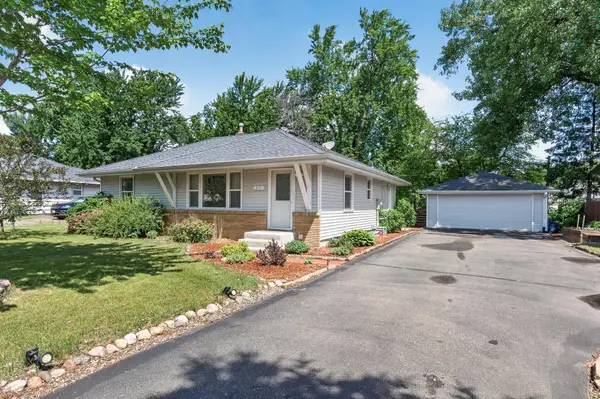 $364,999Active3 beds 2 baths1,968 sq. ft.
211 92nd Avenue Ne, Blaine, MN 55434
MLS# 7141363Listed by: WILLIAM YANG REAL ESTATE


Protect your home and budget from life's surprises with an Assurant Home Warranty, backed by a partner that supports you through every step of homeownership. Explore Plans.
©2026 Century 21 Real Estate LLC. All rights reserved. CENTURY 21®, the CENTURY 21 Logo and C21® are service marks owned by Century 21 Real Estate LLC. Century 21 Real Estate LLC fully supports the principles of the Fair Housing Act and the Equal Opportunity Act. Each office is independently owned and operated. Listing information is deemed reliable but not guaranteed accurate.