
12860 Palisade Street Ne, Blaine, MN 55449
Local realty services provided by:CENTURY 21 Atwood
Listed by: joseph weinzetl
Office: sodl
MLS#:7149342
Source:NSMLS
Price summary
- Price:$644,900
- Price per sq. ft.:$179.59
About this home
Nearly 2 Acres of Privacy | Updated Kitchen | Heated 3-Car Garage I What if you could enjoy the space and privacy of a country retreat without giving up the conveniences of living in Blaine? Welcome to 12860 Palisade Street NE, a beautifully updated home tucked into a quiet cul-de-sac in Partridge Preserve, where mature trees, scenic wetlands, and a remarkable 1.84-acre setting create a sense of privacy that's increasingly difficult to find.
Inside, 3,591 finished square feet offer generous spaces for everyday living, entertaining, working from home, and welcoming guests. At the heart of the home is a beautifully remodeled kitchen featuring quartz countertops, stainless-steel appliances, an induction cooktop, a stone backsplash, extensive cabinetry, and an oversized gathering island. The spacious primary suite provides a comfortable retreat with tray ceilings, a walk-in closet, soaking tub, and separate shower. Updated luxury vinyl plank flooring brings a fresh, cohesive look to the upper-level bedrooms and hallway. The finished walkout lower level adds flexible living and recreation space, complete with a second gas fireplace and direct access to the outdoors. And for anyone who appreciates a truly functional garage, the insulated, heated three-car garage includes an epoxy-coated floor and two 220V outlets suitable for a variety of uses, subject to equipment requirements. Spend evenings on the deck, enjoy the wooded surroundings, and discover how much more room there is to live when your property offers nearly two acres. Four bedrooms. Four bathrooms. Nearly two wooded acres. A remarkable combination of comfort, privacy, and versatility in Blaine. Schedule your private showing and experience the setting for yourself....
Contact an agent
Home facts
- Year built:2002
- Subdivision & Development:Partridge Preserve
- Listing ID #:7149342
- Added:29 day(s) ago
- Updated:October 25, 2026 at 12:11 PM
Rooms and interior
- Bedrooms:4
- Total bathrooms:4
- Full bathrooms:2
- Half bathrooms:1
- Dining Description:Eat In Kitchen, Informal Dining Room, Separate/Formal Dining Room
- Bathrooms Description:3/4 Basement, Main Floor 1/2 Bath, Separate Shower and Tub, Upper Level Full Bath, Walk-In Shower Stall
- Kitchen Description:Cooktop, Dishwasher, Microwave, Range, Refrigerator, Stainless Steel Appliances
- Basement:Yes
- Basement Description:Daylight / Lookout Windows, Finished, Full, Storage Space, Walkout
- Living area:3,591 sq. ft.
Heating and cooling
- Cooling:Central Air
- Heating:Fireplace(s), Forced Air
- Central air:Yes
Structure and exterior
- Roof:Asphalt
- Year built:2002
- Building area:3,591 sq. ft.
- Lot area:1.84 Acres
- Lot Features:Tree Coverage - Heavy
- Levels:2 Story
Utilities
- Water:City Water - Connected
- Sewer:City Sewer - Connected
Finances and disclosures
- Price:$644,900
- Price per sq. ft.:$179.59
- Tax amount:$4,623 (2026)
Features and amenities
- Appliances:Microwave, Range, Refrigerator, Stainless Steel Appliances, Washer, Water Softener Owned
- Laundry features:Dryer, Washer
- Amenities:Water Softener Owned
Parking
- Parking description:Asphalt, Attached Garage, Electric, Electric Vehicle Charging Station(s), Garage Door Opener, Heated Garage, Insulated Garage
- Garage:Yes
- Garage spaces:3
New listings near 12860 Palisade Street Ne
- Coming Soon
 $475,000Coming Soon5 beds 2 baths2,302 sq. ft.
848 102nd Lane Ne, Blaine, MN 55434
MLS# 7151347Listed by: ENGEL & VOLKERS MINNEAPOLIS - New
 $405,000Active4 beds 2 baths1,931 sq. ft.
12380 Goodhue Street Ne, Blaine, MN 55449
MLS# 7164725Listed by: CREATIVE RESULTS - New
 $585,000Active5 beds 4 baths3,028 sq. ft.
11676 Arnold Palmer Drive, Blaine, MN 55449
MLS# 7164213Listed by: RICH'S REALTY, INC. - Open Sun, 12 to 1:30pmNew
 $80,000Active2 beds 2 baths1,216 sq. ft.
1209 104th Lane Ne, Blaine, MN 55434
MLS# 7158394Listed by: EXP REALTY - Open Sun, 2 to 3:30pmNew
 $599,900Active4 beds 3 baths2,673 sq. ft.
12309 Lever Street Ne, Minneapolis, MN 55449
MLS# 7164112Listed by: RE/MAX RESULTS - Open Sun, 2 to 3:30pmNew
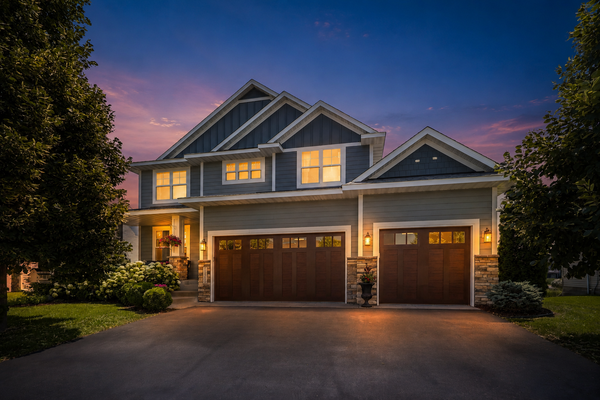 $599,900Active4 beds 3 baths2,673 sq. ft.
12309 Lever Street Ne, Blaine, MN 55449
MLS# 7164112Listed by: RE/MAX RESULTS - New
 $675,000Active5 beds 3 baths3,366 sq. ft.
3117 129th Lane Ne, Blaine, MN 55449
MLS# 7160147Listed by: REDFIN CORPORATION - New
 $425,000Active3 beds 2 baths1,485 sq. ft.
3013 126th Lane Ne, Blaine, MN 55449
MLS# 7163889Listed by: EDINA REALTY, INC. - New
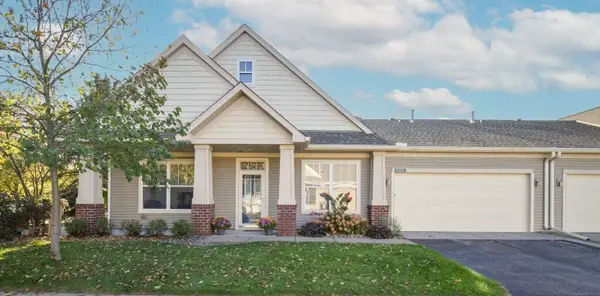 $369,900Active2 beds 2 baths1,456 sq. ft.
12322 Yancy Circle Ne #A, Blaine, MN 55449
MLS# 7162933Listed by: KELLER WILLIAMS CLASSIC REALTY - New
 $350,000Active4 beds 4 baths2,252 sq. ft.
11285 Baltimore Street Ne #D, Blaine, MN 55449
MLS# 7163833Listed by: RE/MAX RESULTS


Protect your home and budget from life's surprises with an Assurant Home Warranty, backed by a partner that supports you through every step of homeownership. Explore Plans.
©2026 Century 21 Real Estate LLC. All rights reserved. CENTURY 21®, the CENTURY 21 Logo and C21® are service marks owned by Century 21 Real Estate LLC. Century 21 Real Estate LLC fully supports the principles of the Fair Housing Act and the Equal Opportunity Act. Each office is independently owned and operated. Listing information is deemed reliable but not guaranteed accurate.