
13161 Jenkins Street Ne, Blaine, MN 55449
Local realty services provided by:CENTURY 21 FM Realty
13161 Jenkins Street Ne,Blaine, MN 55449
$450,000
- 3 Beds
- 2 Baths
- - sq. ft.
- Single family
- Coming Soon
Listed by: ashley attia
Office: exp realty
MLS#:7113259
Source:NSMLS
Price summary
- Price:$450,000
About this home
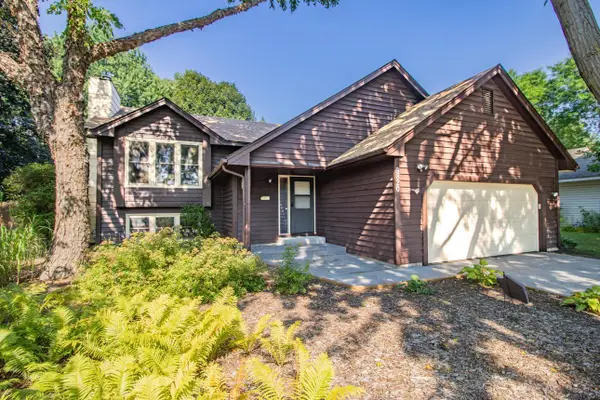
Welcome home to this meticulously maintained, modified 2 story. Outside of the home you will find in ground sprinklers, a beautiful garden space, an oversized concrete driveway, a shed that matches the home, and a brand new deck (in 2025). Inside you will find laundry on the main level, updated granite countertops in the kitchen, new carpet through out, and 2 partially finished bedrooms in the basement - which would make this a 5 bedroom home. The location is conveniently located in the heart of Blaine, close to restaurants and shopping, while still being in a quiet neighborhood with mature trees.
Contact an agent
Home facts
- Year built:1990
- Listing ID #:7113259
- Updated:July 23, 2026 at 07:43 PM
Rooms and interior
- Bedrooms:3
- Total bathrooms:2
- Full bathrooms:2
- Dining Description:Informal Dining Room
- Bathrooms Description:Basement, Main Floor 3/4 Bath, Rough In, Separate Shower and Tub, Upper Level Full Bath
- Kitchen Description:Dishwasher, Disposal, Exhaust Fan, Microwave, Range, Refrigerator
- Basement:Yes
- Basement Description:Daylight / Lookout Windows, Drain Tiled, Full, Partially Finished, Sump Pump
Heating and cooling
- Cooling:Central Air
- Heating:Forced Air
- Central air:Yes
Structure and exterior
- Roof:Age 8 Years or Less
- Year built:1990
- Construction Materials:Block
- Levels:Modified 2 Story
Utilities
- Water:City Water - Connected
- Sewer:City Sewer - Connected
Finances and disclosures
- Price:$450,000
- Tax amount:$4,502 (2026)
Features and amenities
- Appliances:Disposal, Exhaust Fan, Microwave, Range, Refrigerator, Washer, Water Softener Owned
- Laundry features:Dryer, Washer
- Amenities:Gas Water Heater, Humidifier, Water Filtration System, Water Softener Owned
Parking
- Parking description:Attached Garage, Concrete, Garage Door Opener, Guest Parking, Heated Garage, Insulated Garage
- Garage:Yes
- Garage spaces:2
New listings near 13161 Jenkins Street Ne
- New
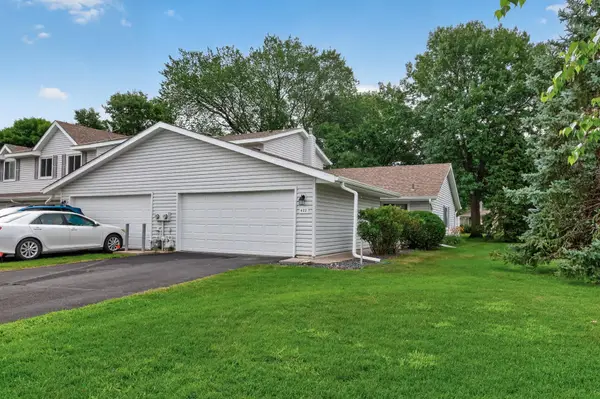 $224,900Active2 beds 1 baths940 sq. ft.
422 95th Lane Ne, Blaine, MN 55434
MLS# 7113944Listed by: TRUE NEIGHBOR REALTY - Coming Soon
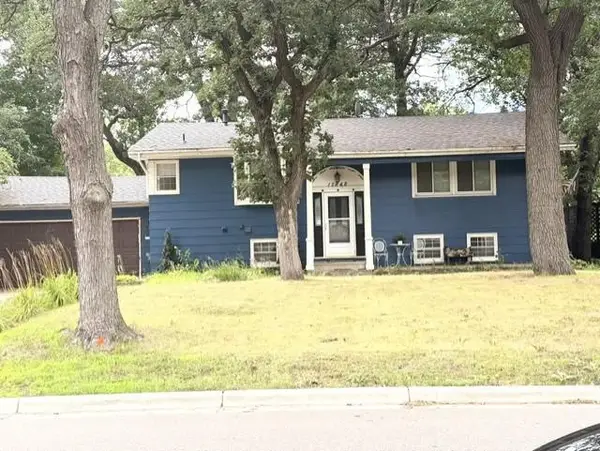 $349,900Coming Soon4 beds 2 baths
12848 Taylor Street Ne, Blaine, MN 55434
MLS# 7115093Listed by: RE/MAX RESULTS - Open Fri, 11am to 1pmNew
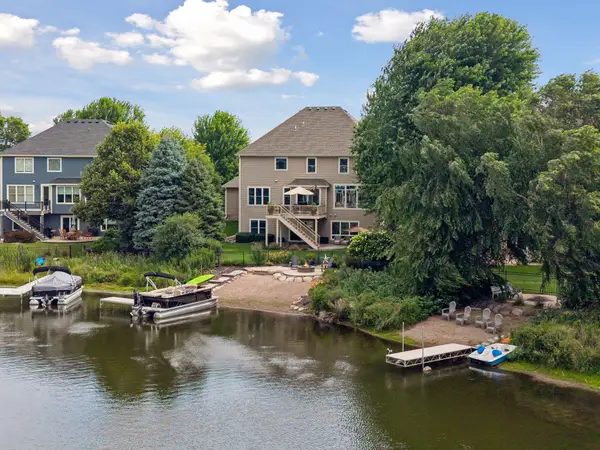 $1,300,000Active5 beds 5 baths5,180 sq. ft.
2960 122nd Court Ne, Minneapolis, MN 55449
MLS# 7113897Listed by: EDINA REALTY, INC. - Open Fri, 4 to 6pmNew
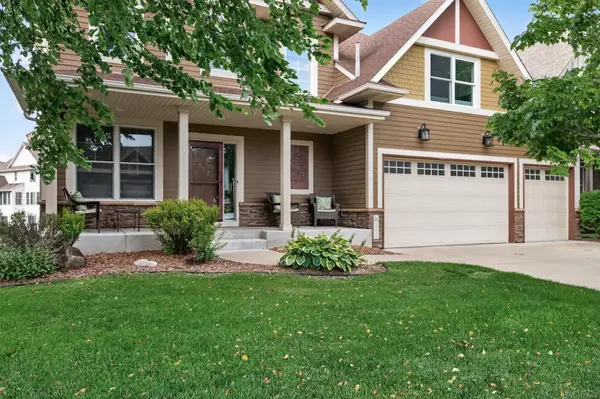 $650,000Active4 beds 4 baths3,642 sq. ft.
11610 St Andrews Circle, Minneapolis, MN 55449
MLS# 7039935Listed by: REALTY ONE GROUP CHOICE - Open Fri, 4 to 6pmNew
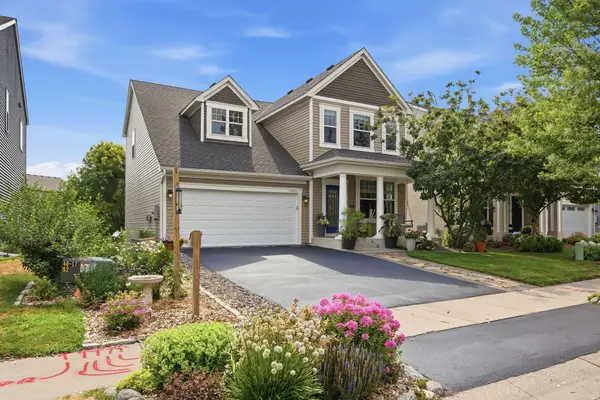 $485,000Active4 beds 4 baths2,996 sq. ft.
11323 Hastings Street Ne, Blaine, MN 55449
MLS# 7105195Listed by: ENGEL & VOLKERS LAKE MINNETONKA - Coming Soon
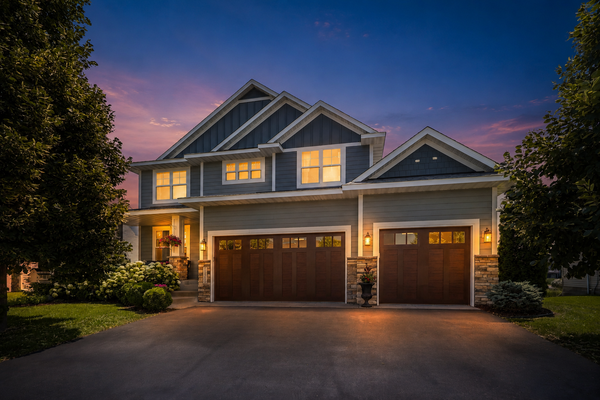 $750,000Coming Soon4 beds 5 baths
12309 Lever Street Ne, Blaine, MN 55449
MLS# 7113161Listed by: RE/MAX RESULTS - Coming Soon
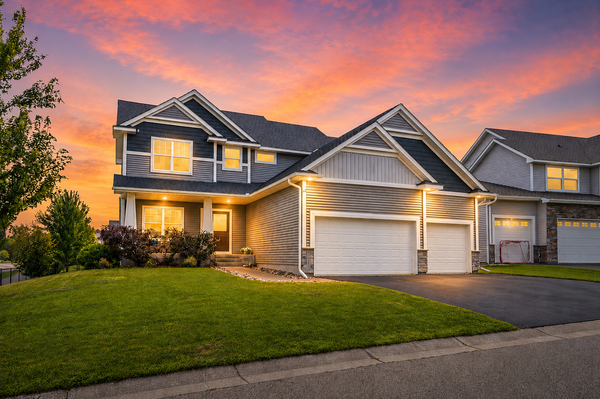 $599,900Coming Soon4 beds 3 baths
11946 Woodland Parkway Ne, Blaine, MN 55449
MLS# 7114471Listed by: RE/MAX RESULTS - Coming SoonOpen Sat, 2:30 to 4pm
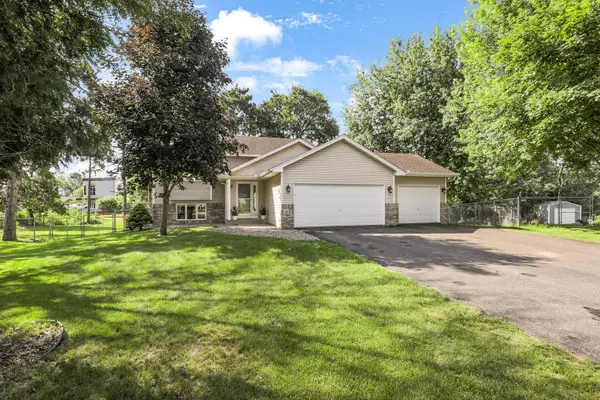 $390,000Coming Soon3 beds 2 baths
8918 Waconia Street Ne, Blaine, MN 55449
MLS# 7064630Listed by: EDINA REALTY, INC. - Coming SoonOpen Fri, 4:30 to 6pm
 $390,000Coming Soon4 beds 2 baths
9820 Pierce Street Ne, Blaine, MN 55434
MLS# 7094723Listed by: EDINA REALTY, INC.


Protect your home and budget from life's surprises with an Assurant Home Warranty, backed by a partner that supports you through every step of homeownership. Explore Plans.
©2026 Century 21 Real Estate LLC. All rights reserved. CENTURY 21®, the CENTURY 21 Logo and C21® are service marks owned by Century 21 Real Estate LLC. Century 21 Real Estate LLC fully supports the principles of the Fair Housing Act and the Equal Opportunity Act. Each office is independently owned and operated. Listing information is deemed reliable but not guaranteed accurate.