
151 91st Lane Ne, Blaine, MN 55434
Local realty services provided by:CENTURY 21 Atwood
151 91st Lane Ne,Blaine, MN 55434
$305,000
- 3 Beds
- 2 Baths
- 1,617 sq. ft.
- Single family
- Active
Listed by: sue ouellette
Office: new century real estate
MLS#:7148427
Source:NSMLS
Price summary
- Price:$305,000
- Price per sq. ft.:$174.09
About this home
Welcome to this 3-bed, 2-bath rambler on a corner lot, offering convenient main floor living with all three bedrooms on one level. The beautifully remodeled 2022 kitchen features stainless steel appliances, granite countertops, updated cabinetry, and new laminate tile. Fresh carpet enhances the living room and second bedroom, while the owner’s bedroom and third bedroom retain their classic hardwood floors. Downstairs, you’ll find a large family room and a flexible office space that could become a fourth bedroom with an added egress window. The insulated, heated 3-car garage is a dream for hobbyists, complete with an A/C unit, standalone freezer, refrigerator, ample storage, and a sturdy workbench. A storage shed provides even more space for your outdoor essentials. Relax and enjoy the outdoors on the patio with family and friends, where a convenient fold out awning offers cooler temperatures and protects you from the bright afternoon sunshine. Owner/Listing Agent
Contact an agent
Home facts
- Year built:1955
- Subdivision & Development:Dailey & Herda 5th Add
- Listing ID #:7148427
- Added:1 day(s) ago
- Updated:September 23, 2026 at 12:22 PM
Rooms and interior
- Bedrooms:3
- Total bathrooms:2
- Full bathrooms:1
- Dining Description:Living/Dining Room
- Bathrooms Description:3/4 Basement, Main Floor Full Bath
- Kitchen Description:Dishwasher, Exhaust Fan, Freezer, Microwave, Range, Refrigerator, Stainless Steel Appliances
- Basement:Yes
- Basement Description:Block
- Living area:1,617 sq. ft.
Heating and cooling
- Cooling:Central Air
- Heating:Forced Air, Space Heater
- Central air:Yes
Structure and exterior
- Roof:Age Over 8 Years
- Year built:1955
- Building area:1,617 sq. ft.
- Lot area:0.22 Acres
- Lot Features:Corner Lot
- Levels:1 Story
Utilities
- Water:City Water - Connected
- Sewer:City Sewer - Connected
Finances and disclosures
- Price:$305,000
- Price per sq. ft.:$174.09
- Tax amount:$2,726 (2026)
Features and amenities
- Appliances:Exhaust Fan, Microwave, Range, Refrigerator, Stainless Steel Appliances, Washer
- Laundry features:Dryer, Washer
- Amenities:Gas Water Heater, Humidifier
Parking
- Parking description:Detached Garage, Heated Garage, Insulated Garage
- Garage:Yes
- Garage spaces:3
New listings near 151 91st Lane Ne
- Coming Soon
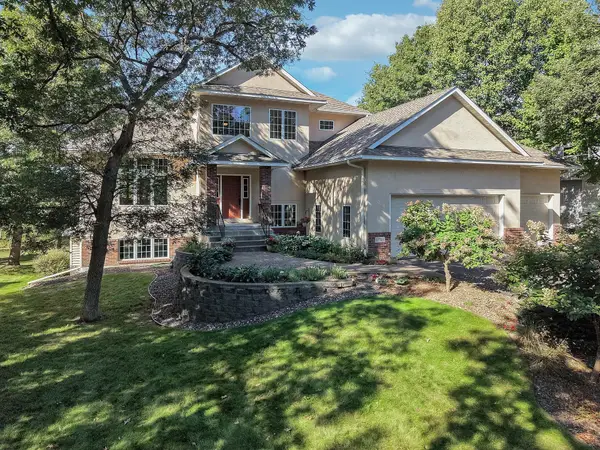 $650,000Coming Soon4 beds 4 baths3,303 sq. ft.
10748 Sanctuary Drive Ne, Blaine, MN 55449
MLS# 7146897Listed by: RE/MAX ADVANTAGE PLUS - Coming Soon
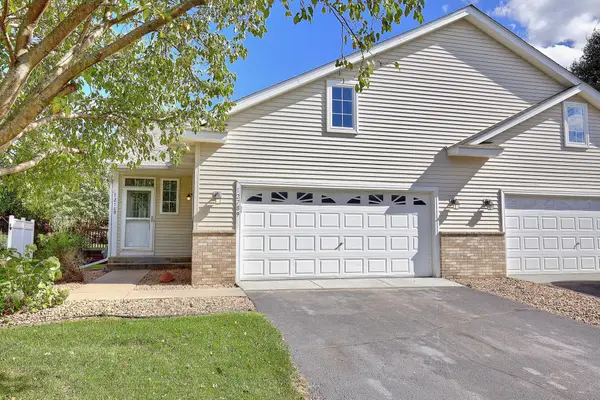 $265,000Coming Soon2 beds 1 baths1,238 sq. ft.
12789 Ulysses Circle Ne, Blaine, MN 55434
MLS# 7147838Listed by: KELLER WILLIAMS CLASSIC REALTY - Coming SoonOpen Sat, 11am to 1pm
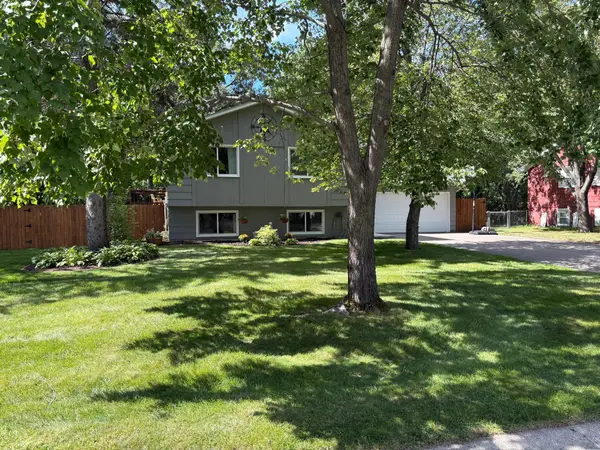 $374,900Coming Soon5 beds 2 baths1,833 sq. ft.
13118 Jackson Street Ne, Blaine, MN 55434
MLS# 7147854Listed by: LPT REALTY, LLC - Coming Soon
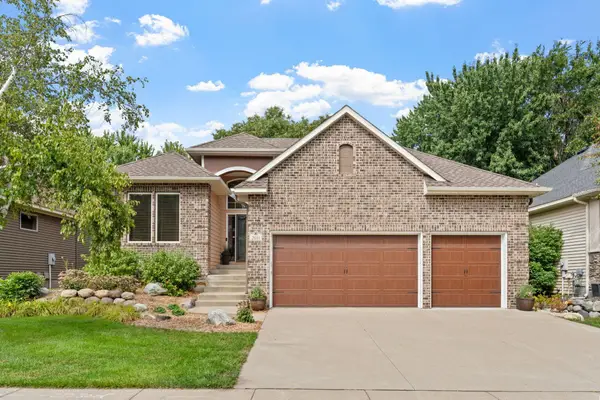 $550,000Coming Soon4 beds 3 baths2,208 sq. ft.
2031 118th Avenue Ne, Blaine, MN 55449
MLS# 7134816Listed by: EDINA REALTY, INC. - Coming Soon
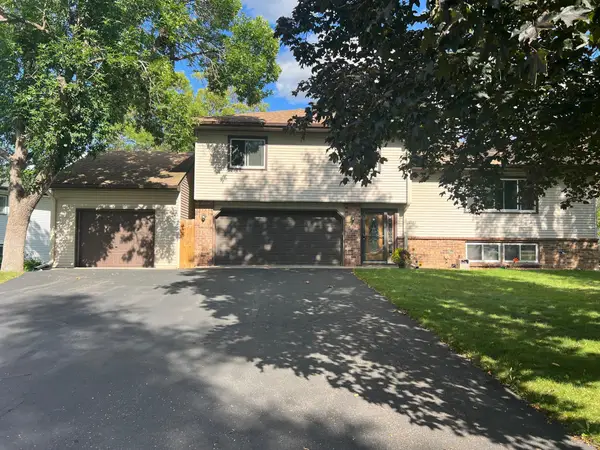 $398,000Coming Soon3 beds 2 baths1,780 sq. ft.
8653 Brant Street Ne, Circle Pines, MN 55014
MLS# 7142689Listed by: LPT REALTY, LLC - Open Sat, 12 to 1:30pmNew
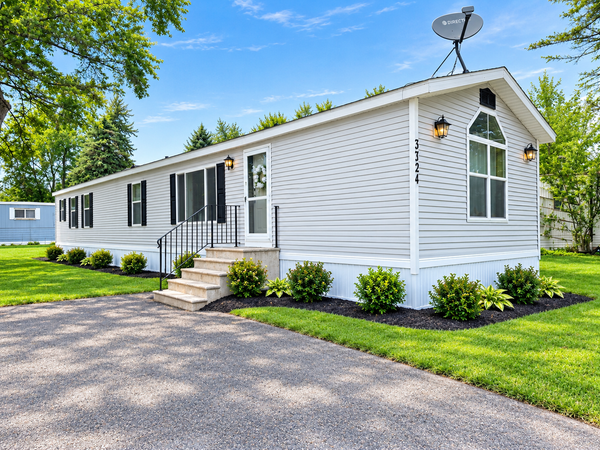 $50,000Active2 beds 1 baths2,176 sq. ft.
3321 89th Drive Ne, Blaine, MN 55449
MLS# 7148336Listed by: DIVERSIFIED REALTY 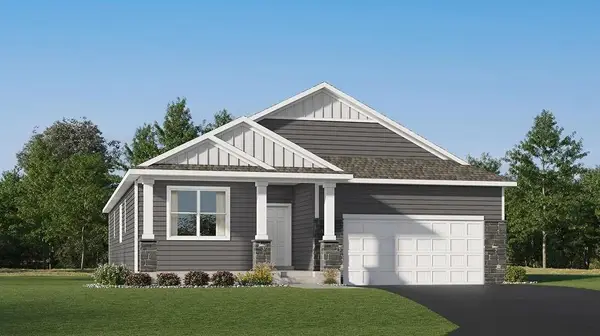 $607,450Pending4 beds 3 baths3,274 sq. ft.
13241 Ghia Court Ne, Blaine, MN 55449
MLS# 7147824Listed by: LENNAR SALES CORP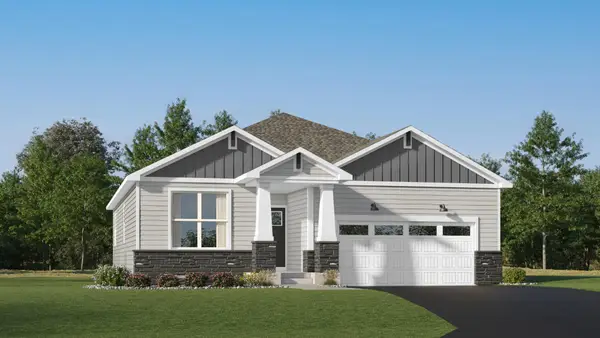 $517,500Pending3 beds 3 baths2,658 sq. ft.
4323 132nd Avenue Ne, Blaine, MN 55449
MLS# 7147905Listed by: LENNAR SALES CORP- New
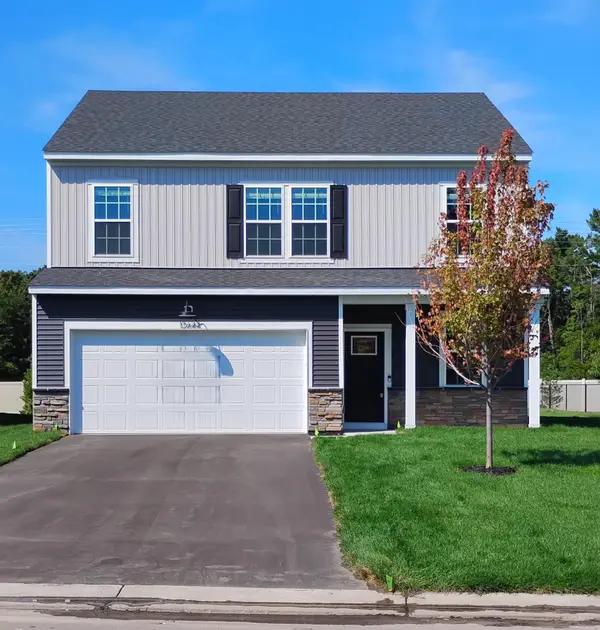 $459,990Active4 beds 3 baths2,062 sq. ft.
12644 Erskin Street Ne, Blaine, MN 55449
MLS# 7147618Listed by: PULTE HOMES OF MINNESOTA, LLC


Protect your home and budget from life's surprises with an Assurant Home Warranty, backed by a partner that supports you through every step of homeownership. Explore Plans.
©2026 Century 21 Real Estate LLC. All rights reserved. CENTURY 21®, the CENTURY 21 Logo and C21® are service marks owned by Century 21 Real Estate LLC. Century 21 Real Estate LLC fully supports the principles of the Fair Housing Act and the Equal Opportunity Act. Each office is independently owned and operated. Listing information is deemed reliable but not guaranteed accurate.