
265 119th Avenue Ne, Blaine, MN 55434
Local realty services provided by:CENTURY 21 First Realty, Inc.
265 119th Avenue Ne,Blaine, MN 55434
$396,000
- 3 Beds
- 2 Baths
- - sq. ft.
- Single family
- Sold
Listed by: susan m. juneau, kevin landwehr
Office: keller williams classic realty
MLS#:7109663
Source:NSMLS
Sorry, we are unable to map this address
Price summary
- Price:$396,000
About this home
Wonderfully Updated One Level Three Bedroom Blaine Home with OVERSIZED Three Car Garage that is Heated AND Cooled! Garage is a MUST SEE and is extra Wide & Deep. Includes a 8'7h x 10w Door AND epoxied Floors. Direct access to Back Patio and Deck AND Side Service Door with Concrete Sidewalk to Additional 10x18 Detached Garage/Shed. Huge Concrete Driveway with Additional Parking for Boat, Trailer, or RV! Home Updates are Extensive and Include Engineered Hardwood and Tile throughout the Main Level, Updated Bathrooms, Primary Bedroom Suite, Kitchen and MORE! Skylights and Solar Tubes Add Natural Light to this Great Floor-plan! Newer Vinyl Double Hung Windows, Updated Furnace & AC, Newer Stainless Appliances, Newer Water Heater, and New Water Softener Make For Worry Free Living Ready to Make Your Own! Main Floor Washer/Dryer Hookup Ready to use! Great Corner Lot offers Privacy Plus Fully Fenced Back Yard! Convenient Blaine Location Close to Shopping and More! Come and See!!
Contact an agent
Home facts
- Year built:1968
- Subdivision & Development:Donnays Oak Park 14th
- Listing ID #:7109663
- Added:54 day(s) ago
- Updated:September 08, 2026 at 07:20 AM
Rooms and interior
- Bedrooms:3
- Total bathrooms:2
- Full bathrooms:1
- Dining Description:Breakfast Area, Informal Dining Room, Kitchen/Dining Room
- Bathrooms Description:3/4 Basement, Main Floor Full Bath
- Kitchen Description:Dishwasher, Microwave, Refrigerator
- Basement:Yes
- Basement Description:Egress Window(s), Finished
Heating and cooling
- Cooling:Central Air
- Heating:Forced Air
- Central air:Yes
Structure and exterior
- Roof:Asphalt
- Year built:1968
- Lot Features:Corner Lot
- Levels:1 Story
Utilities
- Water:City Water - Connected
- Sewer:City Sewer - Connected
Finances and disclosures
- Price:$396,000
- Tax amount:$3,367 (2026)
Features and amenities
- Appliances:Microwave, Refrigerator, Washer, Water Softener Owned
- Laundry features:Dryer, Washer
- Amenities:Electric Water Heater, Water Softener Owned
Parking
- Parking description:Attached Garage, Concrete, Garage Door Opener, Heated Garage, Insulated Garage, Multiple Garages, RV Access/Parking, Storage
- Garage:Yes
- Garage spaces:3
New listings near 265 119th Avenue Ne
- Coming Soon
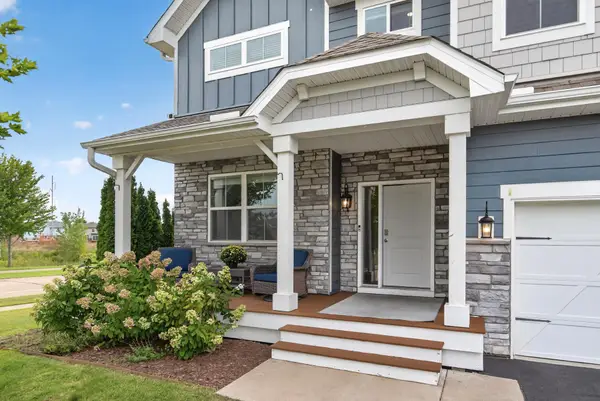 $545,000Coming Soon4 beds 3 baths2,776 sq. ft.
4350 123rd Circle Ne, Blaine, MN 55449
MLS# 7135147Listed by: LPT REALTY, LLC - Coming Soon
 $389,900Coming Soon4 beds 2 baths2,034 sq. ft.
11743 Madison Street Ne, Blaine, MN 55434
MLS# 7139410Listed by: RE/MAX ADVANTAGE PLUS - Coming Soon
 $729,900Coming Soon3 beds 3 baths3,534 sq. ft.
2968 Aspen Lake Drive Ne, Blaine, MN 55449
MLS# 7138677Listed by: COLDWELL BANKER REALTY - Coming Soon
 $399,900Coming Soon3 beds 2 baths1,800 sq. ft.
2567 91st Avenue Ne, Blaine, MN 55449
MLS# 7138495Listed by: RE/MAX RESULTS - Coming Soon
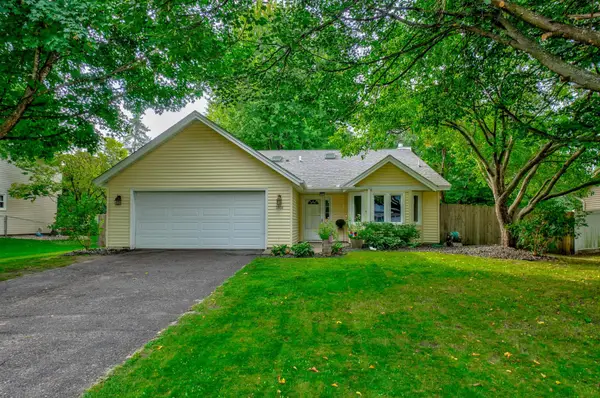 $350,000Coming Soon3 beds 2 baths1,940 sq. ft.
3938 86th Lane Ne, Circle Pines, MN 55014
MLS# 7132274Listed by: EDINA REALTY, INC. - Coming Soon
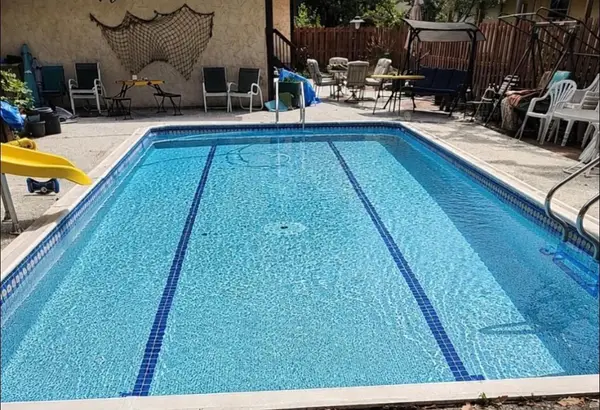 $324,900Coming Soon3 beds 2 baths828 sq. ft.
1273 131st Lane Ne, Blaine, MN 55434
MLS# 7136784Listed by: COUNSELOR REALTY, INC. - Coming SoonOpen Thu, 4 to 7pm
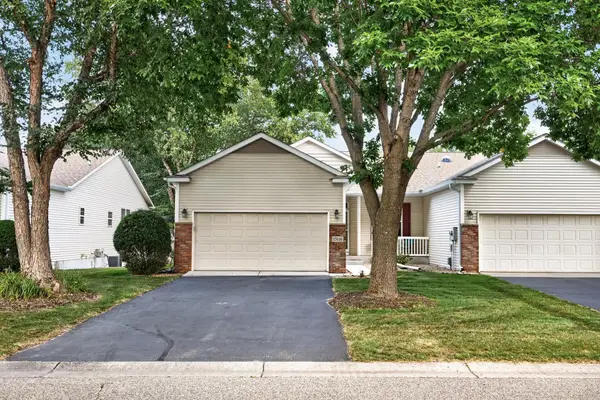 $375,000Coming Soon3 beds 3 baths2,150 sq. ft.
13119 Aberdeen Street Ne, Blaine, MN 55449
MLS# 7136506Listed by: KELLER WILLIAMS REALTY INTEGRITY LAKES - New
 $775,000Active3 beds 3 baths4,100 sq. ft.
2056 Arnold Palmer Drive, Blaine, MN 55449
MLS# 7138378Listed by: KELLER WILLIAMS PREMIER REALTY LAKE MINNETONKA - New
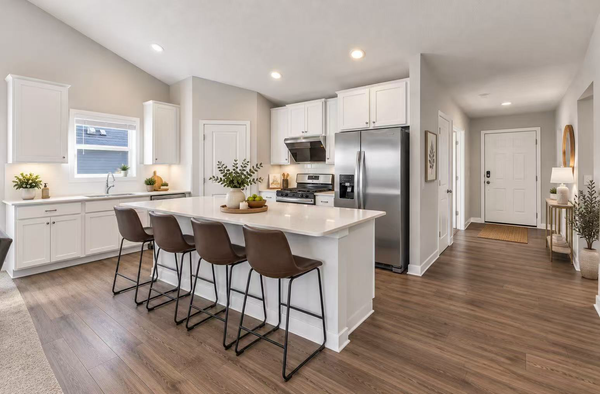 $524,500Active5 beds 4 baths2,513 sq. ft.
13104 National Street Ne, Blaine, MN 55449
MLS# 7139362Listed by: KELLER WILLIAMS CLASSIC REALTY - New
 $499,900Active5 beds 3 baths2,181 sq. ft.
13001 Van Buren Street Ne, Blaine, MN 55434
MLS# 7139039Listed by: EAGAN REALTY LLC


Protect your home and budget from life's surprises with an Assurant Home Warranty, backed by a partner that supports you through every step of homeownership. Explore Plans.
©2026 Century 21 Real Estate LLC. All rights reserved. CENTURY 21®, the CENTURY 21 Logo and C21® are service marks owned by Century 21 Real Estate LLC. Century 21 Real Estate LLC fully supports the principles of the Fair Housing Act and the Equal Opportunity Act. Each office is independently owned and operated. Listing information is deemed reliable but not guaranteed accurate.