
2879 Edison Street Ne #A, Blaine, MN 55449
Local realty services provided by:CENTURY 21 Moline Realty, Inc
Listed by: gregory j weinberger, jacob schoenberger
Office: re/max results
MLS#:7165674
Source:NSMLS
Price summary
- Price:$360,000
- Price per sq. ft.:$248.62
- Monthly HOA dues:$290
About this home
One level living at it's best! Fantastic 2 bedroom 2 bath home located in the beautiful Lakes of Radisson community in Blaine. Step in side to enjoy the spacious and light-filled home with remodeled kitchen, granite countertops and breakfast bar, stainless steel appliances and beautiful wood laminate flooring. Cozy gas fireplace will come in handy this fall and winter while you listen to your favorite music on the whole house speaker system. Your favorite room in the home will be the sunroom! Perfect for reading a good book or enjoying your morning cup of coffee. Primary suite features walk in closet and huge, tiled shower and tiled floors. Beautiful transom windows add just the right amount of natural light. On the opposite end of the home is the second bedroom and 3/4 bathroom with grab bars for safety. You will love the private front patio area where you can grill, relax and unwind. Surrounded by trees and green space this home provides privacy, peace and quiet in the heart of all the action. Surrounded by lakes and trails as well as excellent shopping and restaurants, this location is perfect for your next home!...
Contact an agent
Home facts
- Year built:2005
- Listing ID #:7165674
- Added:1 day(s) ago
- Updated:October 31, 2026 at 08:36 PM
Rooms and interior
- Bedrooms:2
- Total bathrooms:2
- Full bathrooms:1
- Dining Description:Informal Dining Room
- Bathrooms Description:Main Floor Full Bath, Walk-In Shower Stall
- Kitchen Description:Dishwasher, Disposal, Exhaust Fan, Microwave, Range, Refrigerator, Stainless Steel Appliances
- Living area:1,448 sq. ft.
Heating and cooling
- Cooling:Central Air
- Heating:Forced Air
- Central air:Yes
Structure and exterior
- Roof:Age Over 8 Years
- Year built:2005
- Building area:1,448 sq. ft.
- Lot area:0.06 Acres
- Lot Features:Tree Coverage - Medium
- Construction Materials:Block
- Levels:1 Story
Utilities
- Water:City Water - Connected
- Sewer:City Sewer - Connected
Finances and disclosures
- Price:$360,000
- Price per sq. ft.:$248.62
- Tax amount:$113 (2026)
Features and amenities
- Appliances:Disposal, Exhaust Fan, Microwave, Range, Refrigerator, Stainless Steel Appliances, Washer
- Laundry features:Dryer, Washer
- Amenities:Gas Water Heater, Trail(s)
Parking
- Parking description:Attached Garage, Concrete
- Garage:Yes
- Garage spaces:2
New listings near 2879 Edison Street Ne #A
- Coming Soon
 $475,000Coming Soon5 beds 2 baths2,302 sq. ft.
848 102nd Lane Ne, Blaine, MN 55434
MLS# 7151347Listed by: ENGEL & VOLKERS MINNEAPOLIS - New
 $279,900Active2 beds 3 baths1,750 sq. ft.
1920 111th Avenue Ne, Blaine, MN 55449
MLS# 7164008Listed by: REAL BROKER, LLC - New
 $399,900Active4 beds 2 baths1,884 sq. ft.
9791 Pierce Street Ne, Blaine, MN 55434
MLS# 7163190Listed by: STONE PATH REALTY, LLC - New
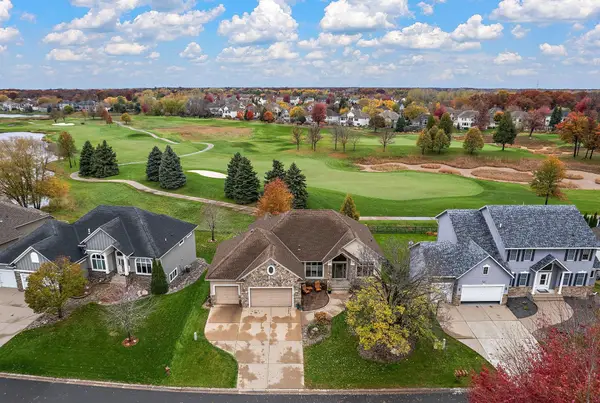 $695,000Active3 beds 3 baths3,695 sq. ft.
2475 Tournament Players Circle N, Blaine, MN 55449
MLS# 7153691Listed by: KRIS LINDAHL REAL ESTATE - Open Sun, 11am to 2pmNew
 $339,000Active4 beds 2 baths1,559 sq. ft.
11308 Jefferson Street Ne, Blaine, MN 55434
MLS# 7166269Listed by: EXP REALTY - Open Sat, 12 to 1:30pmNew
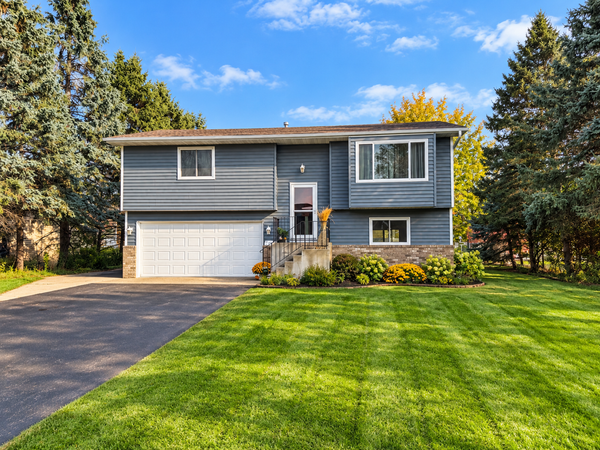 $343,000Active2 beds 2 baths1,420 sq. ft.
10961 Fillmore Street Ne, Blaine, MN 55434
MLS# 7163792Listed by: LPT REALTY, LLC - Open Sat, 10am to 12pmNew
 $265,000Active2 beds 2 baths1,553 sq. ft.
1529 111th Drive Ne #F, Blaine, MN 55449
MLS# 7161855Listed by: KELLER WILLIAMS REALTY INTEGRITY LAKES - Open Sat, 11am to 1pmNew
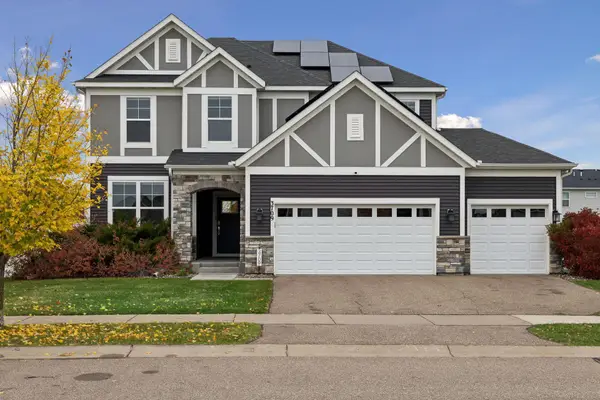 $600,000Active4 beds 4 baths3,418 sq. ft.
3709 112th Lane Ne, Blaine, MN 55449
MLS# 7159579Listed by: EDINA REALTY, INC. - New
 $380,000Active3 beds 2 baths1,748 sq. ft.
12188 Coral Sea Street Ne, Blaine, MN 55449
MLS# 7166279Listed by: EDINA REALTY, INC.


Protect your home and budget from life's surprises with an Assurant Home Warranty, backed by a partner that supports you through every step of homeownership. Explore Plans.
©2026 Century 21 Real Estate LLC. All rights reserved. CENTURY 21®, the CENTURY 21 Logo and C21® are service marks owned by Century 21 Real Estate LLC. Century 21 Real Estate LLC fully supports the principles of the Fair Housing Act and the Equal Opportunity Act. Each office is independently owned and operated. Listing information is deemed reliable but not guaranteed accurate.