
3514 109th Lane Ne, Blaine, MN 55449
Local realty services provided by:CENTURY 21 Brainerd Realty, Inc.
3514 109th Lane Ne,Blaine, MN 55449
$407,000
- 3 Beds
- 3 Baths
- - sq. ft.
- Townhouse
- Sold
Listed by: nicoli holm
Office: keller williams realty integrity
MLS#:7106440
Source:NSMLS
Sorry, we are unable to map this address
Price summary
- Price:$407,000
- Monthly HOA dues:$285
About this home
Experience the perfect blend of new construction quality and the charm of an established neighborhood - North Meadows in this stunning 2023-built twin home, perfectly positioned on one of the community's most coveted premium lots overlooking tranquil ponds, protected wetlands, and picturesque natural scenery. Offering the feel of a brand-new model home without the wait, this exceptional property is truly move-in ready.
Sunlight pours through the expansive windows, illuminating the bright, open-concept design highlighted by fresh designer-inspired finishes, neutral décor, and luxury vinyl plank flooring throughout the main level. At the heart of the home, the gourmet kitchen is designed to impress with an oversized quartz center island, crisp white cabinetry, stylish tile backsplash, stainless steel appliances, gas cooktop, and abundant workspace—flowing effortlessly into the spacious dining area and inviting living room anchored by a beautiful fireplace. Step outside to the deck and enjoy peaceful morning coffee or evening sunsets overlooking the pond, wetlands, and generous backyard.
Everyday living is elevated with a thoughtfully designed mudroom featuring custom built-ins and direct access to the oversized two-car garage with additional storage. Upstairs, you'll find three generously sized bedrooms, two beautifully appointed bathrooms, and a conveniently located laundry room. French doors welcome you into the luxurious primary retreat, complete with a spacious bedroom, spa-inspired ensuite featuring dual quartz vanities, an oversized walk-in shower, and a large walk-in closet.
The unfinished walkout lower level provides outstanding potential to create additional living space, a guest suite, home office, fitness room, or entertainment area—all while preserving the home's exceptional walkout setting.
Additional upgrades include a whole-home humidifier, air-to-air exchanger, and water softener already installed for year-round comfort and convenience.
Located in one of Blaine's most desirable completed communities, you'll enjoy outstanding curb appeal along with convenient access to shopping, dining, parks, trails, schools, and everything the area has to offer. In fact, there are currently plans to build a raised walking trail which would connect the North Meadows and Sanctuary Preserve neighborhoods.
Rarely does a home combine premium pond and wetland views, nearly new construction, future expansion potential, and an established neighborhood setting this seamlessly. Skip the delays and uncertainty of building—this is the opportunity you've been waiting for!...
Contact an agent
Home facts
- Year built:2023
- Subdivision & Development:North Meadows 2nd Add
- Listing ID #:7106440
- Added:50 day(s) ago
- Updated:September 10, 2026 at 07:43 AM
Rooms and interior
- Bedrooms:3
- Total bathrooms:3
- Full bathrooms:1
- Half bathrooms:1
- Dining Description:Breakfast Bar, Eat In Kitchen, Kitchen/Dining Room
- Bathrooms Description:Main Floor 1/2 Bath, Upper Level Full Bath
- Kitchen Description:Dishwasher, Disposal, Microwave, Range, Refrigerator, Stainless Steel Appliances
- Basement:Yes
- Basement Description:Full, Unfinished, Walkout
Heating and cooling
- Cooling:Central Air
- Heating:Forced Air
- Central air:Yes
Structure and exterior
- Roof:Age 8 Years or Less
- Year built:2023
- Levels:2 Story
Utilities
- Water:City Water - Connected
- Sewer:City Sewer - Connected
Finances and disclosures
- Price:$407,000
- Tax amount:$4,243 (2026)
Features and amenities
- Appliances:Disposal, Microwave, Range, Refrigerator, Stainless Steel Appliances, Washer, Water Softener Owned
- Laundry features:Dryer, Washer
- Amenities:Air-To-Air Exchanger, Electric Water Heater, Humidifier, Water Softener Owned
Parking
- Parking description:Asphalt, Attached Garage, Garage Door Opener
- Garage:Yes
- Garage spaces:2
New listings near 3514 109th Lane Ne
- Coming SoonOpen Sat, 11am to 1pm
 $349,900Coming Soon3 beds 2 baths1,861 sq. ft.
10524 7th Street Ne, Blaine, MN 55434
MLS# 7141323Listed by: KELLER WILLIAMS PREMIER REALTY - Coming Soon
 $389,000Coming Soon3 beds 3 baths2,076 sq. ft.
12411 Coral Sea Street Ne, Blaine, MN 55449
MLS# 7137593Listed by: EDINA REALTY, INC. - Coming Soon
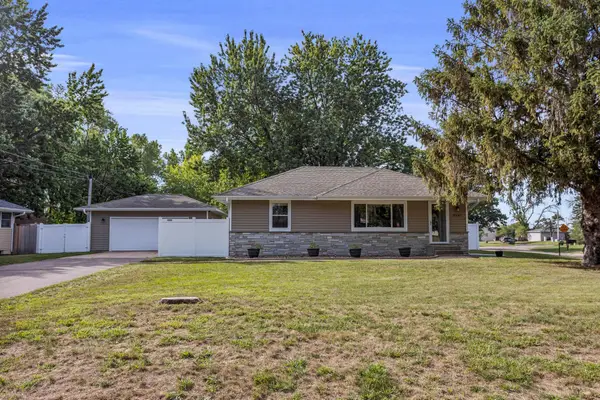 $335,000Coming Soon3 beds 2 baths1,625 sq. ft.
8947 Terrace Road Ne, Blaine, MN 55434
MLS# 7140031Listed by: WEST AND MAIN HOMES MN - Coming SoonOpen Fri, 3:30 to 5:30pm
 $450,000Coming Soon5 beds 2 baths2,906 sq. ft.
4779 108th Lane Ne, Circle Pines, MN 55014
MLS# 7139029Listed by: EDINA REALTY, INC. - Coming Soon
 $499,900Coming Soon4 beds 4 baths3,114 sq. ft.
10240 Madison Street Ne, Blaine, MN 55434
MLS# 7135756Listed by: AXEN REALTY - Coming Soon
 $545,000Coming Soon4 beds 3 baths2,776 sq. ft.
4350 123rd Circle Ne, Blaine, MN 55449
MLS# 7135147Listed by: LPT REALTY, LLC - Coming Soon
 $729,900Coming Soon3 beds 3 baths3,534 sq. ft.
2968 Aspen Lake Drive Ne, Blaine, MN 55449
MLS# 7138677Listed by: COLDWELL BANKER REALTY - Coming Soon
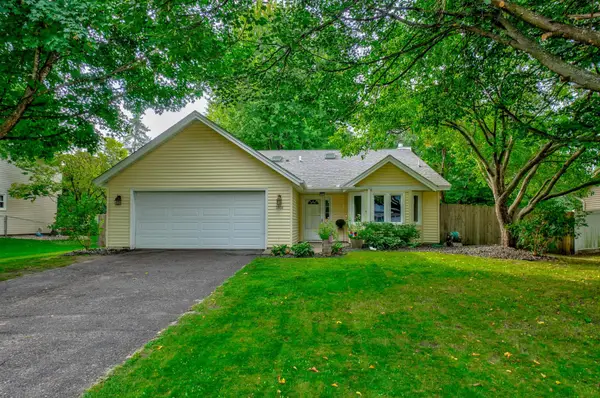 $350,000Coming Soon3 beds 2 baths1,940 sq. ft.
3938 86th Lane Ne, Circle Pines, MN 55014
MLS# 7132274Listed by: EDINA REALTY, INC. - Coming Soon
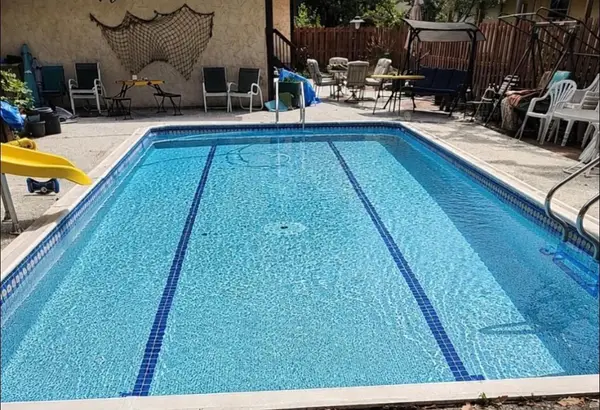 $324,900Coming Soon3 beds 2 baths828 sq. ft.
1273 131st Lane Ne, Blaine, MN 55434
MLS# 7136784Listed by: COUNSELOR REALTY, INC. - New
 $364,999Active3 beds 2 baths1,968 sq. ft.
211 92nd Avenue Ne, Blaine, MN 55434
MLS# 7141363Listed by: WILLIAM YANG REAL ESTATE


Protect your home and budget from life's surprises with an Assurant Home Warranty, backed by a partner that supports you through every step of homeownership. Explore Plans.
©2026 Century 21 Real Estate LLC. All rights reserved. CENTURY 21®, the CENTURY 21 Logo and C21® are service marks owned by Century 21 Real Estate LLC. Century 21 Real Estate LLC fully supports the principles of the Fair Housing Act and the Equal Opportunity Act. Each office is independently owned and operated. Listing information is deemed reliable but not guaranteed accurate.