
4406 123rd Circle Ne, Blaine, MN 55449
Local realty services provided by:CENTURY 21 FM Realty
4406 123rd Circle Ne,Blaine, MN 55449
$699,900
- 5 Beds
- 5 Baths
- - sq. ft.
- Single family
- Coming Soon
Listed by: rebecca wilson, the nyberg group
Office: coldwell banker realty
MLS#:7090376
Source:NSMLS
Price summary
- Price:$699,900
- Monthly HOA dues:$28.83
About this home
Welcome to this beautifully upgraded and thoughtfully designed home offering nearly 4,000 finished square feet of modern living space, perfectly blending luxury, comfort, and functionality.
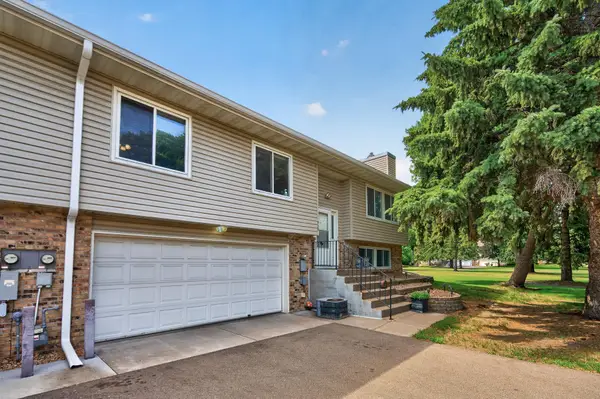
This stunning home has 5-bedrooms, 5 bathrooms and features a fully finished basement. This two story is ideally situated backing up to one of Blaine’s protected wetland sanctuary preserves—offering unmatched privacy, scenic natural views, and a peaceful setting with no rear neighbors.
Step inside to discover a bright and open layout enhanced by premium finishes throughout. The heart of the home is the chef-inspired kitchen, complete with two oversized islands, a double oven, and a convenient pot filler—perfect for entertaining or everyday living. Adjacent living spaces include a dedicated office and a versatile command center to keep life organized.
Upstairs, the remodeled level showcases a spacious loft, a luxurious primary suite, and updated flooring with durable and stylish luxury vinyl plank throughout key areas. A thoughtfully designed Jack & Jill bathroom and an additional fourth full bathroom provide convenience for family and guests alike.
The finished basement is an entertainer’s dream, featuring a custom wet bar, a striking accent wall in the family room, and a converted workout room for your personal fitness needs.
Throughout the home, you’ll find custom storage solutions from The Container Store in the primary closet, laundry room, pantry, mudroom, and garage—maximizing organization and efficiency. A centralized vacuum system with multiple access points adds even more convenience.
Outdoor living is equally impressive. Enjoy a low maintenance 16x14 Trex deck with a landing and stairs, complemented by elegant Westbury aluminum railings. The front porch has been refaced with matching high-quality materials for a cohesive look. Additional outdoor features include a patio, a 10x12 shed, and full gutter coverage around the home—all perfectly positioned to take in the tranquil wetland backdrop.
Inside, custom touches shine—from the mudroom with a built-in bench and shiplap wall to the double-sided fireplace fixture with a matching accent feature. Smart home enhancements include Ring security cameras covering multiple exterior areas and Z-Wave-enabled light switches for seamless automation.
This exceptional property offers the perfect balance of upscale finishes, smart technology, and a rare natural setting—ready for you to call home....
Contact an agent
Home facts
- Year built:2017
- Listing ID #:7090376
- Updated:June 19, 2026 at 12:43 PM
Rooms and interior
- Bedrooms:5
- Total bathrooms:5
- Full bathrooms:2
- Half bathrooms:1
- Dining Description:Informal Dining Room
- Bathrooms Description:3/4 Basement, Bathroom Ensuite, Main Floor 1/2 Bath, Upper Level Full Bath
- Kitchen Description:Cooktop, Dishwasher, Disposal, Double Oven, Microwave, Refrigerator, Stainless Steel Appliances, Wall Oven, Wine Cooler
- Basement:Yes
- Basement Description:Daylight / Lookout Windows, Finished, Full, Storage Space, Sump Pump, Walkout
Heating and cooling
- Cooling:Central Air
- Heating:Fireplace(s), Forced Air
- Central air:Yes
Structure and exterior
- Roof:Age Over 8 Years, Asphalt
- Year built:2017
- Lot Features:Tree Coverage - Light
- Levels:2 Story
Utilities
- Water:City Water - Connected
- Sewer:City Sewer - Connected
Finances and disclosures
- Price:$699,900
- Tax amount:$7,045 (2026)
Features and amenities
- Appliances:Disposal, Microwave, Refrigerator, Stainless Steel Appliances, Wall Oven, Wine Cooler
- Laundry features:Dryer
- Amenities:Central Vacuum
- Smart home:Yes
Parking
- Parking description:Asphalt, Attached Garage, Garage Door Opener
- Garage:Yes
- Garage spaces:3
New listings near 4406 123rd Circle Ne
- Open Sat, 11am to 1pmNew
 $685,000Active5 beds 4 baths4,436 sq. ft.
12896 Legacy Creek Parkway Ne, Blaine, MN 55449
MLS# 7050720Listed by: EDINA REALTY, INC. - Open Sat, 11am to 12:30pmNew
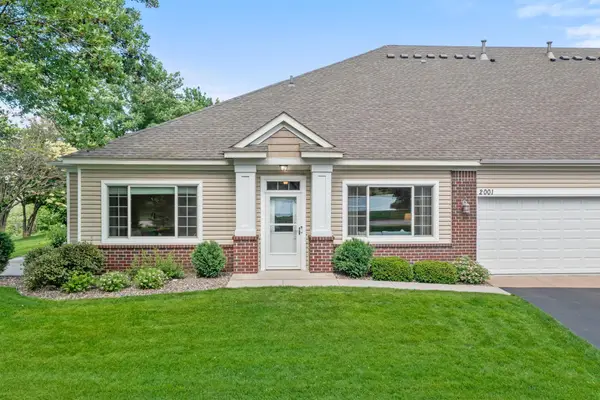 $360,000Active2 beds 2 baths1,456 sq. ft.
2001 111th Court Ne, Minneapolis, MN 55449
MLS# 7080391Listed by: EDINA REALTY, INC. - Open Sat, 10 to 11:30amNew
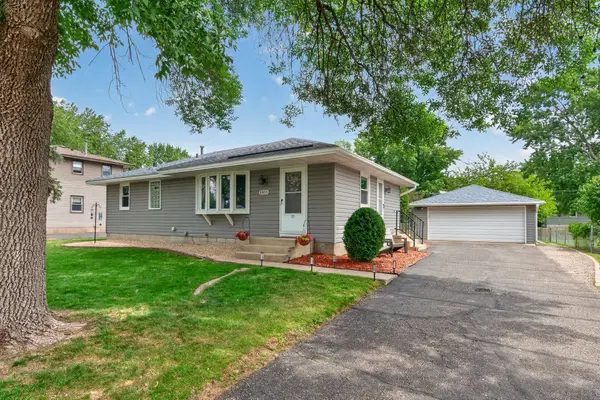 $315,000Active3 beds 1 baths1,525 sq. ft.
10855 President Drive Ne, Blaine, MN 55434
MLS# 7090248Listed by: RE/MAX RESULTS - Open Sat, 11am to 1pmNew
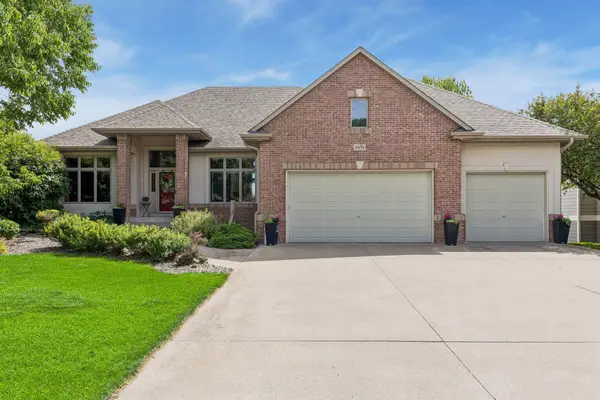 $725,000Active3 beds 3 baths2,300 sq. ft.
2434 Arnold Palmer Drive, Blaine, MN 55449
MLS# 7091304Listed by: RE/MAX ADVANTAGE PLUS - New
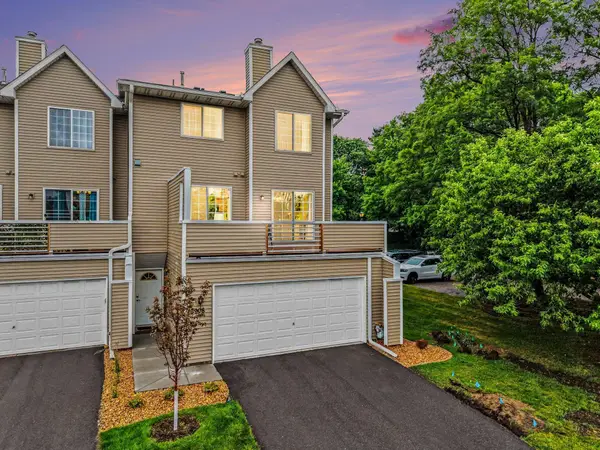 $250,000Active2 beds 3 baths1,715 sq. ft.
10908 Johnson Street Ne, Blaine, MN 55434
MLS# 7092256Listed by: KELLER WILLIAMS CLASSIC REALTY - Open Fri, 4 to 7pmNew
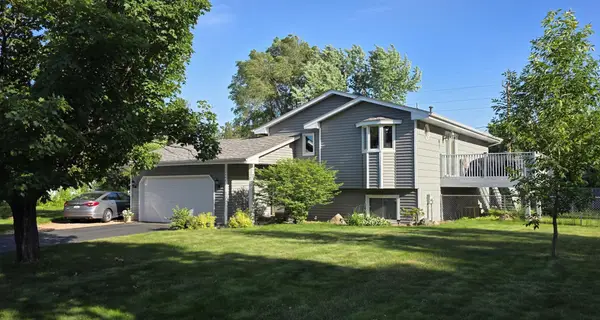 $369,900Active4 beds 2 baths1,677 sq. ft.
4444 101st Lane Ne, Blaine, MN 55014
MLS# 7092749Listed by: THE MISSION TEAM REALTY, LLC - Open Fri, 3 to 5pmNew
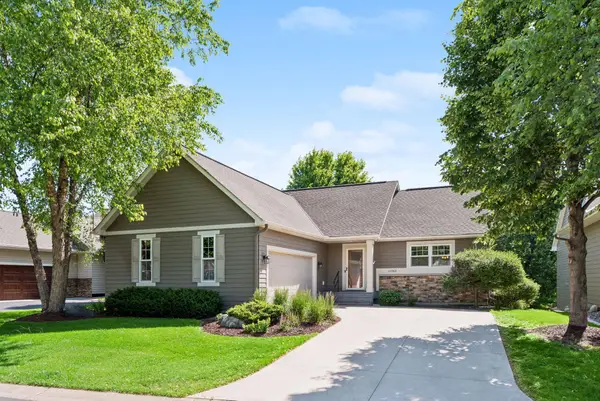 $575,000Active3 beds 3 baths3,208 sq. ft.
11763 Erskin Circle, Minneapolis, MN 55449
MLS# 7092911Listed by: ENGEL & VOLKERS MINNEAPOLIS DOWNTOWN - Open Sat, 11am to 1pmNew
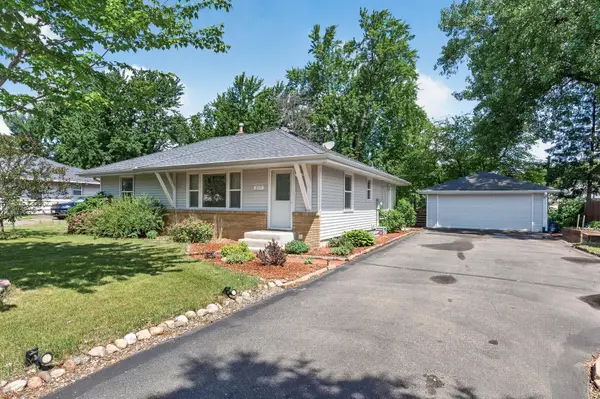 $369,900Active3 beds 2 baths2,030 sq. ft.
211 92nd Avenue Ne, Blaine, MN 55434
MLS# 7093567Listed by: WILLIAM YANG REAL ESTATE - New
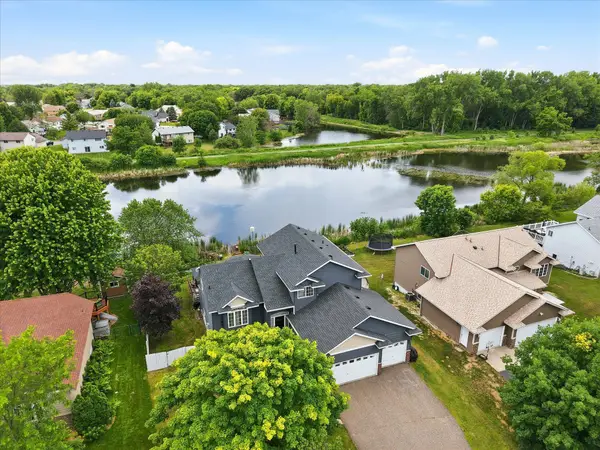 $528,000Active4 beds 4 baths3,972 sq. ft.
10240 Madison Street Ne, Minneapolis, MN 55434
MLS# 7093920Listed by: PEMBERTON RE - New
 $269,900Active3 beds 2 baths1,564 sq. ft.
929 94th Avenue Ne, Minneapolis, MN 55434
MLS# 7094575Listed by: COMPASS


Protect your home and budget from life's surprises with an Assurant Home Warranty, backed by a partner that supports you through every step of homeownership. Explore Plans.
©2026 Century 21 Real Estate LLC. All rights reserved. CENTURY 21®, the CENTURY 21 Logo and C21® are service marks owned by Century 21 Real Estate LLC. Century 21 Real Estate LLC fully supports the principles of the Fair Housing Act and the Equal Opportunity Act. Each office is independently owned and operated. Listing information is deemed reliable but not guaranteed accurate.