
4610 131st Avenue Ne, Blaine, MN 55449
Local realty services provided by:CENTURY 21 FM Realty
4610 131st Avenue Ne,Blaine, MN 55449
$809,990
- 5 Beds
- 5 Baths
- 4,014 sq. ft.
- Single family
- Active
Listed by: kalsang kyoh
Office: integrity realty
MLS#:7139942
Source:ND_FMAAR
Price summary
- Price:$809,990
- Price per sq. ft.:$201.79
About this home
Jonathan Homes Aspen Floor Plan — Where “WOW” Comes Standard! Built in 2023 and like new! Enjoy all the benefits of a newer home, with thoughtful upgrades already completed—including a spacious concrete exterior patio with gazebo, gutters, storage shed, and window treatments. Move-in ready with nothing left to do!
Experience the exceptional design and thoughtful craftsmanship of the Jonathan Homes Aspen, a stunning 4,014-square-foot home offering five bedrooms, five bathrooms, and a three-car garage. Designed for today’s lifestyle, this impressive residence combines spacious living areas, distinctive finishes, and flexible spaces throughout.
The main level welcomes you with a grand, open entryway flowing seamlessly into an expansive open-concept living space. At the heart of the home is a beautifully appointed kitchen featuring custom cabinetry, double ovens, a cooktop, generous center island, and large walk-in pantry. The kitchen opens to a spacious dining area and inviting living room complete with a custom fireplace and built-in cabinetry—creating the perfect setting for both everyday living and entertaining. Real hardwood floors add warmth and character throughout the main level.
A dedicated home office and sunroom provide additional spaces designed around the way you live. Whether working from home, enjoying a quiet morning, or gathering with family and friends, every area has been thoughtfully designed for comfort and flexibility.
Upstairs, discover four generously sized bedrooms and a thoughtfully designed owner’s level. The spacious owner’s suite creates a private, spa-inspired retreat with a freestanding soaking tub, oversized walk-in shower, and generous walk-in closet. The convenient upper-level laundry room is positioned near the bedrooms for effortless everyday living. Bedrooms two and three are connected by a full Jack-and-Jill bathroom, while the fourth bedroom offers the added privacy of its own ¾ bathroom. With generous bedroom spaces and multiple bathrooms, the upper level provides exceptional comfort for family and guests alike.
The finished lower level expands the possibilities even further, featuring a large family room, fifth bedroom, flex space, ¾ bathroom, and utility room. Use the additional space for movie nights, recreation, guests, a home gym, hobbies, or whatever fits your lifestyle.
Outside, the home continues to impress. Situated on a spacious corner lot, the property features a large concrete driveway, expansive concrete patio with gazebo, established evergreen landscaping, built-in shed, and fully installed in-ground sprinkler system. The generous backyard provides room to garden, play, entertain, or simply enjoy the outdoors.
Conveniently located near Sunrise Elementary, Roosevelt Middle School, and Blaine High School, with easy access to nearby parks, trails, open spaces, and recreation. Enjoy the surrounding natural beauty at Ostmans Park, Legacy Woods Open Space, Sunrise Ponds, and Blaine’s extensive trail system connecting parks, schools, and open spaces. The Blaine Wetland Sanctuary, with more than 500 acres of wetland and upland habitat, offers even more opportunities to explore and enjoy nature.
From its impressive open-concept design and custom kitchen to its private owner’s retreat, finished lower level, expansive outdoor spaces, and three-car garage, the Aspen delivers the space, flexibility, and craftsmanship today’s homeowners desire.
Comfortable. Flexible. Distinctive. Exceptional....
Contact an agent
Home facts
- Year built:2023
- Subdivision & Development:Preserve/Lexington Waters
- Listing ID #:7139942
- Added:36 day(s) ago
- Updated:October 18, 2026 at 06:45 PM
Rooms and interior
- Bedrooms:5
- Total bathrooms:5
- Full bathrooms:2
- Half bathrooms:1
- Rooms Total:15
- Living area:4,014 sq. ft.
Heating and cooling
- Cooling:Central Air
- Heating:Forced Air, Natural Gas
- Central air:Yes
Structure and exterior
- Year built:2023
- Building area:4,014 sq. ft.
- Lot area:0.27 Acres
- Lot Features:Corner Lot
- Construction Materials:Vinyl
- Exterior Features:Patio
Utilities
- Water:City Water/Connected
- Sewer:City Sewer/Connected
Finances and disclosures
- Price:$809,990
- Price per sq. ft.:$201.79
- Tax amount:$7,447
Features and amenities
- Amenities:Hardwood Floors, Tile Floors
Parking
- Garage spaces:3
New listings near 4610 131st Avenue Ne
- Coming SoonOpen Sun, 11am to 1pm
 $485,000Coming Soon4 beds 3 baths2,600 sq. ft.
9314 Harpers Court Ne, Blaine, MN 55449
MLS# 7163192Listed by: REALTY ONE GROUP CHOICE - Coming Soon
 $475,000Coming Soon5 beds 2 baths2,302 sq. ft.
848 102nd Lane Ne, Blaine, MN 55434
MLS# 7151347Listed by: ENGEL & VOLKERS MINNEAPOLIS - Coming Soon
 $500,000Coming Soon3 beds 3 baths2,477 sq. ft.
12234 Naples Street Ne, Blaine, MN 55449
MLS# 7162602Listed by: PLOETZ GROUP LLC - Open Sat, 11am to 12:30pmNew
 $80,000Active2 beds 2 baths1,216 sq. ft.
1209 104th Lane Ne, Blaine, MN 55434
MLS# 7158394Listed by: EXP REALTY - New
 $599,900Active4 beds 3 baths2,673 sq. ft.
12309 Lever Street Ne, Minneapolis, MN 55449
MLS# 7164112Listed by: RE/MAX RESULTS - New
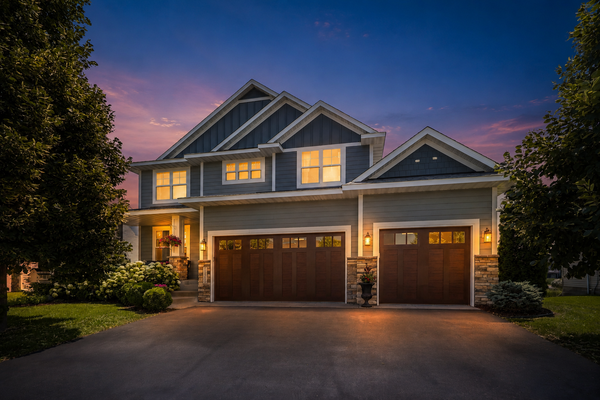 $599,900Active4 beds 3 baths2,673 sq. ft.
12309 Lever Street Ne, Blaine, MN 55449
MLS# 7164112Listed by: RE/MAX RESULTS - New
 $675,000Active5 beds 3 baths3,366 sq. ft.
3117 129th Lane Ne, Blaine, MN 55449
MLS# 7160147Listed by: REDFIN CORPORATION - New
 $425,000Active3 beds 2 baths1,485 sq. ft.
3013 126th Lane Ne, Blaine, MN 55449
MLS# 7163889Listed by: EDINA REALTY, INC. - New
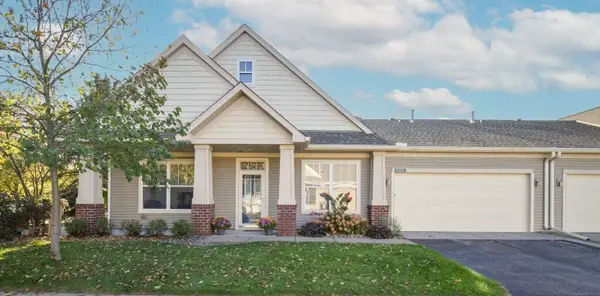 $369,900Active2 beds 2 baths1,456 sq. ft.
12322 Yancy Circle Ne #A, Blaine, MN 55449
MLS# 7162933Listed by: KELLER WILLIAMS CLASSIC REALTY - Open Sat, 2 to 3:30pmNew
 $350,000Active4 beds 4 baths2,252 sq. ft.
11285 Baltimore Street Ne #D, Blaine, MN 55449
MLS# 7163833Listed by: RE/MAX RESULTS


Protect your home and budget from life's surprises with an Assurant Home Warranty, backed by a partner that supports you through every step of homeownership. Explore Plans.
©2026 Century 21 Real Estate LLC. All rights reserved. CENTURY 21®, the CENTURY 21 Logo and C21® are service marks owned by Century 21 Real Estate LLC. Century 21 Real Estate LLC fully supports the principles of the Fair Housing Act and the Equal Opportunity Act. Each office is independently owned and operated. Listing information is deemed reliable but not guaranteed accurate.