
709 120th Avenue Ne, Blaine, MN 55434
Local realty services provided by:CENTURY 21 Brainerd Realty, Inc.
709 120th Avenue Ne,Blaine, MN 55434
$339,000
- 3 Beds
- 2 Baths
- 1,912 sq. ft.
- Single family
- Active
Upcoming open houses
- Sun, Oct 2512:00 pm - 02:00 pm
Listed by: stefan petrashek, sheryl petrashek
Office: re/max results
MLS#:7159369
Source:NSMLS
Price summary
- Price:$339,000
- Price per sq. ft.:$160.51
About this home
Charming and solidly built rambler set on a spacious 0.36-acre cul-de-sac lot in a quiet Blaine neighborhood. The exterior features eye-catching sage green low-maintenance siding, an updated roof installed in 2017, and numerous updated vinyl windows that fill the home with bright natural light. Inside, an open-concept main floor seamlessly connects the living room, kitchen, and dining area. The living room boasts a large front-facing picture window, updated laminate flooring, recessed lighting, and a ceiling fan. Adjacent to the living room, the well-appointed kitchen offers ample cabinetry, a ceramic tile backsplash, an updated window overlooking the backyard, and white appliances including an overhead microwave and gas range. The dining area features a sliding glass door walkout to the wonderful backyard, as well as a convenient side door walkout leading toward the oversized garage. The main level offers three bedrooms and a full hall bathroom, with beautiful original hardwood floors located beneath the carpet. The primary bedroom features two windows, a ceiling fan, and a generous closet. A second bedroom includes two windows and a ceiling fan, while the third bedroom is currently outfitted with a washer and dryer to serve as a main-floor laundry and storage room. With active hookups also present downstairs, the laundry can easily be relocated back to the lower level to restore this space into a true 3rd main floor bedroom. Downstairs, the fully finished lower level expands your living area with a large family room and a partial kitchenette equipped with cabinetry, countertops, and a sink, offering space to add appliances for a full secondary kitchen setup. An additional bedroom with an egress window and walk-in close, plus a full lower-level bathroom featuring ceramic tile flooring, a standup shower, and a separate jetted whirlpool tub. The oversized, insulated and heated garage with its expansive driveway provides exceptional space for vehicles, storage, or a workshop. There is also a 12x10 Storage Shed. Valuable updates including the newer furnace, central air, water heater, and water softener, plus updated windows, roof and siding provide peace of mind and incredible potential. $5000 closing cost offered with acceptable offer for paint/carpet. Fantastic Blaine location offers easy access to shopping, restaurants and schools. See this one soon!...
Contact an agent
Home facts
- Year built:1970
- Listing ID #:7159369
- Added:7 day(s) ago
- Updated:October 25, 2026 at 12:11 PM
Rooms and interior
- Bedrooms:3
- Total bathrooms:2
- Full bathrooms:2
- Dining Description:Eat In Kitchen, Kitchen/Dining Room
- Bathrooms Description:Full Basement, Main Floor Full Bath
- Kitchen Description:Dishwasher, Microwave, Range, Refrigerator
- Basement:Yes
- Basement Description:Block, Egress Window(s), Finished, Full
- Living area:1,912 sq. ft.
Heating and cooling
- Cooling:Central Air
- Heating:Forced Air
- Central air:Yes
Structure and exterior
- Roof:Asphalt, Pitched
- Year built:1970
- Building area:1,912 sq. ft.
- Lot area:0.36 Acres
- Lot Features:Tree Coverage - Light
- Construction Materials:Block
- Levels:1 Story
Utilities
- Water:City Water - Connected
- Sewer:City Sewer - Connected
Finances and disclosures
- Price:$339,000
- Price per sq. ft.:$160.51
- Tax amount:$3,327 (2026)
Features and amenities
- Appliances:Microwave, Range, Refrigerator, Washer, Water Softener Owned
- Laundry features:Dryer, Washer
- Amenities:Water Softener Owned
Parking
- Parking description:Asphalt, Detached Garage, Heated Garage, Insulated Garage
- Garage:Yes
- Garage spaces:2
New listings near 709 120th Avenue Ne
- Coming Soon
 $475,000Coming Soon5 beds 2 baths2,302 sq. ft.
848 102nd Lane Ne, Blaine, MN 55434
MLS# 7151347Listed by: ENGEL & VOLKERS MINNEAPOLIS - New
 $405,000Active4 beds 2 baths1,931 sq. ft.
12380 Goodhue Street Ne, Blaine, MN 55449
MLS# 7164725Listed by: CREATIVE RESULTS - New
 $585,000Active5 beds 4 baths3,028 sq. ft.
11676 Arnold Palmer Drive, Blaine, MN 55449
MLS# 7164213Listed by: RICH'S REALTY, INC. - Open Sun, 12 to 1:30pmNew
 $80,000Active2 beds 2 baths1,216 sq. ft.
1209 104th Lane Ne, Blaine, MN 55434
MLS# 7158394Listed by: EXP REALTY - Open Sun, 2 to 3:30pmNew
 $599,900Active4 beds 3 baths2,673 sq. ft.
12309 Lever Street Ne, Minneapolis, MN 55449
MLS# 7164112Listed by: RE/MAX RESULTS - Open Sun, 2 to 3:30pmNew
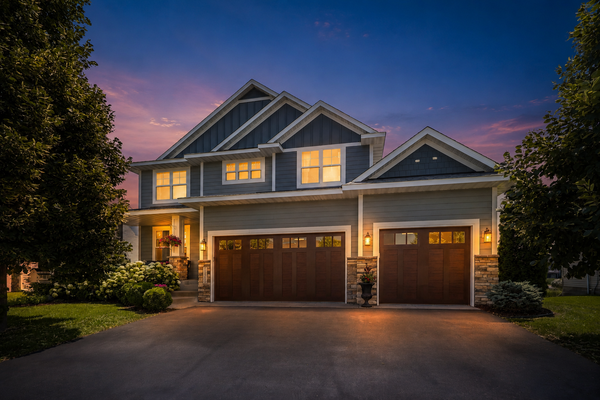 $599,900Active4 beds 3 baths2,673 sq. ft.
12309 Lever Street Ne, Blaine, MN 55449
MLS# 7164112Listed by: RE/MAX RESULTS - New
 $675,000Active5 beds 3 baths3,366 sq. ft.
3117 129th Lane Ne, Blaine, MN 55449
MLS# 7160147Listed by: REDFIN CORPORATION - New
 $425,000Active3 beds 2 baths1,485 sq. ft.
3013 126th Lane Ne, Blaine, MN 55449
MLS# 7163889Listed by: EDINA REALTY, INC. - New
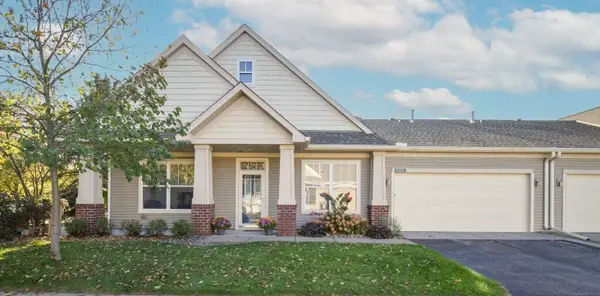 $369,900Active2 beds 2 baths1,456 sq. ft.
12322 Yancy Circle Ne #A, Blaine, MN 55449
MLS# 7162933Listed by: KELLER WILLIAMS CLASSIC REALTY - New
 $350,000Active4 beds 4 baths2,252 sq. ft.
11285 Baltimore Street Ne #D, Blaine, MN 55449
MLS# 7163833Listed by: RE/MAX RESULTS


Protect your home and budget from life's surprises with an Assurant Home Warranty, backed by a partner that supports you through every step of homeownership. Explore Plans.
©2026 Century 21 Real Estate LLC. All rights reserved. CENTURY 21®, the CENTURY 21 Logo and C21® are service marks owned by Century 21 Real Estate LLC. Century 21 Real Estate LLC fully supports the principles of the Fair Housing Act and the Equal Opportunity Act. Each office is independently owned and operated. Listing information is deemed reliable but not guaranteed accurate.