
8658 London Circle Ne #B, Blaine, MN 55449
Local realty services provided by:CENTURY 21 FM Realty
8658 London Circle Ne #B,Minneapolis, MN 55449
$369,900
- 3 Beds
- 3 Baths
- 2,268 sq. ft.
- Single family
- Active
Listed by: paige e severson
Office: keller williams realty integrity lakes
MLS#:7095701
Source:ND_FMAAR
Price summary
- Price:$369,900
- Price per sq. ft.:$163.1
- Monthly HOA dues:$250
About this home
Welcome to this beautifully maintained townhome offering 2,268 finished square feet of thoughtfully designed living space in one of the most desirable locations within the community. Backing to natural green space and tranquil pond views, this home combines modern luxury with a rare sense of privacy. Inside, you'll find luxury vinyl plank flooring throughout, stainless steel appliances, abundant natural light, and an open-concept layout designed for everyday living and entertaining. The spacious main level features a bright kitchen, inviting living spaces, and a private balcony overlooking the peaceful natural surroundings. Upstairs, all three bedrooms are conveniently located on the same level, including an impressive owner's suite complete with a private en suite bath and oversized walk-in closet. The walkout ground level provides additional living space perfect for a family room, rec room, home office, gym, or media space, with direct access to the backyard and pond views beyond. Enjoy all the benefits of newer construction without the inconvenience of ongoing development. The community is complete, meaning no construction noise, no trucks, and no waiting for amenities. Rentals are allowed, adding flexibility for future homeowners and investors alike. This is modern, low-maintenance living at its finest—private, spacious, move-in ready, and perfectly positioned to enjoy Minnesota summers from your balcony, patio, and backyard views. Book your showing today!...
Contact an agent
Home facts
- Year built:2021
- Subdivision & Development:Groveland Village
- Listing ID #:7095701
- Added:105 day(s) ago
- Updated:September 30, 2026 at 05:05 PM
Rooms and interior
- Bedrooms:3
- Total bathrooms:3
- Full bathrooms:1
- Half bathrooms:1
- Rooms Total:8
- Living area:2,268 sq. ft.
Heating and cooling
- Cooling:Central Air
- Heating:Forced Air, Natural Gas
- Central air:Yes
Structure and exterior
- Year built:2021
- Building area:2,268 sq. ft.
- Lot area:0.03 Acres
- Construction Materials:Vinyl
Utilities
- Water:City Water/Connected
- Sewer:City Sewer/Connected
Finances and disclosures
- Price:$369,900
- Price per sq. ft.:$163.1
- Tax amount:$4,348
Parking
- Garage spaces:2
New listings near 8658 London Circle Ne #B
- Coming Soon
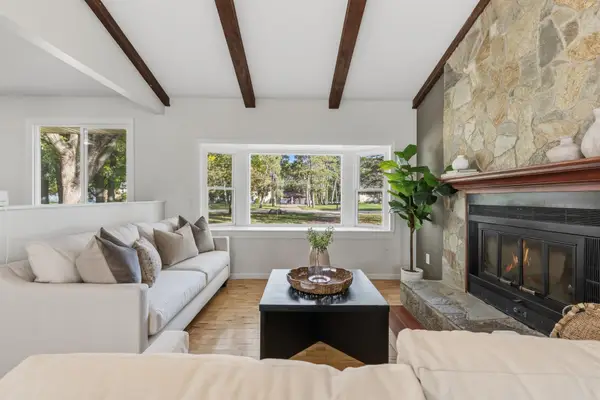 $369,900Coming Soon4 beds 2 baths1,741 sq. ft.
1260 132nd Lane Ne, Blaine, MN 55434
MLS# 7156995Listed by: BRIDGE REALTY, LLC - Coming Soon
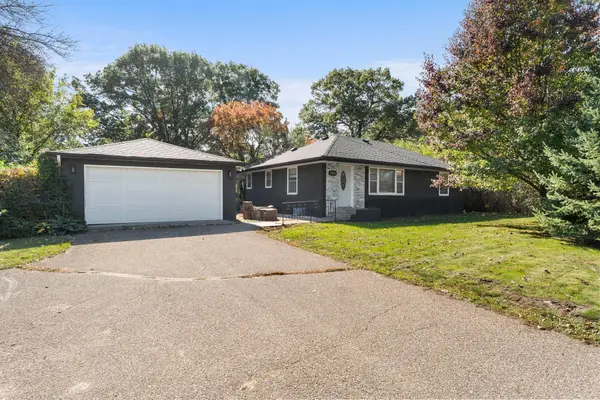 $300,000Coming Soon3 beds 1 baths1,271 sq. ft.
806 89th Avenue Ne, Blaine, MN 55434
MLS# 7133532Listed by: EDINA REALTY, INC. - Coming Soon
 $389,900Coming Soon4 beds 2 baths1,872 sq. ft.
756 97th Lane Ne, Blaine, MN 55434
MLS# 7156362Listed by: RE/MAX RESULTS - Coming Soon
 $535,000Coming Soon4 beds 3 baths2,344 sq. ft.
13112 Quail Creek Drive Ne, Blaine, MN 55449
MLS# 7153864Listed by: RE/MAX ADVANTAGE PLUS - Coming Soon
 $354,900Coming Soon3 beds 2 baths2,080 sq. ft.
13009 Pierce Street Ne, Blaine, MN 55434
MLS# 7155504Listed by: RE/MAX RESULTS - Open Sat, 11am to 1pmNew
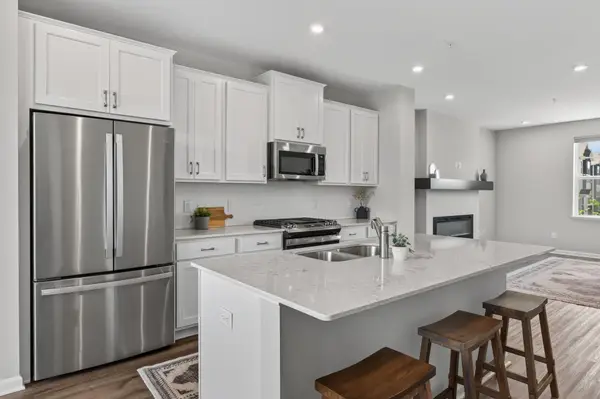 $350,000Active3 beds 3 baths2,268 sq. ft.
8658 London Circle Ne #B, Blaine, MN 55449
MLS# 7157272Listed by: KELLER WILLIAMS REALTY INTEGRITY LAKES - Open Sat, 12 to 3pmNew
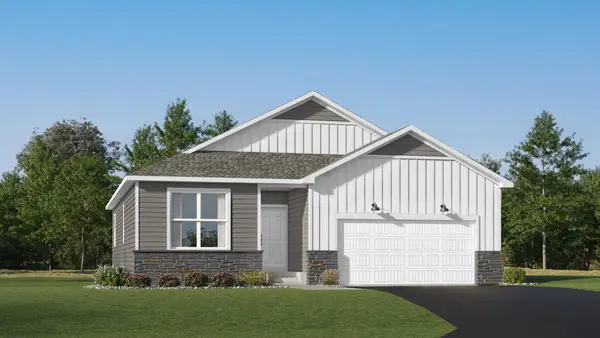 $514,185Active2 beds 2 baths1,570 sq. ft.
4332 132nd Avenue Ne, Blaine, MN 55449
MLS# 7157207Listed by: LENNAR SALES CORP - New
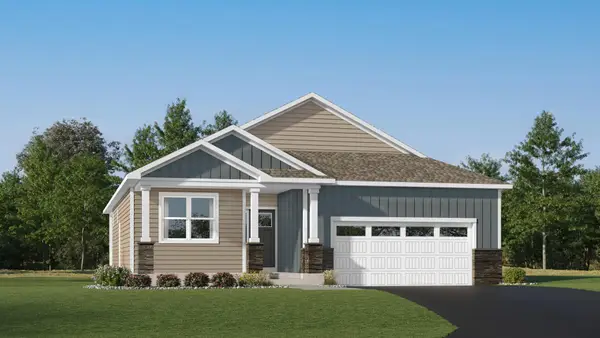 $564,520Active2 beds 2 baths1,725 sq. ft.
4322 132nd Avenue Ne, Blaine, MN 55449
MLS# 7157230Listed by: LENNAR SALES CORP - New
 $749,000Active6 beds 6 baths4,599 sq. ft.
3406 129th Avenue Ne, Blaine, MN 55449
MLS# 7157055Listed by: FIVE STAR REALTY LLC - New
 $484,680Active5 beds 3 baths2,497 sq. ft.
2971 91st Avenue Ne, Blaine, MN 55449
MLS# 7157050Listed by: KELLER WILLIAMS CLASSIC REALTY


Protect your home and budget from life's surprises with an Assurant Home Warranty, backed by a partner that supports you through every step of homeownership. Explore Plans.
©2026 Century 21 Real Estate LLC. All rights reserved. CENTURY 21®, the CENTURY 21 Logo and C21® are service marks owned by Century 21 Real Estate LLC. Century 21 Real Estate LLC fully supports the principles of the Fair Housing Act and the Equal Opportunity Act. Each office is independently owned and operated. Listing information is deemed reliable but not guaranteed accurate.