
8818 Jackson Avenue, Blaine, MN 55014
Local realty services provided by:CENTURY 21 Brainerd Realty, Inc.
8818 Jackson Avenue,Blaine, MN 55014
$369,900
- 3 Beds
- 4 Baths
- 2,312 sq. ft.
- Single family
- Active
Listed by: sam k anim
Office: coldwell banker realty - lakes
MLS#:7134383
Source:NSMLS
Price summary
- Price:$369,900
- Price per sq. ft.:$159.99
About this home
Beautifully maintained twin home located on cul de sac- offers the perfect combination of comfort,
privacy, and value. this spacious 3-bedroom, 4-bathroom home features over 2,300 finished square feet, gas fireplace. the home showcases an open-concept floor plan designed for both everyday living and entertaining. Home offers updated AC unit, flooring, roof, siding and more. The upper level offer spacious bedrooms, including private primary brm w/en suite bath, spacious walk-in closet. The kitchen features island countertops, newer appliances, and abundant workspace. lower level expands the living space, bath and includes a dedicated workshop space, perfect for office, non-conforming brm, hobbies, or a quiet retreat. Additional highlights include a 2-car attached garage, deck, fenced backyard and highly
sought-after School District 12. Best of all, there is no homeowners association and no HOA fees,
providing added flexibility and savings. Don't miss this opportunity to enjoy low-maintenance twin home living with privacy, space, and an unbeatable....
Contact an agent
Home facts
- Year built:2004
- Subdivision & Development:Moores Preserve
- Listing ID #:7134383
- Added:57 day(s) ago
- Updated:October 24, 2026 at 12:33 PM
Rooms and interior
- Bedrooms:3
- Total bathrooms:4
- Full bathrooms:2
- Half bathrooms:1
- Dining Description:Eat In Kitchen, Kitchen/Dining Room, Living/Dining Room
- Bathrooms Description:3/4 Basement, Main Floor 1/2 Bath, Separate Shower and Tub, Upper Level Full Bath
- Kitchen Description:Dishwasher, Microwave, Range, Refrigerator, Stainless Steel Appliances
- Basement:Yes
- Basement Description:Finished, Full
- Living area:2,312 sq. ft.
Heating and cooling
- Cooling:Central Air
- Heating:Forced Air
- Central air:Yes
Structure and exterior
- Roof:Asphalt
- Year built:2004
- Building area:2,312 sq. ft.
- Lot area:0.14 Acres
- Lot Features:Corner Lot
- Levels:2 Story
Utilities
- Water:City Water - Connected
- Sewer:City Sewer - Connected
Finances and disclosures
- Price:$369,900
- Price per sq. ft.:$159.99
- Tax amount:$3,534 (2026)
Features and amenities
- Appliances:Microwave, Range, Refrigerator, Stainless Steel Appliances, Washer, Water Softener Owned
- Laundry features:Dryer, Washer
- Amenities:Water Softener Owned
Parking
- Parking description:Attached Garage
- Garage:Yes
- Garage spaces:2
New listings near 8818 Jackson Avenue
- Coming Soon
 $325,000Coming Soon3 beds 1 baths1,153 sq. ft.
1536 122nd Lane Ne, Blaine, MN 55449
MLS# 7108496Listed by: COLDWELL BANKER REALTY - Coming Soon
 $475,000Coming Soon5 beds 2 baths2,302 sq. ft.
848 102nd Lane Ne, Blaine, MN 55434
MLS# 7151347Listed by: ENGEL & VOLKERS MINNEAPOLIS - New
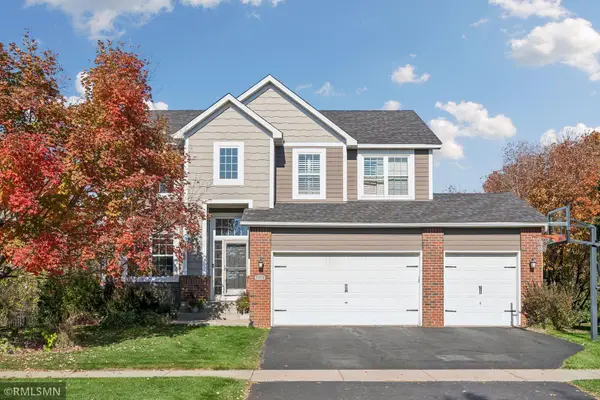 $585,000Active5 beds 4 baths3,028 sq. ft.
11676 Arnold Palmer Drive, Blaine, MN 55449
MLS# 7164213Listed by: RICH'S REALTY, INC. - Open Sat, 11am to 12:30pmNew
 $80,000Active2 beds 2 baths1,216 sq. ft.
1209 104th Lane Ne, Blaine, MN 55434
MLS# 7158394Listed by: EXP REALTY - Open Sat, 2:30 to 4pmNew
 $599,900Active4 beds 3 baths2,673 sq. ft.
12309 Lever Street Ne, Minneapolis, MN 55449
MLS# 7164112Listed by: RE/MAX RESULTS - Open Sat, 2:30 to 4pmNew
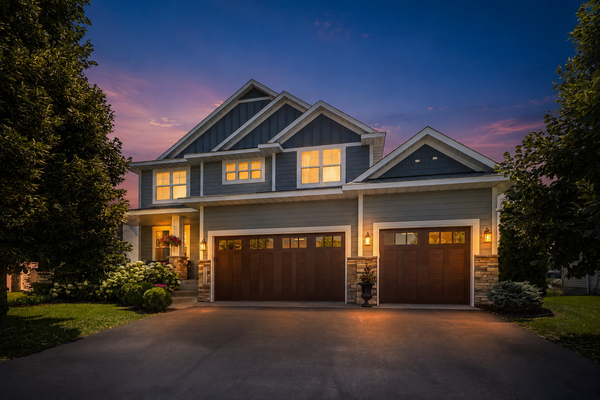 $599,900Active4 beds 3 baths2,673 sq. ft.
12309 Lever Street Ne, Blaine, MN 55449
MLS# 7164112Listed by: RE/MAX RESULTS - New
 $675,000Active5 beds 3 baths3,366 sq. ft.
3117 129th Lane Ne, Blaine, MN 55449
MLS# 7160147Listed by: REDFIN CORPORATION - New
 $425,000Active3 beds 2 baths1,485 sq. ft.
3013 126th Lane Ne, Blaine, MN 55449
MLS# 7163889Listed by: EDINA REALTY, INC. - New
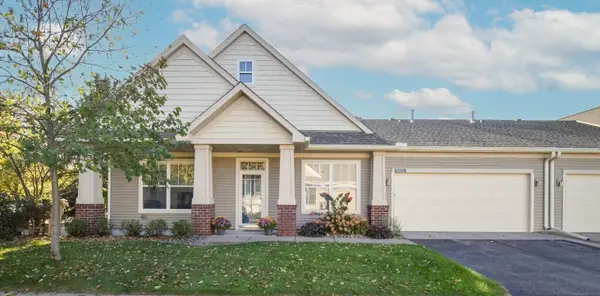 $369,900Active2 beds 2 baths1,456 sq. ft.
12322 Yancy Circle Ne #A, Blaine, MN 55449
MLS# 7162933Listed by: KELLER WILLIAMS CLASSIC REALTY - Open Sat, 2 to 3:30pmNew
 $350,000Active4 beds 4 baths2,252 sq. ft.
11285 Baltimore Street Ne #D, Blaine, MN 55449
MLS# 7163833Listed by: RE/MAX RESULTS


Protect your home and budget from life's surprises with an Assurant Home Warranty, backed by a partner that supports you through every step of homeownership. Explore Plans.
©2026 Century 21 Real Estate LLC. All rights reserved. CENTURY 21®, the CENTURY 21 Logo and C21® are service marks owned by Century 21 Real Estate LLC. Century 21 Real Estate LLC fully supports the principles of the Fair Housing Act and the Equal Opportunity Act. Each office is independently owned and operated. Listing information is deemed reliable but not guaranteed accurate.