
8918 Waconia Street Ne, Blaine, MN 55449
Local realty services provided by:CENTURY 21 Atwood
8918 Waconia Street Ne,Blaine, MN 55449
$390,000
- 3 Beds
- 2 Baths
- - sq. ft.
- Single family
- Coming Soon
Upcoming open houses
- Sat, Jul 2502:30 pm - 04:00 pm
Listed by: alex murray
Office: edina realty, inc.
MLS#:7064630
Source:NSMLS
Price summary
- Price:$390,000
About this home
Situated on a quiet cul-de-sac in a sought-after Blaine neighborhood, this home offers a long list of recent updates, a spacious layout, and an exceptional backyard setting. Brand-new flooring and fresh paint throughout create a bright, refreshed interior, while numerous improvements and quality finishes make this home truly ready to move in and enjoy.
The tastefully updated kitchen features new quartz countertops, a stylish tile backsplash, newer stainless-steel appliances, premium oak cabinetry, and a large center island with built-in storage. Just off the kitchen, the dining area opens to a maintenance-free deck, creating an ideal space for outdoor dining, entertaining, or simply relaxing.
The spacious lower-level family room is designed for gathering and entertaining, highlighted by a striking corner fireplace with a stone surround, an impressive wet bar, and a walkout to the backyard. The wet bar features a sink, beverage refrigerator, microwave, water filtration system, and a new tiled backsplash. Custom oak cabinetry and built-ins throughout the home add warmth, character, and abundant storage.
The private, fully fenced backyard is one of the home's standout features. Mature trees provide exceptional privacy and shade, while the expansive yard offers plenty of room to relax, play, or garden. A maintenance-free deck and spacious patio create inviting outdoor living areas for entertaining or unwinding, while two raised garden beds offer dedicated space for growing your favorite flowers and vegetables. Additionally, the three-car garage provides ample room for vehicles, tools, lawn equipment, and recreational gear.
Recent mechanical improvements provide added value and peace of mind, including a new tankless water heater in 2023 and a high-efficiency furnace and central air conditioner in 2018.
Conveniently located just minutes from shopping, restaurants, parks, and many of Blaine's premier attractions, including the National Sports Center, this exceptional home combines recent updates, quality craftsmanship, and an outstanding location. We can't wait to have you visit!...
Contact an agent
Home facts
- Year built:2001
- Listing ID #:7064630
- Updated:July 23, 2026 at 01:00 AM
Rooms and interior
- Bedrooms:3
- Total bathrooms:2
- Full bathrooms:2
- Dining Description:Kitchen/Dining Room
- Bathrooms Description:Full Basement, Main Floor Full Bath
- Kitchen Description:Dishwasher, Disposal, Exhaust Fan, Microwave, Range, Refrigerator, Stainless Steel Appliances, Tankless Water Heater
- Basement:Yes
- Basement Description:Block, Daylight / Lookout Windows, Drain Tiled, Finished, Full, Storage Space, Walkout
Heating and cooling
- Cooling:Central Air
- Heating:Fireplace(s), Forced Air
- Central air:Yes
Structure and exterior
- Roof:Age Over 8 Years, Asphalt
- Year built:2001
- Lot Features:Irregular Lot, Tree Coverage - Medium
- Levels:Bi/Split Level
Utilities
- Water:City Water - Connected
- Sewer:City Sewer - Connected
Finances and disclosures
- Price:$390,000
- Tax amount:$4,620 (2026)
Features and amenities
- Appliances:Disposal, Exhaust Fan, Microwave, Range, Refrigerator, Stainless Steel Appliances, Tankless Water Heater, Washer, Water Softener Owned
- Laundry features:Dryer, Washer
- Amenities:Air-To-Air Exchanger, Tankless Water Heater, Water Filtration System, Water Softener Owned
Parking
- Parking description:Asphalt, Attached Garage, Garage Door Opener
- Garage:Yes
- Garage spaces:3
New listings near 8918 Waconia Street Ne
- Coming Soon
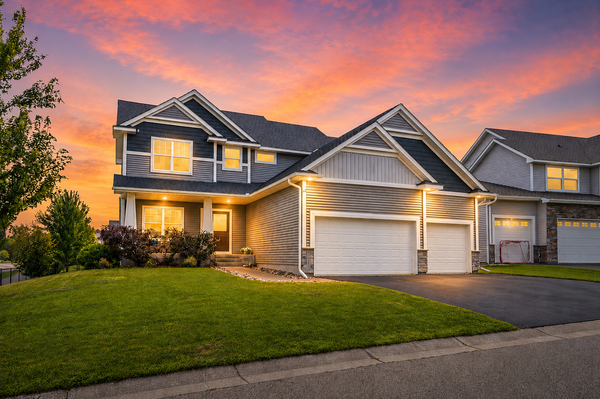 $599,900Coming Soon4 beds 3 baths
11946 Woodland Parkway Ne, Blaine, MN 55449
MLS# 7114471Listed by: RE/MAX RESULTS - Coming Soon
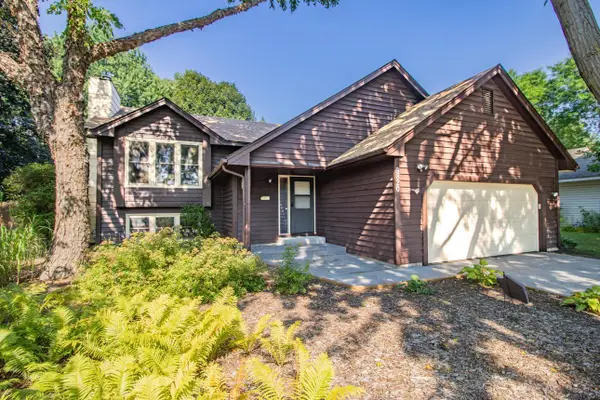 $390,000Coming Soon4 beds 2 baths
9820 Pierce Street Ne, Blaine, MN 55434
MLS# 7094723Listed by: EDINA REALTY, INC. - Coming SoonOpen Fri, 4 to 6pm
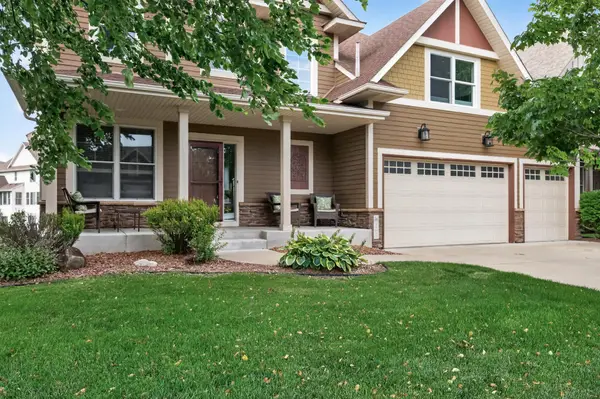 $650,000Coming Soon4 beds 4 baths
11610 St Andrews Circle, Blaine, MN 55449
MLS# 7039935Listed by: REALTY ONE GROUP CHOICE - Coming Soon
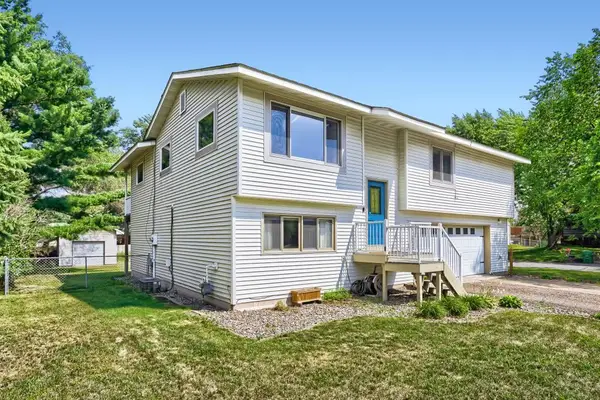 $384,900Coming Soon4 beds 2 baths
12601 Able Circle Ne, Blaine, MN 55434
MLS# 7113330Listed by: LPT REALTY, LLC - New
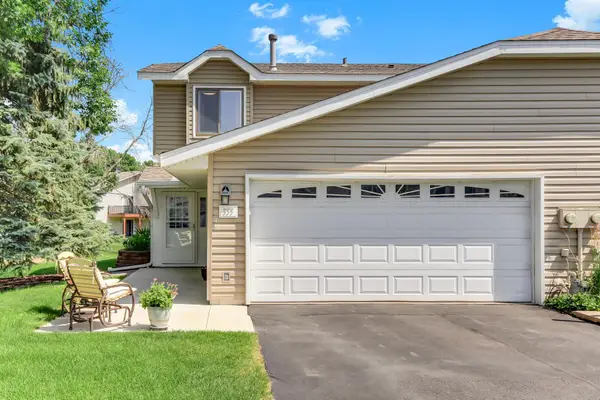 $265,000Active2 beds 2 baths1,248 sq. ft.
355 95th Lane Ne, Minneapolis, MN 55434
MLS# 7114045Listed by: EXP REALTY - New
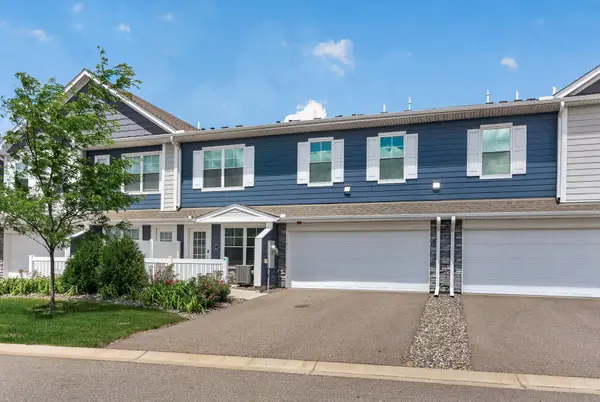 $339,900Active3 beds 3 baths1,769 sq. ft.
11020 Yalta Street Ne #C, Minneapolis, MN 55449
MLS# 7114116Listed by: PEMBERTON RE - Coming SoonOpen Fri, 4 to 6pm
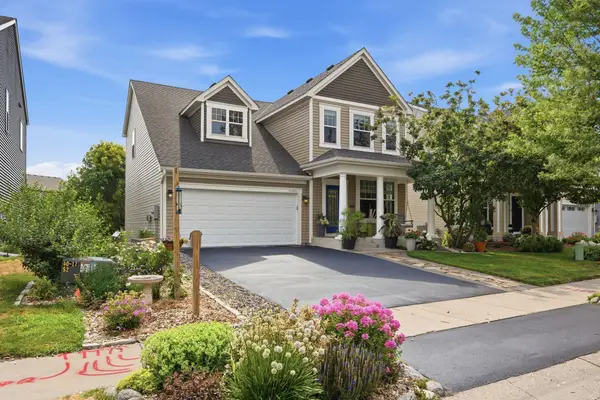 $485,000Coming Soon4 beds 4 baths
11323 Hastings Street Ne, Blaine, MN 55449
MLS# 7105195Listed by: ENGEL & VOLKERS LAKE MINNETONKA - Open Sat, 11am to 1pmNew
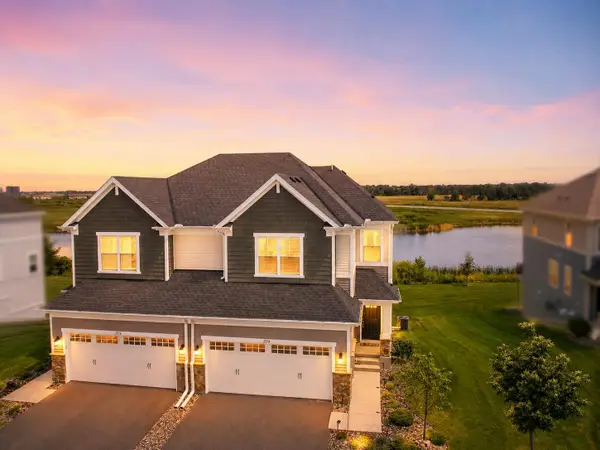 $415,000Active3 beds 3 baths1,831 sq. ft.
3514 109th Lane Ne, Blaine, MN 55449
MLS# 7106440Listed by: KELLER WILLIAMS REALTY INTEGRITY - New
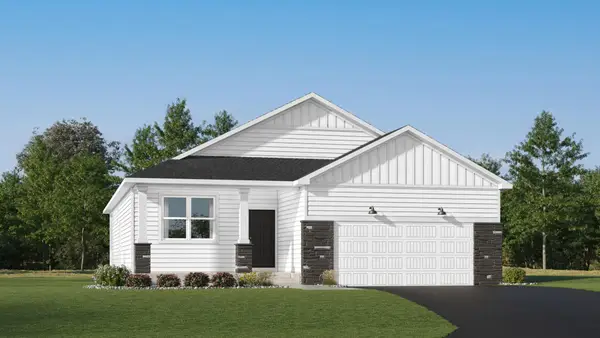 $564,879Active3 beds 3 baths2,871 sq. ft.
4343 132nd Avenue Ne, Blaine, MN 55449
MLS# 7113409Listed by: LENNAR SALES CORP


Protect your home and budget from life's surprises with an Assurant Home Warranty, backed by a partner that supports you through every step of homeownership. Explore Plans.
©2026 Century 21 Real Estate LLC. All rights reserved. CENTURY 21®, the CENTURY 21 Logo and C21® are service marks owned by Century 21 Real Estate LLC. Century 21 Real Estate LLC fully supports the principles of the Fair Housing Act and the Equal Opportunity Act. Each office is independently owned and operated. Listing information is deemed reliable but not guaranteed accurate.