
10203 Scarborough Road, Bloomington, MN 55437
Local realty services provided by:CENTURY 21 Brainerd Realty, Inc.
10203 Scarborough Road,Bloomington, MN 55437
$320,000
- 3 Beds
- 3 Baths
- 1,632 sq. ft.
- Townhouse
- Active
Upcoming open houses
- Sat, Aug 0110:00 am - 12:00 pm
Listed by: beth petersen randall
Office: exp realty
MLS#:7067212
Source:NSMLS
Price summary
- Price:$320,000
- Price per sq. ft.:$170.94
- Monthly HOA dues:$547
About this home
Let's talk about lifestyle for a minute; the incredible deck just out your back door is undoubtedly going to be one of the highlights. It's the kind of space where you end up hosting more dinners than planned, love catching all the sunsets and the indoor/outdoor lifestyle is something you didn't expect in townhome living. This is 10203 Scarborough Road, a well-kept Bloomington townhome where lock-and-leave living meets a neighborhood that actually feels like one.
Three bedrooms plus three baths. The remodeled kitchen flows right into living and dining spaces and right out to the oversized deck. Downstairs: a spacious amusement room, three-quarter bath, and storage for days. Upstairs: three bedrooms plus a stylish remodeled full bath. Don't miss the two-car attached garage plus driveway parking.
A gorgeous heated pool and clubhouse are just steps away, and a 2-year-old roof with newly painted cedar siding means fewer surprises down the road.
Sidewalks for evening walks, quick access to shopping, dining, highways, and MSP airport. The townhome that says yes to more dinners on the deck and a lot less time on a to-do list....
Contact an agent
Home facts
- Year built:1972
- Listing ID #:7067212
- Added:68 day(s) ago
- Updated:July 30, 2026 at 12:11 PM
Rooms and interior
- Bedrooms:3
- Total bathrooms:3
- Full bathrooms:1
- Half bathrooms:1
- Dining Description:Breakfast Area, Eat In Kitchen, Informal Dining Room, Kitchen/Dining Room, Living/Dining Room, Separate/Formal Dining Room
- Bathrooms Description:3/4 Basement, Main Floor 1/2 Bath, Upper Level Full Bath
- Kitchen Description:Dishwasher, Disposal, Freezer, Microwave, Range, Refrigerator
- Basement:Yes
- Basement Description:Block, Daylight / Lookout Windows, Finished, Full, Partially Finished, Storage Space
- Living area:1,632 sq. ft.
Heating and cooling
- Cooling:Central Air
- Heating:Forced Air
- Central air:Yes
Structure and exterior
- Roof:Age 8 Years or Less, Asphalt
- Year built:1972
- Building area:1,632 sq. ft.
- Lot area:0.03 Acres
- Lot Features:Public Transit (w/in 6 blks), Tree Coverage - Medium
- Construction Materials:Block
- Levels:2 Story
Utilities
- Water:City Water - Connected
- Sewer:City Sewer - Connected
Finances and disclosures
- Price:$320,000
- Price per sq. ft.:$170.94
- Tax amount:$3,054 (2026)
Features and amenities
- Appliances:Disposal, Microwave, Range, Refrigerator, Washer
- Laundry features:Dryer, Washer
- Pool features:Below Ground, Heated, Outdoor, Shared
Parking
- Parking description:Asphalt, Attached Garage, Electric, Garage Door Opener
- Garage:Yes
- Garage spaces:2
New listings near 10203 Scarborough Road
- New
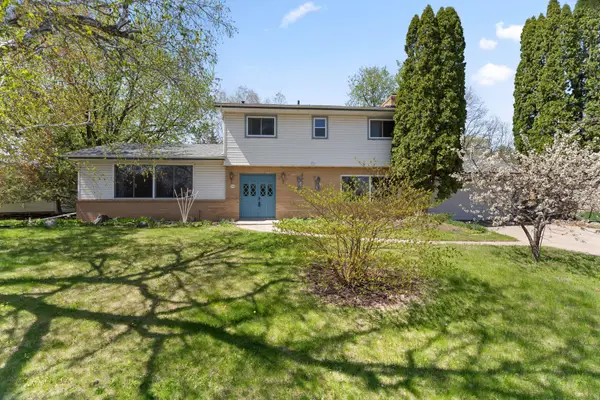 $419,900Active4 beds 3 baths2,706 sq. ft.
9908 Oxborough Road, Minneapolis, MN 55437
MLS# 7118583Listed by: REDFIN CORPORATION - Open Thu, 4 to 6pmNew
 $225,000Active3 beds 2 baths1,378 sq. ft.
10731 Aquila Avenue S, Minneapolis, MN 55438
MLS# 7099013Listed by: KELLER WILLIAMS PREMIER REALTY LAKE MINNETONKA - Open Thu, 4 to 5:30pmNew
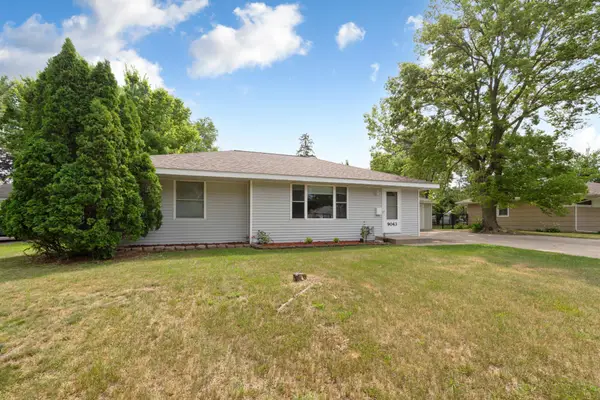 $385,000Active4 beds 2 baths2,024 sq. ft.
9043 13th Avenue S, Bloomington, MN 55425
MLS# 7112677Listed by: EDINA REALTY, INC. - New
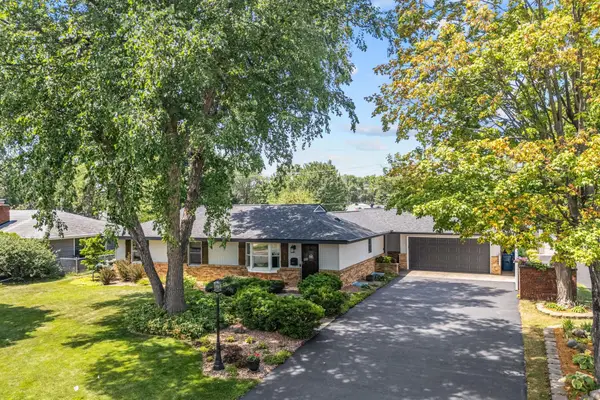 $498,000Active5 beds 3 baths3,116 sq. ft.
9424 Chicago Avenue S, Bloomington, MN 55420
MLS# 7113646Listed by: ENGEL & VOLKERS MINNEAPOLIS - New
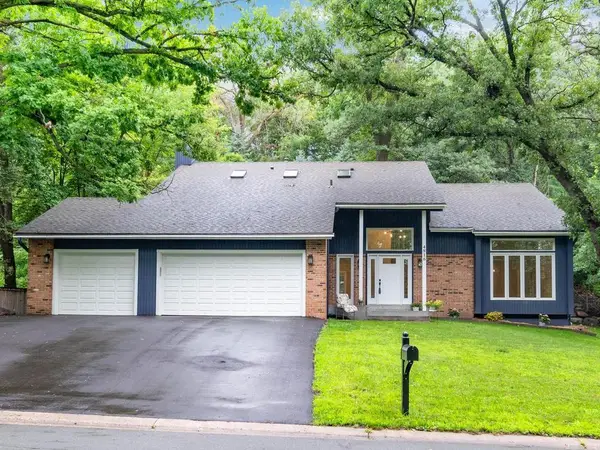 $795,000Active4 beds 4 baths4,060 sq. ft.
4816 Kingsdale Drive, Bloomington, MN 55437
MLS# 7116138Listed by: HOME AVENUE FLAT FEE REALTY - New
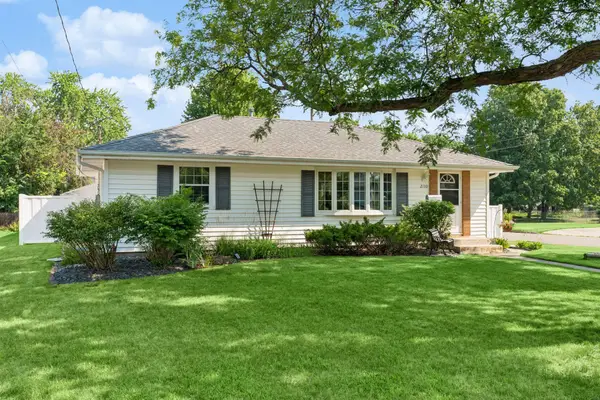 $375,000Active3 beds 2 baths2,088 sq. ft.
2110 E 87th Street, Bloomington, MN 55425
MLS# 7117618Listed by: REAL BROKER, LLC - New
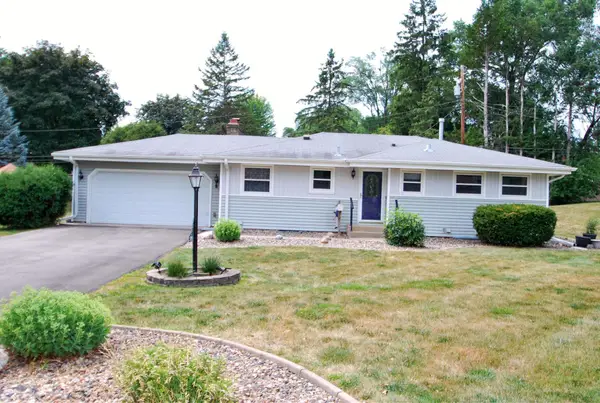 $379,900Active3 beds 2 baths2,120 sq. ft.
11110 France Avenue S, Bloomington, MN 55431
MLS# 7118399Listed by: WOODSIDE EQUITIES - Open Thu, 4 to 6pmNew
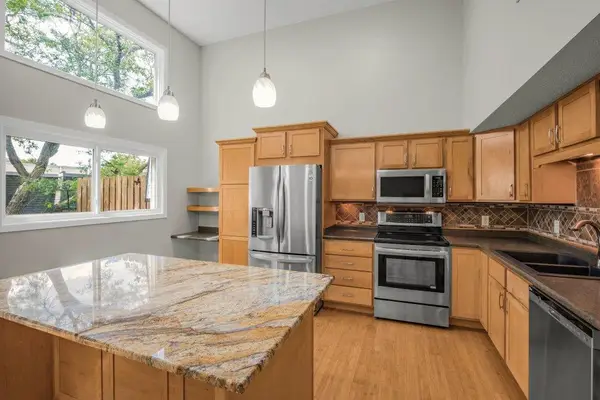 $275,000Active3 beds 3 baths1,760 sq. ft.
1005 W 105th Street, Bloomington, MN 55431
MLS# 7118322Listed by: KELLER WILLIAMS REALTY INTEGRITY - New
 $650,000Active4 beds 3 baths2,920 sq. ft.
8100 Rhode Island Circle, Minneapolis, MN 55438
MLS# 7118258Listed by: KELLER WILLIAMS SELECT REALTY - New
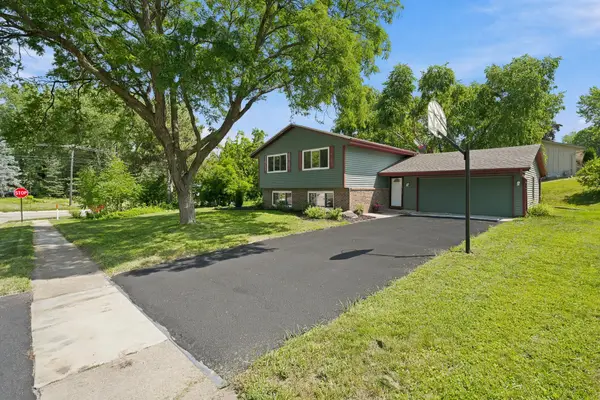 $414,000Active4 beds 2 baths2,168 sq. ft.
9401 Briar Road, Bloomington, MN 55437
MLS# 7115156Listed by: RE/MAX RESULTS


Protect your home and budget from life's surprises with an Assurant Home Warranty, backed by a partner that supports you through every step of homeownership. Explore Plans.
©2026 Century 21 Real Estate LLC. All rights reserved. CENTURY 21®, the CENTURY 21 Logo and C21® are service marks owned by Century 21 Real Estate LLC. Century 21 Real Estate LLC fully supports the principles of the Fair Housing Act and the Equal Opportunity Act. Each office is independently owned and operated. Listing information is deemed reliable but not guaranteed accurate.