
10342 Rhode Island Circle, Bloomington, MN 55438
Local realty services provided by:CENTURY 21 Atwood
10342 Rhode Island Circle,Bloomington, MN 55438
$460,000
- 4 Beds
- 2 Baths
- - sq. ft.
- Single family
- Sold
Listed by: randy l kellogg
Office: edina realty, inc.
MLS#:7117358
Source:NSMLS
Sorry, we are unable to map this address
Price summary
- Price:$460,000
About this home
Introducing 10342 Rhode Island Circle, nestled on a quiet cul-de-sac in prestigious West Bloomington. This beautifully maintained, turnkey home offers the perfect blend of comfort, style, and convenience. From the moment you arrive, you'll appreciate the pride of ownership and the many exceptional updates throughout, making this a home you can simply move in and enjoy from day one. Now, let's step inside and discover the thoughtful improvements that make this house truly feel like home. As you step inside, you're welcomed by a soaring vaulted living room accented by a beautiful wood beam, creating a warm and inviting first impression. A large picture window overlooks the professionally landscaped backyard, while the fully fenced yard fills the space with natural light and peaceful backyard views.
Adjacent to the living room, the informal dining area showcases beautiful laminate flooring and features built-in cabinetry, perfect for your favorite décor or storing fine china, serving pieces, and other dining essentials. Just steps away through the patio door, you'll find the 2025 Brazilian teakwood deck with Westbury aluminum railings—an ideal setting to enjoy your morning coffee, unwind with family and friends, or host an evening barbecue. For added comfort, energy efficiency, and peace of mind, all of the home's windows and the patio door have been replaced with premium Marvin Ultimate Clad products. Prepare to fall in love with the 2005 renovated kitchen, thoughtfully designed with rich Medallion maple cabinetry, abundant storage, a pantry with convenient pull-out drawers, generous countertop prep space, a breakfast bar for casual seating, beautiful laminate flooring, and stainless steel appliances, including a new range (June 2026), microwave (2026), refrigerator (2022), and dishwasher (2022). The open floor plan seamlessly connects the kitchen, dining area, and living room, creating the perfect setting for entertaining guests and comfortable everyday living. Whether you're preparing a family meal or hosting friends, this kitchen combines style, functionality, and everyday convenience. Completing the main level are two spacious bedrooms and a beautifully updated full bathroom featuring a tile-surround tub, a stylish large quartz-topped vanity, and tasteful finishes. Adding to the home's fresh, move-in-ready appeal, new carpeting was installed throughout the main level in July 2026. The lower level offers an inviting extension of the home's living space, highlighted by a spacious family room centered around a cozy wood-burning fireplace with a decorative brick surround, perfect for relaxing evenings or gathering with family and friends. Adjacent to the family room is a versatile flex space, ideal for a game room, home office, exercise area, or hobby room. This level also features two additional spacious bedrooms, a beautifully updated ¾ bathroom with a tile-surround shower and large quartz-topped vanity, convenient under-the-stairs storage, and a dedicated laundry room, providing both functionality and flexibility for today's lifestyle. Completing the home's extensive list of improvements are a new high-efficiency furnace with an Ecobee smart thermostat (2025) and a new central air conditioning system (2026), providing year-round comfort, energy efficiency, and added peace of mind. An oversized garage features built-in storage cabinetry. One of the many highlights of this home is its exceptional location. You'll enjoy convenient access to major freeways, beautiful parks and walking trails, Hyland Lake Park Reserve, outstanding shopping and dining, and you're just a short drive from EP Center. Everything you need is just minutes from your doorstep. To fully appreciate the care and investment that has gone into this home, please refer to the Seller's Disclosure for a complete list of updates and improvements completed over the years. "Move-in ready, beautifully updated, and ideally located....this is one you won't want to miss"...
Contact an agent
Home facts
- Year built:1979
- Subdivision & Development:Hyland Ridge 2nd Add
- Listing ID #:7117358
- Added:45 day(s) ago
- Updated:September 12, 2026 at 07:32 AM
Rooms and interior
- Bedrooms:4
- Total bathrooms:2
- Full bathrooms:1
- Dining Description:Living/Dining Room
- Bathrooms Description:3/4 Basement, Upper Level Full Bath
- Kitchen Description:Dishwasher, Disposal, Exhaust Fan, Microwave, Range, Refrigerator, Stainless Steel Appliances
- Basement:Yes
- Basement Description:Block, Daylight / Lookout Windows, Finished, Storage Space
Heating and cooling
- Cooling:Central Air
- Heating:Forced Air
- Central air:Yes
Structure and exterior
- Roof:Age 8 Years or Less, Asphalt, Pitched
- Year built:1979
- Lot Features:Public Transit (w/in 6 blks), Tree Coverage - Medium
- Construction Materials:Block
- Levels:Bi/Split Level
Utilities
- Water:City Water - Connected
- Sewer:City Sewer - Connected
Finances and disclosures
- Price:$460,000
- Tax amount:$5,476 (2026)
Features and amenities
- Appliances:Disposal, Exhaust Fan, Microwave, Range, Refrigerator, Stainless Steel Appliances, Washer
- Laundry features:Dryer, Washer
- Amenities:Gas Water Heater, Humidifier
Parking
- Parking description:Asphalt, Attached Garage, Garage Door Opener, Storage
- Garage:Yes
- Garage spaces:2
New listings near 10342 Rhode Island Circle
- Coming SoonOpen Sat, 1 to 4pm
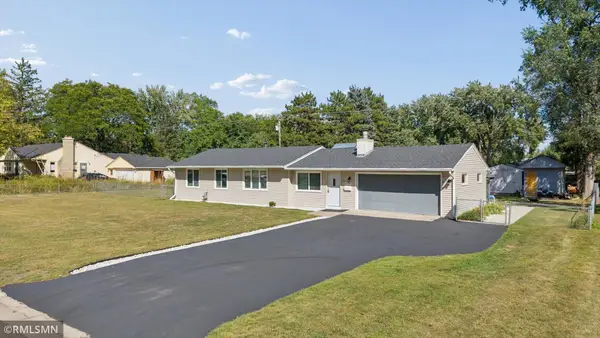 $360,000Coming Soon4 beds 2 baths1,300 sq. ft.
8635 Colfax Avenue S, Bloomington, MN 55420
MLS# 7142651Listed by: GMAX REALTY, INC - Coming Soon
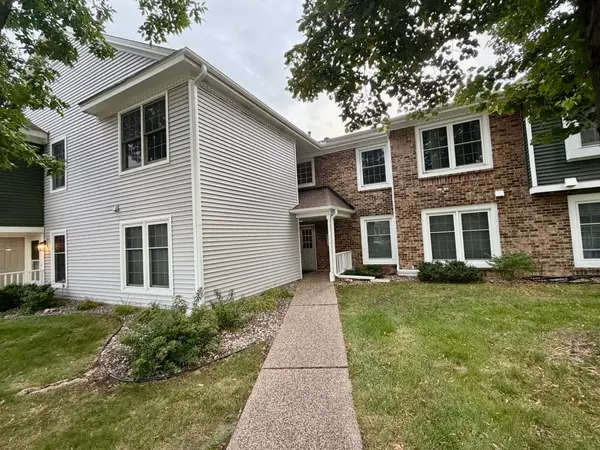 $234,900Coming Soon3 beds 2 baths1,344 sq. ft.
10966 Quebec Avenue S, Bloomington, MN 55438
MLS# 7142812Listed by: THEMLSONLINE.COM, INC. - Coming Soon
 $384,900Coming Soon3 beds 2 baths2,697 sq. ft.
3309 W 87th Street, Minneapolis, MN 55431
MLS# 7110716Listed by: EXP REALTY - Coming Soon
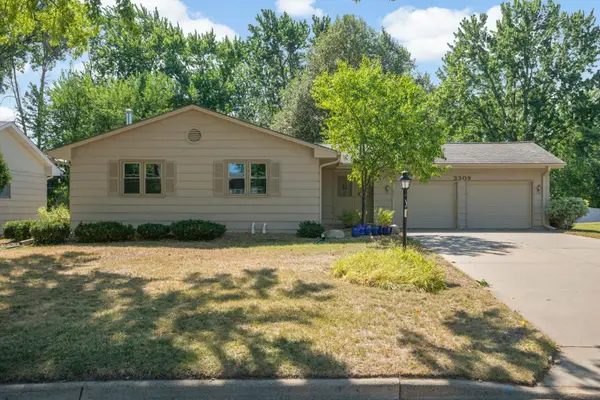 $384,900Coming Soon3 beds 2 baths2,697 sq. ft.
3309 W 87th Street, Bloomington, MN 55431
MLS# 7110716Listed by: EXP REALTY - Coming Soon
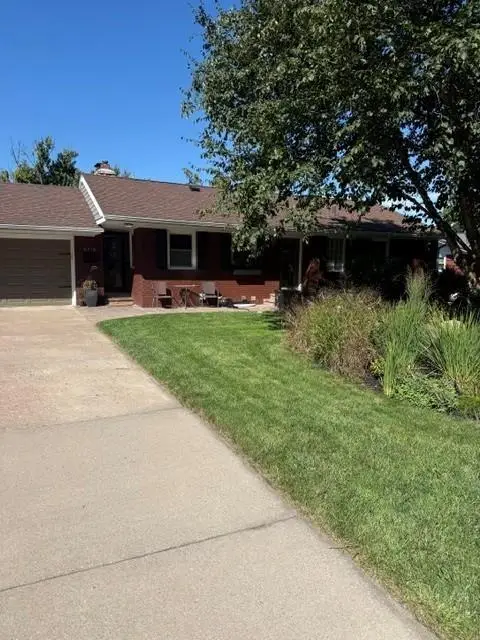 $529,900Coming Soon5 beds 2 baths2,323 sq. ft.
9218 Russell Avenue S, Bloomington, MN 55431
MLS# 7140789Listed by: RE/MAX RESULTS - Coming Soon
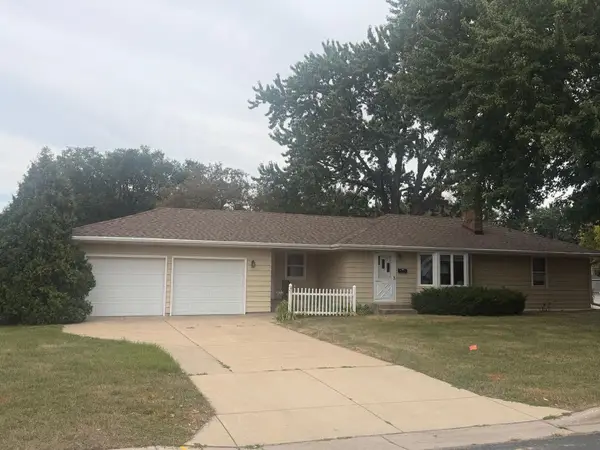 $379,900Coming Soon3 beds 2 baths2,166 sq. ft.
8901 Fremont Avenue S, Bloomington, MN 55420
MLS# 7139663Listed by: KELLER WILLIAMS SELECT REALTY - New
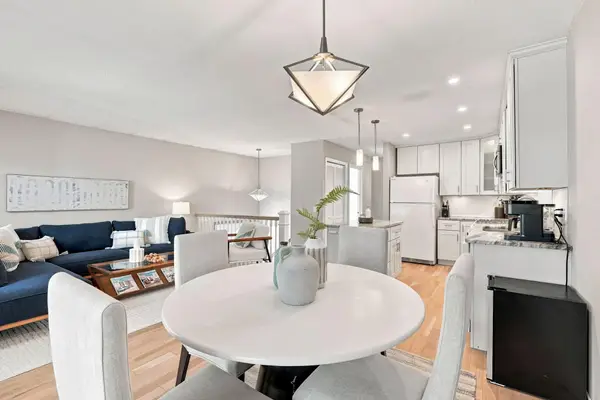 $285,000Active2 beds 2 baths1,300 sq. ft.
10422 Decatur Avenue S, Bloomington, MN 55438
MLS# 7143297Listed by: RE/MAX RESULTS - New
 $2,990,000Active4 beds 6 baths8,428 sq. ft.
7317 Auto Club Road, Bloomington, MN 55438
MLS# 7143266Listed by: EDINA REALTY, INC. - New
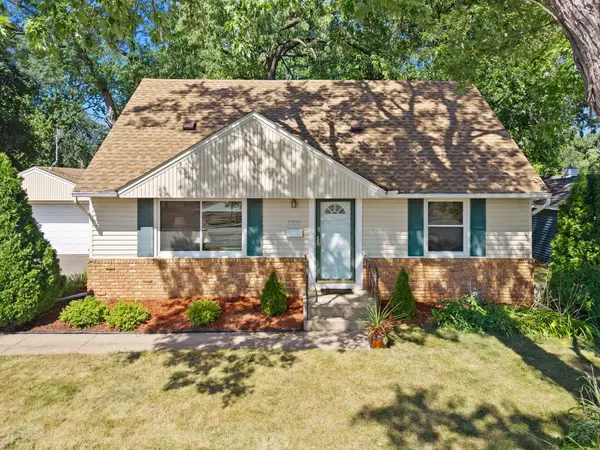 $350,000Active3 beds 2 baths1,841 sq. ft.
2900 W 84th Street, Bloomington, MN 55431
MLS# 7143088Listed by: RE/MAX RESULTS - New
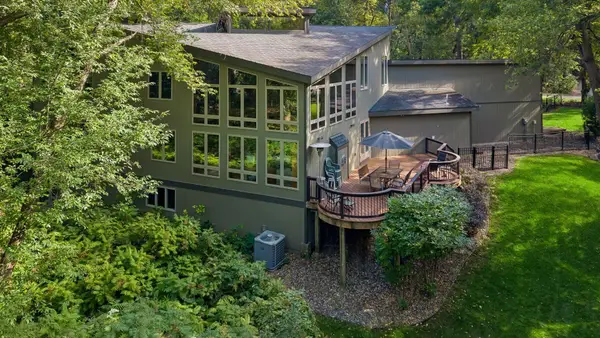 $950,000Active6 beds 5 baths5,796 sq. ft.
16 Timberglade Road, Bloomington, MN 55437
MLS# 7142794Listed by: EDINA REALTY, INC.


Protect your home and budget from life's surprises with an Assurant Home Warranty, backed by a partner that supports you through every step of homeownership. Explore Plans.
©2026 Century 21 Real Estate LLC. All rights reserved. CENTURY 21®, the CENTURY 21 Logo and C21® are service marks owned by Century 21 Real Estate LLC. Century 21 Real Estate LLC fully supports the principles of the Fair Housing Act and the Equal Opportunity Act. Each office is independently owned and operated. Listing information is deemed reliable but not guaranteed accurate.