
10717 Yukon Avenue S, Bloomington, MN 55438
Local realty services provided by:CENTURY 21 First Realty, Inc.
Listed by: rob gintner
Office: true real estate
MLS#:7108194
Source:NSMLS
Price summary
- Price:$285,000
- Price per sq. ft.:$222.31
- Monthly HOA dues:$305
About this home
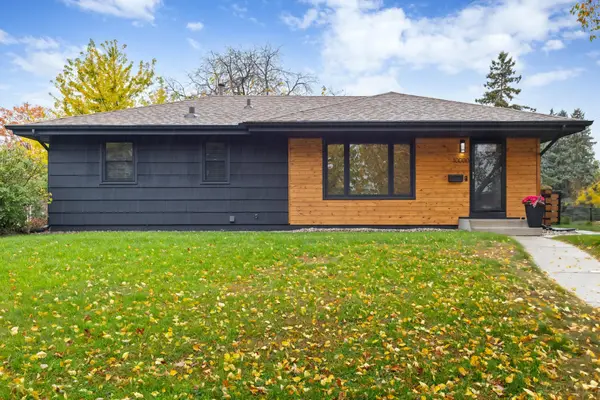
Imagine starting the morning with sunlight filling the living room, beautiful hand-scraped hickory floors underfoot, and a view of your own private garden retreat. Welcome to 10717 Yukon Avenue, where a freshly painted interior, thoughtful improvements, and inviting spaces create a wonderful place to call home.
The open main-level living and dining areas flow into a kitchen featuring granite countertops, a convenient pass-through, and heated travertine floors. Marvin windows and the patio door bring the outdoors in, while the main-floor bathroom adds the everyday comfort of heated flooring and solid-surface shower surround.
Step onto the spacious 20x12 deck overlooking an established perennial garden filled with natural beauty, granite boulders, and bird bath. Picture a quiet morning with coffee, an afternoon tending your flower garden or an evening enjoying the changing seasons—all without having to mow the lawn.
Two bedrooms, a finished lower-level family room, two bathrooms, and an attached heated two-car garage offer flexibility and convenience. Behind the scenes, extensive electrical, mechanical, and insulation improvements add lasting value.
With HOA-maintained grass, snow removal, and exterior maintenance, there's more time to enjoy the things that make a house feel like home. Across from Dred Scott Playfield and convenient to shopping, dining, parks, and major highways, this West Bloomington townhome offers a refreshing balance of comfort, character, and easy living....
Contact an agent
Home facts
- Year built:1978
- Subdivision & Development:West Park Hills 12
- Listing ID #:7108194
- Added:108 day(s) ago
- Updated:October 28, 2026 at 12:56 PM
Rooms and interior
- Bedrooms:2
- Total bathrooms:2
- Full bathrooms:1
- Dining Description:Informal Dining Room, Kitchen/Dining Room, Living/Dining Room
- Bathrooms Description:3/4 Basement, Main Floor Full Bath
- Kitchen Description:Dishwasher, Disposal, Freezer, Microwave, Range, Refrigerator
- Basement:Yes
- Basement Description:Daylight / Lookout Windows, Finished
- Living area:1,282 sq. ft.
Heating and cooling
- Cooling:Central Air
- Heating:Forced Air
- Central air:Yes
Structure and exterior
- Roof:Age Over 8 Years, Asphalt, Pitched
- Year built:1978
- Building area:1,282 sq. ft.
- Lot area:0.15 Acres
- Lot Features:Irregular Lot, Public Transit (w/in 6 blks), Tree Coverage - Heavy, Underground Utilities
- Construction Materials:Block
- Levels:Bi/Split Level
Utilities
- Water:City Water - Connected
- Sewer:City Sewer - Connected
Finances and disclosures
- Price:$285,000
- Price per sq. ft.:$222.31
- Tax amount:$3,692 (2026)
Features and amenities
- Appliances:Disposal, Microwave, Range, Refrigerator, Washer
- Laundry features:Dryer, Washer
- Amenities:ENERGY STAR Qualified Appliances, Gas Water Heater, Humidifier
Parking
- Parking description:Asphalt, Garage Door Opener, Tuckunder Garage
- Garage:Yes
- Garage spaces:2
New listings near 10717 Yukon Avenue S
- Coming Soon
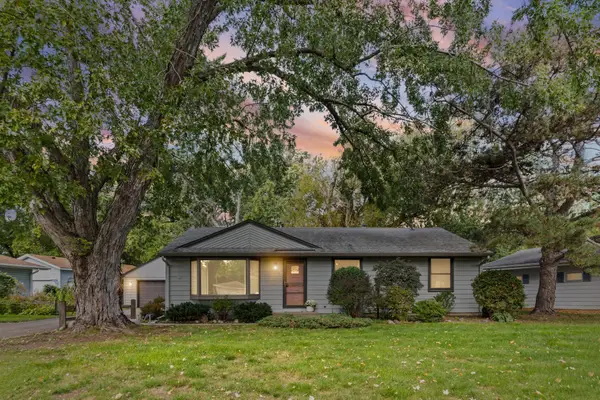 $375,000Coming Soon4 beds 2 baths2,341 sq. ft.
10230 York Lane, Bloomington, MN 55431
MLS# 7154065Listed by: PEMBERTON RE - Coming Soon
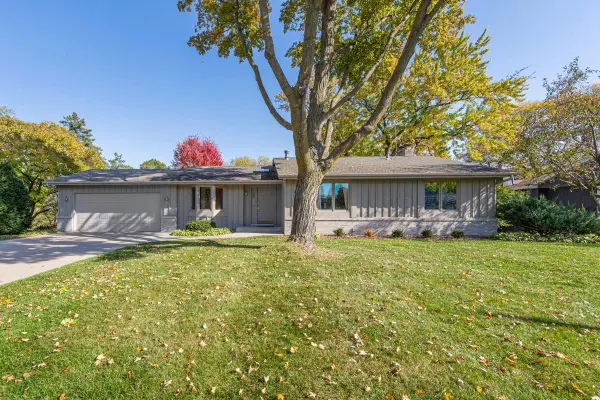 $549,900Coming Soon4 beds 4 baths2,623 sq. ft.
9621 Upton Road, Bloomington, MN 55431
MLS# 7165287Listed by: REAL BROKER, LLC - Coming Soon
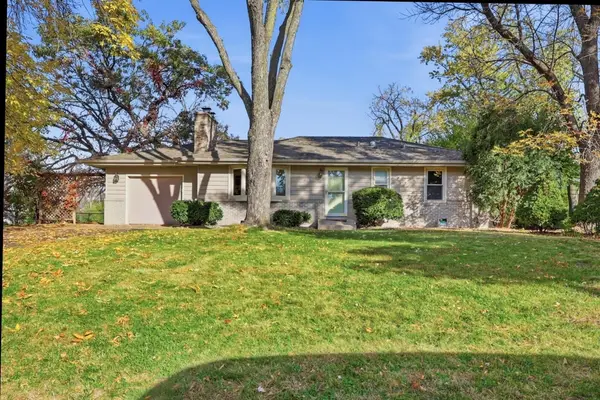 $389,990Coming Soon3 beds 2 baths1,680 sq. ft.
4816 W 82nd Street, Bloomington, MN 55437
MLS# 7165175Listed by: BRIDGE REALTY, LLC - Coming Soon
 $349,900Coming Soon4 beds 3 baths1,323 sq. ft.
9917 2nd Avenue S, Bloomington, MN 55420
MLS# 7164914Listed by: FATHOM REALTY MN, LLC - Coming Soon
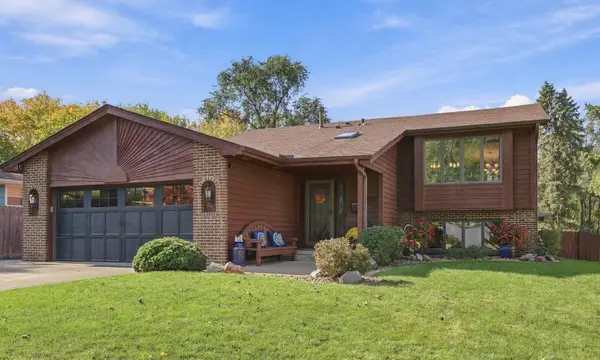 $550,000Coming Soon4 beds 3 baths2,441 sq. ft.
10116 Pleasant Avenue S, Bloomington, MN 55420
MLS# 7159138Listed by: THE LEO AGENCY - New
 $399,900Active4 beds 3 baths2,124 sq. ft.
2420 W 106th Street, Bloomington, MN 55431
MLS# 7165804Listed by: JOE SORENSON REALTY - Open Sat, 10 to 11:30amNew
 $300,000Active3 beds 3 baths1,632 sq. ft.
10203 Scarborough Road, Minneapolis, MN 55437
MLS# 7165656Listed by: EXP REALTY - New
 $164,900Active1 beds 1 baths870 sq. ft.
8025 Xerxes Avenue S #216, Bloomington, MN 55431
MLS# 7162907Listed by: EXP REALTY, LLC - Open Sat, 10 to 11:30amNew
 $300,000Active3 beds 3 baths1,632 sq. ft.
10203 Scarborough Road, Bloomington, MN 55437
MLS# 7165656Listed by: EXP REALTY - Open Sat, 10am to 12pmNew
 $384,900Active3 beds 2 baths1,714 sq. ft.
10000 Colfax Avenue S, Bloomington, MN 55431
MLS# 7165138Listed by: REAL BROKER, LLC


Protect your home and budget from life's surprises with an Assurant Home Warranty, backed by a partner that supports you through every step of homeownership. Explore Plans.
©2026 Century 21 Real Estate LLC. All rights reserved. CENTURY 21®, the CENTURY 21 Logo and C21® are service marks owned by Century 21 Real Estate LLC. Century 21 Real Estate LLC fully supports the principles of the Fair Housing Act and the Equal Opportunity Act. Each office is independently owned and operated. Listing information is deemed reliable but not guaranteed accurate.