
10788 Lyndale Bluffs Trail, Bloomington, MN 55420
Local realty services provided by:CENTURY 21 Atwood
10788 Lyndale Bluffs Trail,Bloomington, MN 55420
$759,900
- 3 Beds
- 3 Baths
- 3,172 sq. ft.
- Townhouse
- Pending
Listed by: moe mossa
Office: savvy avenue, llc.
MLS#:7088409
Source:NSMLS
Price summary
- Price:$759,900
- Price per sq. ft.:$223.7
- Monthly HOA dues:$720
About this home
Nestled in the highly desirable Bluffs of Sans Pierre with direct access to the Minnesota River Valley and its scenic nature trails, this exceptional custom-built luxury townhome offers the perfect blend of elegance, comfort, and convenience. A former Parade of Homes model, it showcases quality craftsmanship and thoughtfully designed main-level living.
Situated on one of the most private and sought-after corner lots in the community, the home enjoys breathtaking panoramic views of a tranquil pond framed by mature pine and birch trees. Whether relaxing on the spacious deck or enjoying the walkout patio, the peaceful natural setting is truly unmatched.
The light-filled open floor plan features soaring 10-foot ceilings, expansive windows, rich hardwood floors, and a stunning two-sided stone gas fireplace that creates a warm focal point for both the living and sunroom areas. The beautifully appointed kitchen offers granite countertops, abundant cabinetry, a walk-in pantry, and seamless flow into the dining area, which can also serve as a home office.
The spacious primary suite provides a private retreat with a walk-in closet and well-appointed ensuite bath, while the convenience of main-floor laundry enhances everyday living.
The finished walkout lower level offers exceptional additional living space, including a large family room, two generously sized bedrooms, a full bath, and a versatile office or exercise room. Step outside to the patio and enjoy the beautifully landscaped backyard with more picturesque pond views.
Designed for a maintenance-free lifestyle, this remarkable townhome combines luxury, privacy, and natural beauty in an unbeatable location. Just minutes from shopping, dining, and everyday conveniences—and only 10 minutes from the airport—this is a rare opportunity to enjoy refined living in one of the area's most desirable communities....
Contact an agent
Home facts
- Year built:2012
- Subdivision & Development:The Bluffs On Sans Pierre
- Listing ID #:7088409
- Added:96 day(s) ago
- Updated:September 12, 2026 at 08:37 AM
Rooms and interior
- Bedrooms:3
- Total bathrooms:3
- Full bathrooms:1
- Half bathrooms:1
- Dining Description:Informal Dining Room, Living/Dining Room, Separate/Formal Dining Room
- Bathrooms Description:Bathroom Ensuite, Full Basement, Main Floor 1/2 Bath, Main Floor 3/4 Bath, Upper Level Full Bath, Walk-In Shower Stall
- Kitchen Description:Dishwasher, Disposal, Exhaust Fan, Microwave, Range, Refrigerator
- Basement:Yes
- Basement Description:Daylight / Lookout Windows, Finished, Walkout
- Living area:3,172 sq. ft.
Heating and cooling
- Cooling:Central Air
- Heating:Forced Air
- Central air:Yes
Structure and exterior
- Roof:Asphalt
- Year built:2012
- Building area:3,172 sq. ft.
- Levels:2 Story
Utilities
- Water:City Water - Connected
- Sewer:City Sewer - Connected
Finances and disclosures
- Price:$759,900
- Price per sq. ft.:$223.7
- Tax amount:$8,836 (2026)
Features and amenities
- Appliances:Disposal, Exhaust Fan, Microwave, Range, Refrigerator
- Amenities:Humidifier
Parking
- Parking description:Attached Garage
- Garage:Yes
- Garage spaces:2
New listings near 10788 Lyndale Bluffs Trail
- Coming SoonOpen Sat, 1 to 4pm
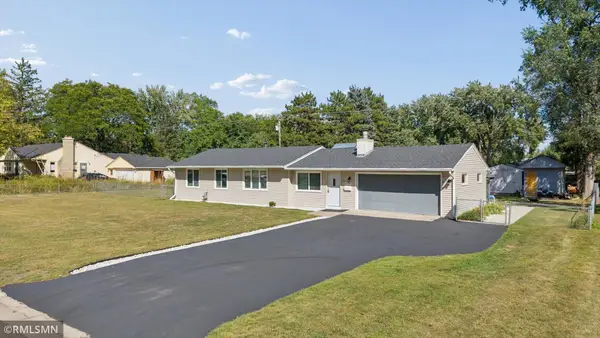 $360,000Coming Soon4 beds 2 baths1,300 sq. ft.
8635 Colfax Avenue S, Bloomington, MN 55420
MLS# 7142651Listed by: GMAX REALTY, INC - Coming Soon
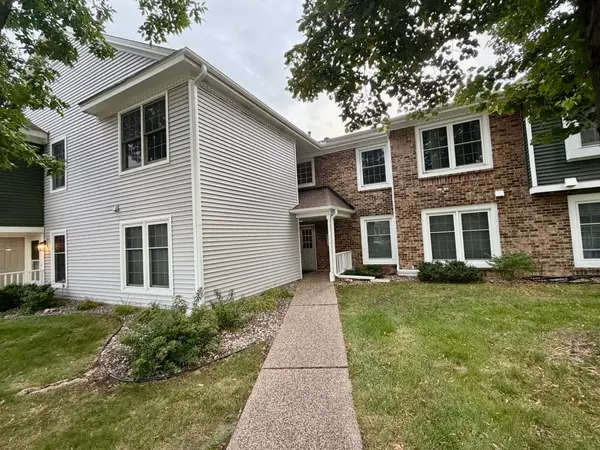 $234,900Coming Soon3 beds 2 baths1,344 sq. ft.
10966 Quebec Avenue S, Bloomington, MN 55438
MLS# 7142812Listed by: THEMLSONLINE.COM, INC. - Coming Soon
 $384,900Coming Soon3 beds 2 baths2,697 sq. ft.
3309 W 87th Street, Minneapolis, MN 55431
MLS# 7110716Listed by: EXP REALTY - Coming Soon
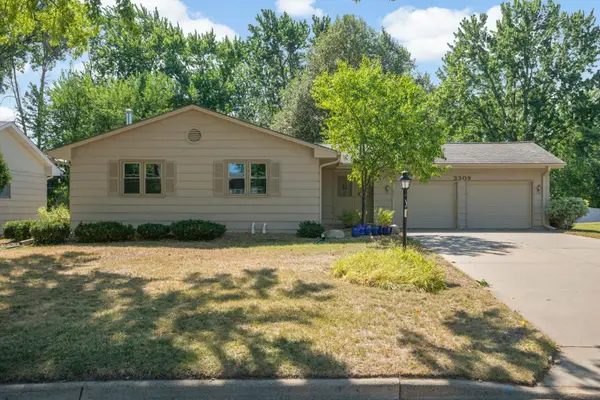 $384,900Coming Soon3 beds 2 baths2,697 sq. ft.
3309 W 87th Street, Bloomington, MN 55431
MLS# 7110716Listed by: EXP REALTY - Coming Soon
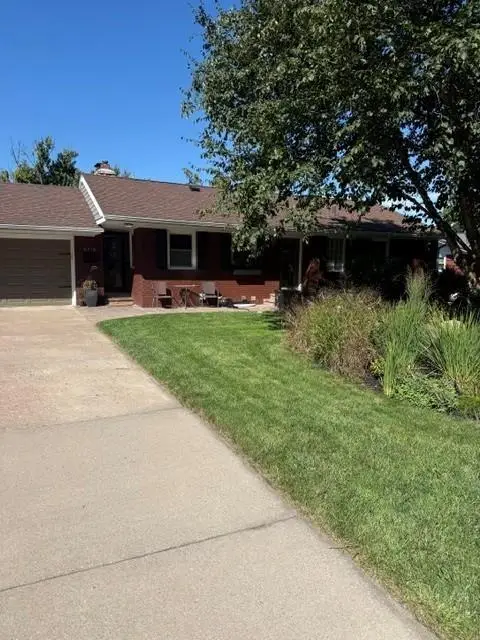 $529,900Coming Soon5 beds 2 baths2,323 sq. ft.
9218 Russell Avenue S, Bloomington, MN 55431
MLS# 7140789Listed by: RE/MAX RESULTS - Coming Soon
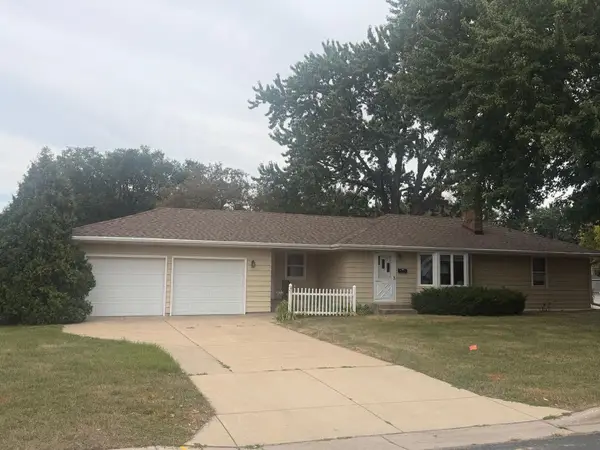 $379,900Coming Soon3 beds 2 baths2,166 sq. ft.
8901 Fremont Avenue S, Bloomington, MN 55420
MLS# 7139663Listed by: KELLER WILLIAMS SELECT REALTY - New
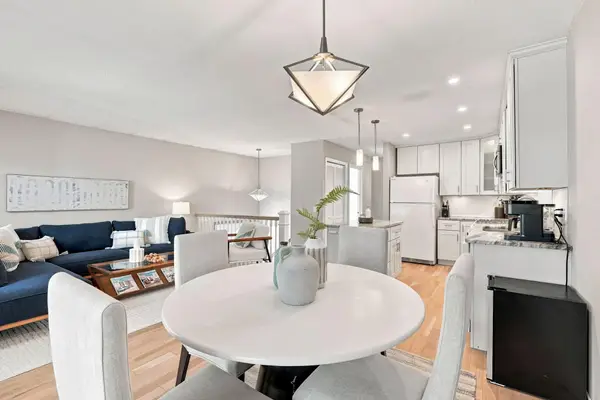 $285,000Active2 beds 2 baths1,300 sq. ft.
10422 Decatur Avenue S, Bloomington, MN 55438
MLS# 7143297Listed by: RE/MAX RESULTS - New
 $2,990,000Active4 beds 6 baths8,428 sq. ft.
7317 Auto Club Road, Bloomington, MN 55438
MLS# 7143266Listed by: EDINA REALTY, INC. - New
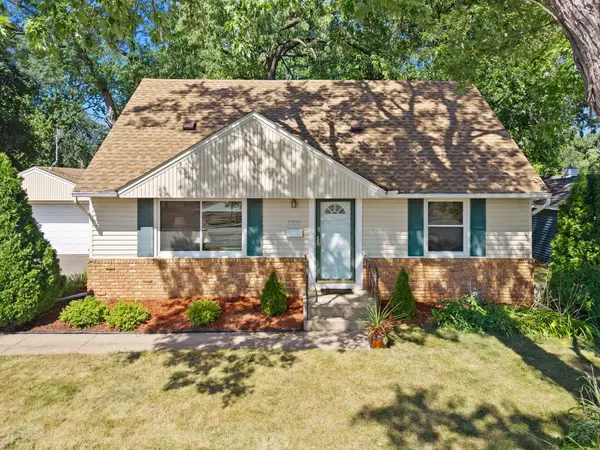 $350,000Active3 beds 2 baths1,841 sq. ft.
2900 W 84th Street, Bloomington, MN 55431
MLS# 7143088Listed by: RE/MAX RESULTS - New
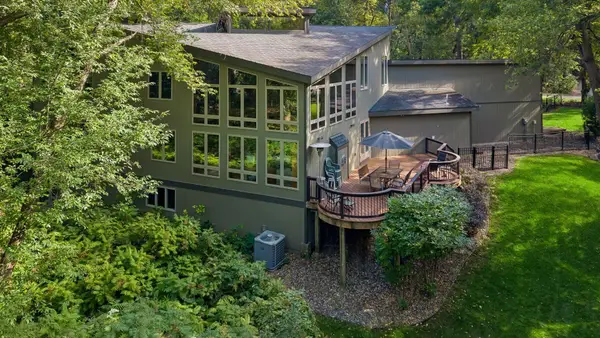 $950,000Active6 beds 5 baths5,796 sq. ft.
16 Timberglade Road, Bloomington, MN 55437
MLS# 7142794Listed by: EDINA REALTY, INC.


Protect your home and budget from life's surprises with an Assurant Home Warranty, backed by a partner that supports you through every step of homeownership. Explore Plans.
©2026 Century 21 Real Estate LLC. All rights reserved. CENTURY 21®, the CENTURY 21 Logo and C21® are service marks owned by Century 21 Real Estate LLC. Century 21 Real Estate LLC fully supports the principles of the Fair Housing Act and the Equal Opportunity Act. Each office is independently owned and operated. Listing information is deemed reliable but not guaranteed accurate.