
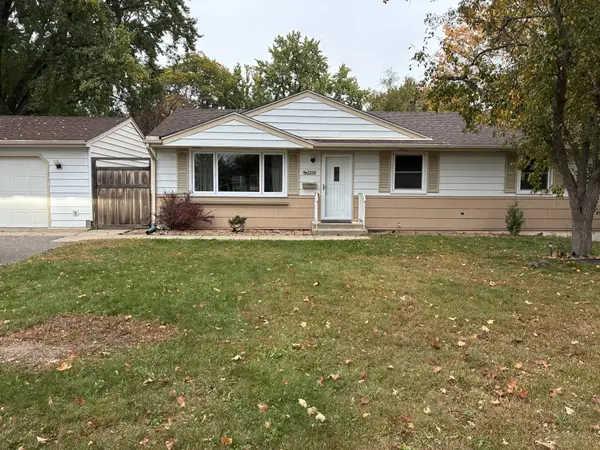
10835 York Avenue S, Bloomington, MN 55431
Local realty services provided by:CENTURY 21 Brainerd Realty, Inc.
10835 York Avenue S,Bloomington, MN 55431
$425,000
- 3 Beds
- 2 Baths
- 1,838 sq. ft.
- Single family
- Active
Listed by: emily rome welter
Office: coldwell banker realty
MLS#:7155022
Source:NSMLS
Price summary
- Price:$425,000
- Price per sq. ft.:$231.23
About this home
Beautifully updated and meticulously cared for, this charming rambler is nestled at the end of a quiet cul-de-sac and offers the perfect blend of timeless character, modern finishes, and fantastic outdoor living. The exterior has been refreshed with a new concrete driveway, new windows, and LP SmartSide ExpertFinish siding, creating wonderful curb appeal from the moment you arrive.
Inside, the home honors its original charm, including pretty hardwood floors, while thoughtfully incorporating today’s open and inviting layout. The kitchen is an absolute standout, featuring all-new finishes and appliances, with a seamless connection to the dining area and charming living room. Designed to maximize the views of the backyard, this beautiful space is perfect for everyday living and entertaining alike. The front entry offers a warm welcome with bench seating, coat hooks, and durable tile flooring.
Three comfortable bedrooms are located on the main level, including a primary bedroom with two closets and two additional bedrooms, one currently serving as a convenient home office. The gorgeous, fully updated main-floor bathroom completes the main level with a floor to ceiling tiled shower and all-new fixtures.
The lower level continues the home’s impressive updates, offering a spacious amusement room, walk-up wet bar, and sauna for relaxing and entertaining. A versatile bonus room provides the perfect space for projects, fitness, or hobbies. An updated bathroom and laundry room add even more comfort and functionality.
Don’t miss the spacious insulated garage with its new concrete floor! Outdoors, the fully fenced backyard is a true highlight, featuring a large patio for gatherings, evergreens for privacy, generous green space for play and recreation, and a charming storage shed.
Enjoy the peaceful cul-de-sac setting with walkable access to parks, golf, and public transit, plus convenient access to local schools, shopping, commuter routes, trails, and additional recreation. Beautifully updated inside and out, this move-in-ready home offers exceptional versatility, inviting spaces, and a backyard you’ll love. A must-see!...
Contact an agent
Home facts
- Year built:1966
- Listing ID #:7155022
- Added:5 day(s) ago
- Updated:October 20, 2026 at 04:03 PM
Rooms and interior
- Bedrooms:3
- Total bathrooms:2
- Full bathrooms:1
- Dining Description:Eat In Kitchen, Kitchen/Dining Room
- Bathrooms Description:Full Basement, Main Floor 3/4 Bath
- Kitchen Description:Dishwasher, Disposal, Microwave, Range, Refrigerator, Stainless Steel Appliances
- Basement:Yes
- Basement Description:Block, Finished, Full
- Living area:1,838 sq. ft.
Heating and cooling
- Cooling:Central Air
- Heating:Forced Air
- Central air:Yes
Structure and exterior
- Roof:Age Over 8 Years
- Year built:1966
- Building area:1,838 sq. ft.
- Lot area:0.24 Acres
- Lot Features:Public Transit (w/in 6 blks), Tree Coverage - Medium
- Construction Materials:Block
- Levels:1 Story
Utilities
- Water:City Water - Connected
- Sewer:City Sewer - Connected
Finances and disclosures
- Price:$425,000
- Price per sq. ft.:$231.23
- Tax amount:$4,260 (2026)
Features and amenities
- Appliances:Disposal, Microwave, Range, Refrigerator, Stainless Steel Appliances, Washer
- Laundry features:Dryer, Washer
- Amenities:Gas Water Heater
Parking
- Parking description:Attached Garage, Concrete, Garage Door Opener, Insulated Garage
- Garage:Yes
- Garage spaces:2
New listings near 10835 York Avenue S
- Coming SoonOpen Fri, 4:30 to 6pm
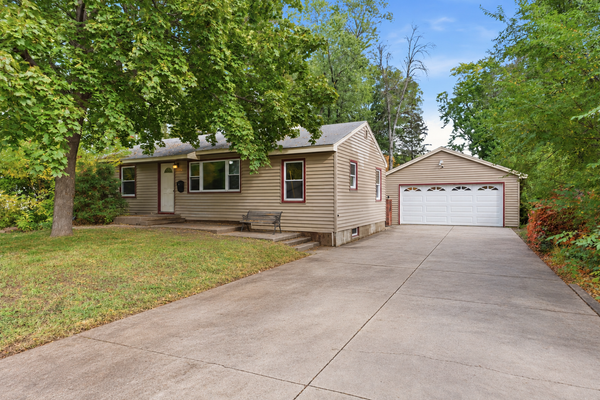 $299,900Coming Soon2 beds 1 baths1,020 sq. ft.
8207 3rd Avenue S, Minneapolis, MN 55420
MLS# 7090704Listed by: KELLER WILLIAMS REALTY INTEGRITY LAKES - New
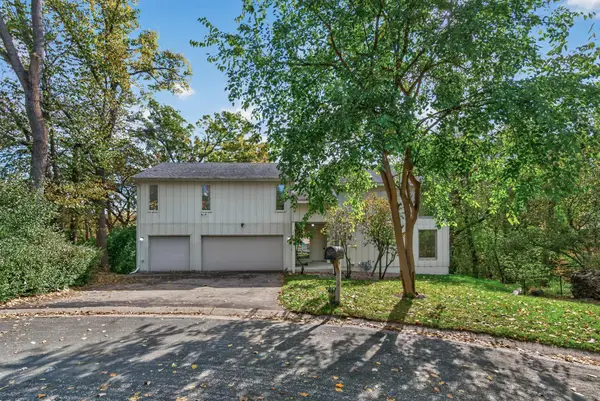 $725,000Active3 beds 4 baths3,220 sq. ft.
8725 Walton Oaks Drive, Bloomington, MN 55438
MLS# 7159150Listed by: KELLER WILLIAMS CLASSIC REALTY - New
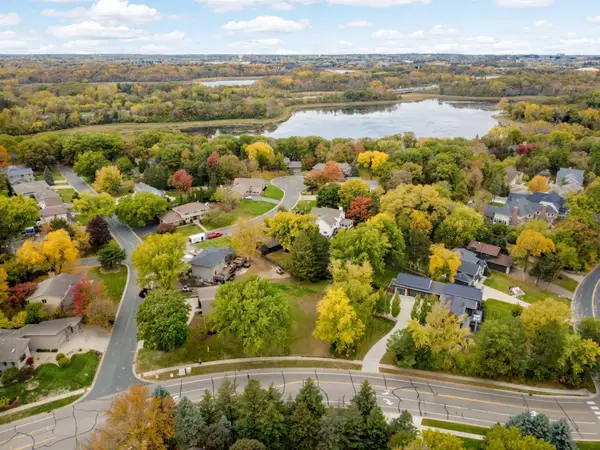 $249,900Active0.23 Acres
TBD Veness Road, Bloomington, MN 55438
MLS# 7161131Listed by: LAKES SOTHEBY'S INTERNATIONAL REALTY - New
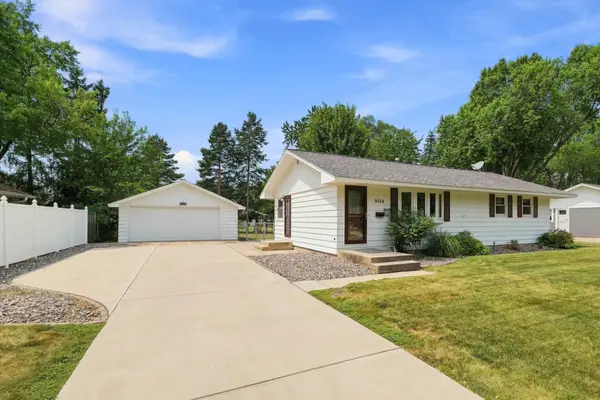 $359,900Active3 beds 2 baths1,839 sq. ft.
9324 10th Avenue S, Bloomington, MN 55420
MLS# 7161957Listed by: KELLER WILLIAMS REALTY INTEGRITY - Open Sun, 11am to 12:30pmNew
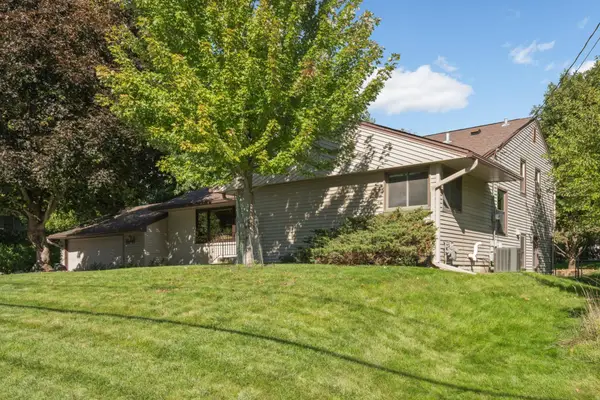 $450,000Active4 beds 3 baths2,635 sq. ft.
2608 W 102nd Street, Bloomington, MN 55431
MLS# 7161192Listed by: RE/MAX RESULTS - New
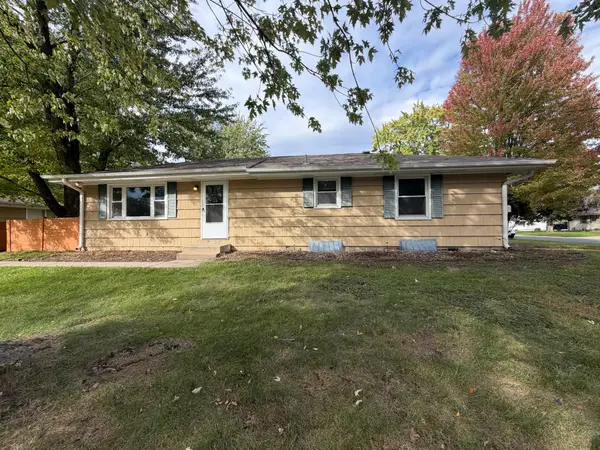 $284,900Active3 beds 2 baths2,056 sq. ft.
9548 4th Avenue S, Bloomington, MN 55420
MLS# 7159939Listed by: ENTERA REALTY LLC - New
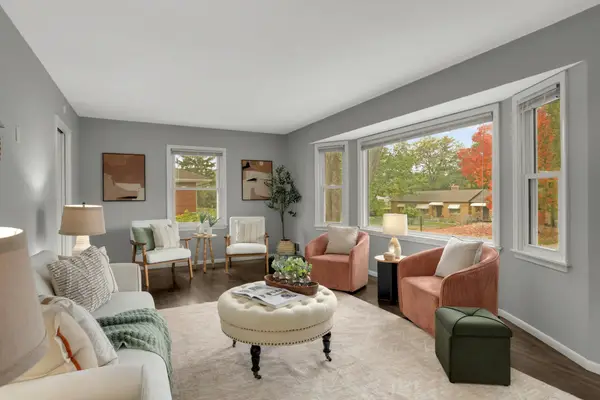 $350,000Active4 beds 1 baths1,611 sq. ft.
8531 Aldrich Avenue S, Bloomington, MN 55420
MLS# 7160391Listed by: EXP REALTY - New
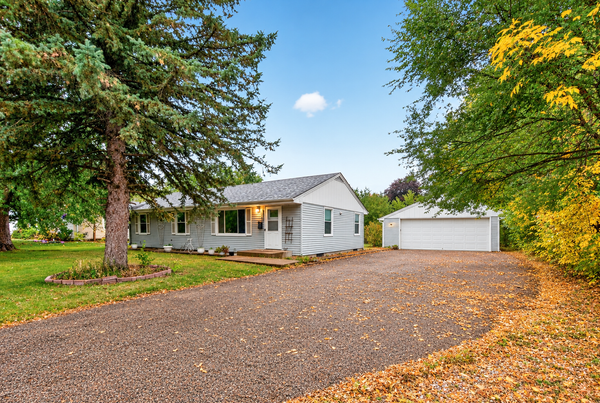 $365,000Active4 beds 3 baths2,002 sq. ft.
9218 Portland Avenue S, Bloomington, MN 55420
MLS# 7160645Listed by: KELLER WILLIAMS PREMIER REALTY LAKE MINNETONKA - New
 $379,000Active4 beds 2 baths1,705 sq. ft.
2206 W 89th Street W, Bloomington, MN 55431
MLS# 7118431Listed by: EDINA REALTY, INC.


Protect your home and budget from life's surprises with an Assurant Home Warranty, backed by a partner that supports you through every step of homeownership. Explore Plans.
©2026 Century 21 Real Estate LLC. All rights reserved. CENTURY 21®, the CENTURY 21 Logo and C21® are service marks owned by Century 21 Real Estate LLC. Century 21 Real Estate LLC fully supports the principles of the Fair Housing Act and the Equal Opportunity Act. Each office is independently owned and operated. Listing information is deemed reliable but not guaranteed accurate.