
11018 Oregon Curve, Bloomington, MN 55438
Local realty services provided by:CENTURY 21 FM Realty
11018 Oregon Curve,Bloomington, MN 55438
$319,900
- 2 Beds
- 3 Baths
- 1,530 sq. ft.
- Single family
- Active
Listed by: randy l kellogg
Office: edina realty, inc.
MLS#:7157419
Source:ND_FMAAR
Price summary
- Price:$319,900
- Price per sq. ft.:$209.08
- Monthly HOA dues:$440
About this home
Introducing 11018 Oregon Curve, beautifully situated in prestigious West Bloomington within the highly desirable Devonwood community. This private end-unit townhome features the sought-after **Essex floor plan—the largest layout in the development—**and offers the ease and convenience of maintenance-free living, allowing you more time to enjoy everything this wonderful home and community have to offer.
The main level features a vaulted living room filled with natural light, highlighted by a decorative wood-burning fireplace, a formal dining area, and a spacious home office area. The kitchen connects beautifully to the main living spaces, providing excellent sightlines and an open, connected feel.
The well-appointed kitchen features warm oak cabinetry with ample storage, generous countertop space for meal preparation, a stylish tile backsplash, stainless steel appliances, and beautiful hardwood flooring. A kitchen window provides additional natural light, while the informal dining area features a wall of windows, creating a bright and inviting space for everyday meals. Main-level laundry, conveniently located just off the kitchen and informal dining area, along with a spacious 3/4 bath, adds exceptional everyday convenience and functionality.
A wonderful screened porch extends the living space outdoors, overlooking generous green space lined with mature pine trees, providing a beautiful natural backdrop, added privacy, and plenty of room for your furry friends to enjoy.
The upper level features a spacious primary en-suite complete with a walk-in closet, an additional closet, and a private full bath featuring a dual-sink vanity. An additional bedroom and full bath complete the upper-level sleeping spaces. The upper hallway is highlighted by a wall of windows that fills the space with natural light, complemented by an abundance of built-in cabinetry below, providing exceptional storage while adding character and functionality.
Notable updates include newer engineered flooring throughout the main level, newer carpeting on the stairs and upper level, a new roof (2020), updated lighting throughout (2014), newer Renewal by Andersen windows (2021/2022), newer window blinds, and a newer sliding door leading to the screened porch, Newer Furnace (2013), A/C (2020), Water heater (2022).
This outstanding West Bloomington location offers exceptional convenience with shopping, dining, parks, hiking and biking trails, and easy access to major freeways all nearby.
Don’t miss this wonderful opportunity to enjoy maintenance-free living, spacious interiors, beautiful green space, and a quiet, friendly community in the heart of West Bloomington. Come see all that 11018 Oregon Curve has to offer and make this wonderful home YOURS!
Of note: The current owner modified the main level by opening the wall of what was previously a main-level bedroom, creating a more spacious and open living area. If desired, this space could easily be converted back to a bedroom, providing wonderful flexibility to accommodate your individual needs....
Contact an agent
Home facts
- Year built:1987
- Subdivision & Development:Devonwood South 6th Add
- Listing ID #:7157419
- Added:9 day(s) ago
- Updated:October 18, 2026 at 06:45 PM
Rooms and interior
- Bedrooms:2
- Total bathrooms:3
- Full bathrooms:2
- Rooms Total:9
- Living area:1,530 sq. ft.
Heating and cooling
- Cooling:Central Air
- Heating:Forced Air, Natural Gas
- Central air:Yes
Structure and exterior
- Roof:Archetectural Shingles
- Year built:1987
- Building area:1,530 sq. ft.
- Lot area:0.07 Acres
- Construction Materials:Metal, Vinyl
- Foundation Description:Slab
Utilities
- Water:City Water/Connected
- Sewer:City Sewer/Connected
Finances and disclosures
- Price:$319,900
- Price per sq. ft.:$209.08
- Tax amount:$3,497
Features and amenities
- Amenities:Hardwood Floors, Tile Floors
Parking
- Garage spaces:2
New listings near 11018 Oregon Curve
- Coming Soon
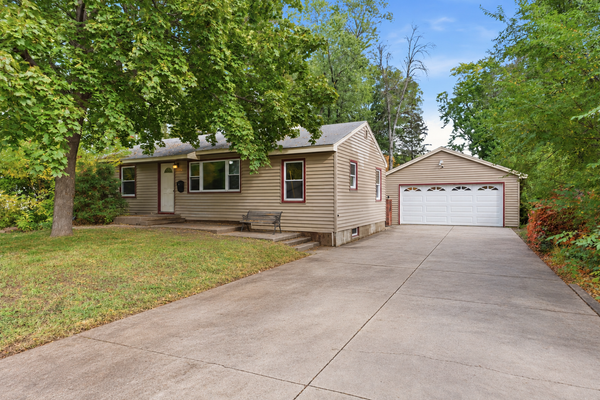 $299,900Coming Soon2 beds 1 baths1,020 sq. ft.
8207 3rd Avenue S, Minneapolis, MN 55420
MLS# 7090704Listed by: KELLER WILLIAMS REALTY INTEGRITY LAKES - Open Sun, 2 to 4pmNew
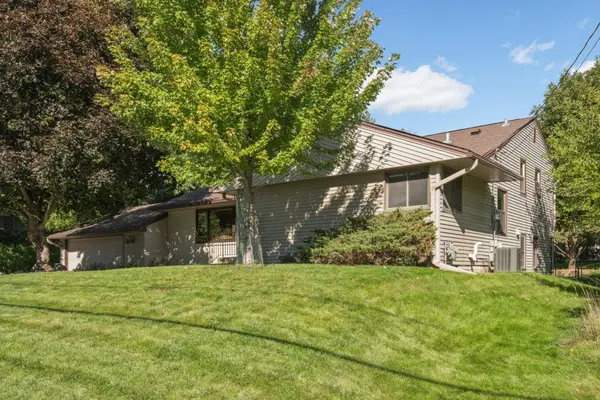 $450,000Active4 beds 3 baths2,635 sq. ft.
2608 W 102nd Street, Bloomington, MN 55431
MLS# 7161192Listed by: RE/MAX RESULTS - New
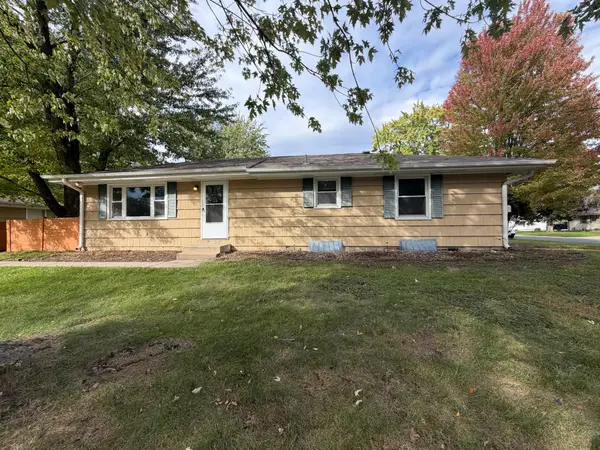 $284,900Active3 beds 2 baths2,056 sq. ft.
9548 4th Avenue S, Bloomington, MN 55420
MLS# 7159939Listed by: ENTERA REALTY LLC - Open Sun, 11am to 12:30pmNew
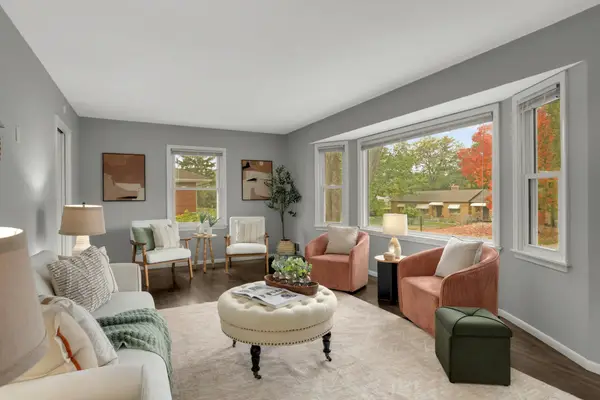 $350,000Active4 beds 1 baths1,611 sq. ft.
8531 Aldrich Avenue S, Bloomington, MN 55420
MLS# 7160391Listed by: EXP REALTY - New
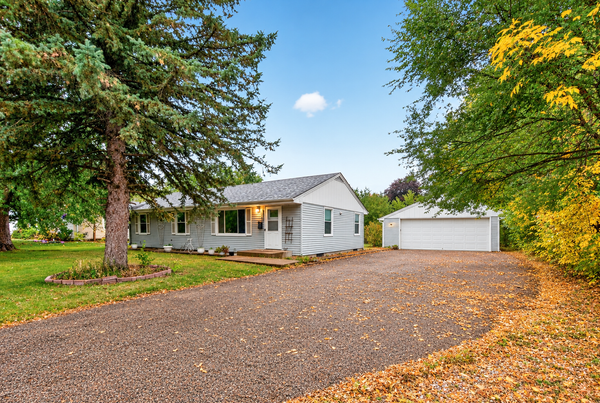 $365,000Active4 beds 3 baths2,002 sq. ft.
9218 Portland Avenue S, Bloomington, MN 55420
MLS# 7160645Listed by: KELLER WILLIAMS PREMIER REALTY LAKE MINNETONKA - New
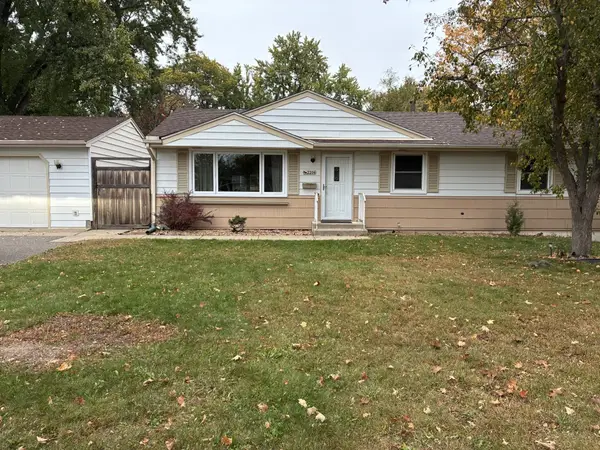 $379,000Active4 beds 2 baths1,705 sq. ft.
2206 W 89th Street W, Bloomington, MN 55431
MLS# 7118431Listed by: EDINA REALTY, INC. - New
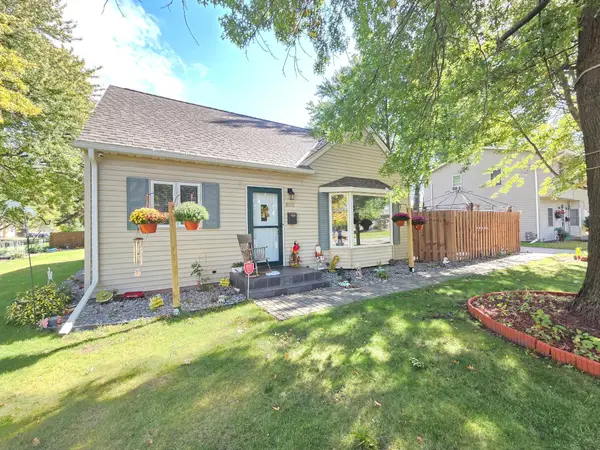 $460,000Active4 beds 3 baths2,412 sq. ft.
8011 1st Avenue S, Bloomington, MN 55420
MLS# 7160276Listed by: BRIDGE REALTY, LLC - New
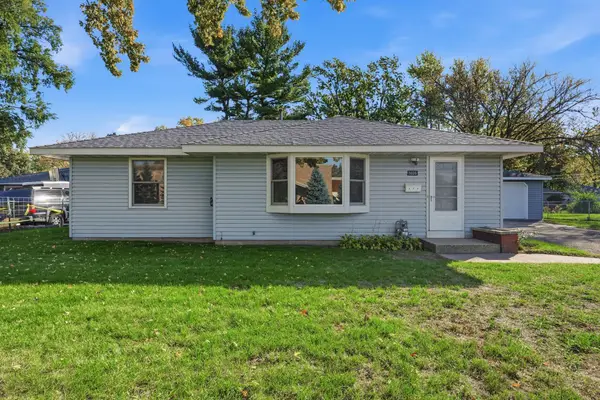 $325,000Active3 beds 1 baths1,024 sq. ft.
9025 10th Avenue S, Bloomington, MN 55420
MLS# 7134422Listed by: ENGEL & VOLKERS MINNEAPOLIS - New
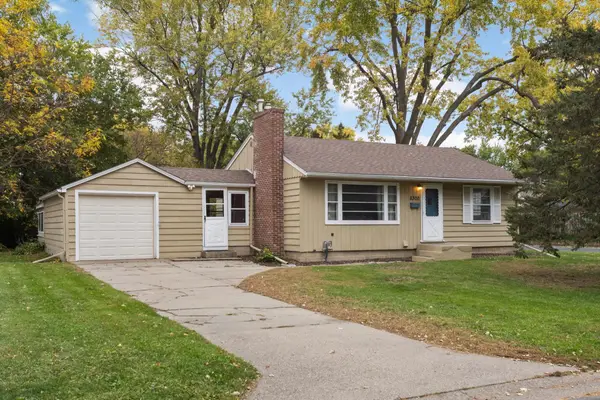 $315,000Active3 beds 2 baths1,529 sq. ft.
8300 Blaisdell Avenue S, Bloomington, MN 55420
MLS# 7159089Listed by: VIBE REALTY - New
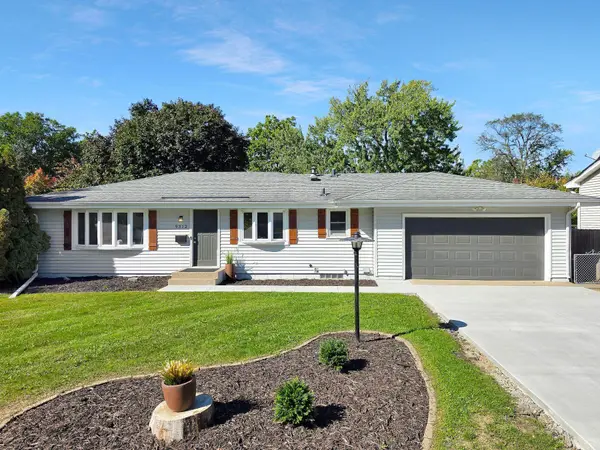 $365,900Active4 beds 2 baths1,640 sq. ft.
9312 Oakland Avenue S, Bloomington, MN 55420
MLS# 7159444Listed by: LAKES SOTHEBY'S INTERNATIONAL REALTY


Protect your home and budget from life's surprises with an Assurant Home Warranty, backed by a partner that supports you through every step of homeownership. Explore Plans.
©2026 Century 21 Real Estate LLC. All rights reserved. CENTURY 21®, the CENTURY 21 Logo and C21® are service marks owned by Century 21 Real Estate LLC. Century 21 Real Estate LLC fully supports the principles of the Fair Housing Act and the Equal Opportunity Act. Each office is independently owned and operated. Listing information is deemed reliable but not guaranteed accurate.