
11106 Oregon Avenue S, Bloomington, MN 55438
Local realty services provided by:CENTURY 21 First Realty, Inc.
11106 Oregon Avenue S,Bloomington, MN 55438
$274,900
- 3 Beds
- 3 Baths
- 1,575 sq. ft.
- Townhouse
- Active
Upcoming open houses
- Sun, Sep 2702:15 pm - 03:45 pm
Listed by: john t murray
Office: edina realty, inc.
MLS#:7150170
Source:NSMLS
Price summary
- Price:$274,900
- Price per sq. ft.:$87.27
- Monthly HOA dues:$440
About this home
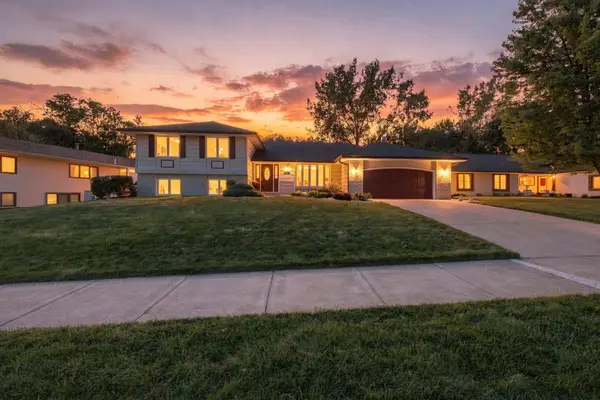
Sharp 3 bed, 3 bath townhouse located in a wonderful West Bloomington community. Only 2 minutes from HWY 169, this home features tons of natural light, new carpet, new paint, newer frig, and a quaint covered porch off the kitchen that overlooks a private courtyard. Includes a separate dining room with built-in buffet and a spacious living room with a vaulted ceiling. Main floor laundry! Enjoy the metro areas best tasting soft water. Near parks, trail. and lakes.
Contact an agent
Home facts
- Year built:1986
- Listing ID #:7150170
- Added:1 day(s) ago
- Updated:September 26, 2026 at 03:56 AM
Rooms and interior
- Bedrooms:3
- Total bathrooms:3
- Full bathrooms:2
- Half bathrooms:1
- Dining Description:Eat In Kitchen, Separate/Formal Dining Room
- Bathrooms Description:Main Floor 1/2 Bath, Upper Level Full Bath
- Kitchen Description:Dishwasher, Disposal, Microwave, Range, Refrigerator
- Living area:1,575 sq. ft.
Heating and cooling
- Cooling:Central Air
- Heating:Forced Air
- Central air:Yes
Structure and exterior
- Roof:Age 8 Years or Less
- Year built:1986
- Building area:1,575 sq. ft.
- Lot area:0.05 Acres
- Construction Materials:Block
- Exterior Features:In-Ground Sprinkler System
- Levels:2 Story
Utilities
- Water:City Water - Connected
- Sewer:City Sewer - Connected
Finances and disclosures
- Price:$274,900
- Price per sq. ft.:$87.27
- Tax amount:$3,753 (2026)
Features and amenities
- Appliances:Disposal, Microwave, Range, Refrigerator, Washer
- Laundry features:Dryer, Washer
- Amenities:Gas Water Heater, Humidifier
Parking
- Parking description:Asphalt, Attached Garage
- Garage:Yes
- Garage spaces:2
New listings near 11106 Oregon Avenue S
- Coming SoonOpen Sat, 11am to 1pm
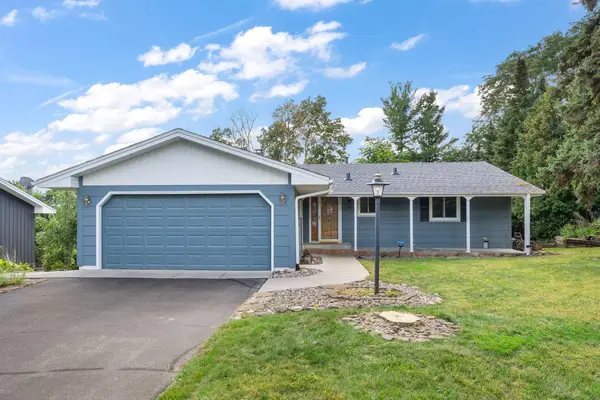 $405,000Coming Soon4 beds 2 baths1,930 sq. ft.
3521 W 103rd Street, Bloomington, MN 55431
MLS# 7144285Listed by: KELLER WILLIAMS PREMIER REALTY LAKE MINNETONKA - Coming Soon
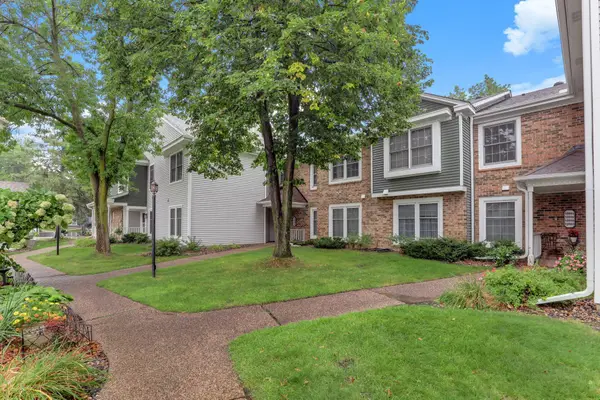 $234,900Coming Soon3 beds 2 baths1,344 sq. ft.
10966 Quebec Avenue S, Bloomington, MN 55438
MLS# 7142812Listed by: THEMLSONLINE.COM, INC. - New
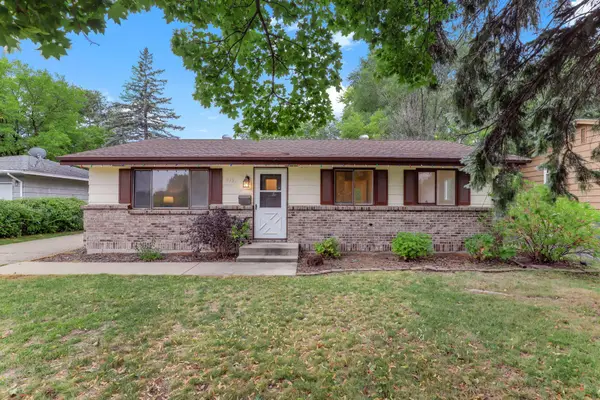 $350,000Active3 beds 2 baths1,442 sq. ft.
9330 Park Avenue S, Bloomington, MN 55420
MLS# 7150767Listed by: KRIS LINDAHL REAL ESTATE - New
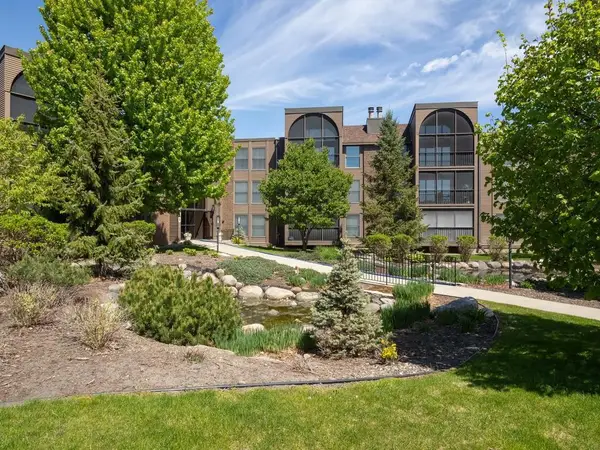 $199,900Active2 beds 2 baths1,332 sq. ft.
9700 Portland Avenue S #331, Bloomington, MN 55420
MLS# 7150701Listed by: COLDWELL BANKER REALTY - SOUTHWEST REGIONAL - Open Sun, 11am to 1pmNew
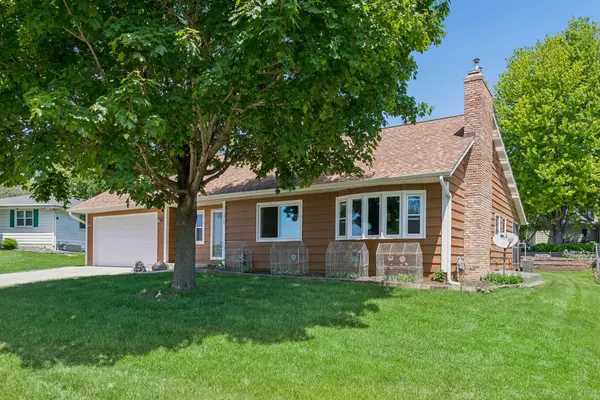 $499,900Active4 beds 3 baths2,947 sq. ft.
5000 Normandale Hglds Drive, Bloomington, MN 55437
MLS# 7150743Listed by: LAKES SOTHEBY'S INTERNATIONAL REALTY - New
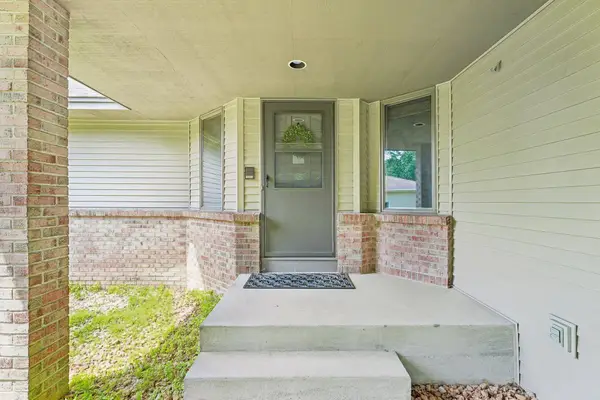 $575,000Active3 beds 3 baths2,116 sq. ft.
8912 Vincent Place, Minneapolis, MN 55431
MLS# 7150758Listed by: REDFIN CORPORATION - New
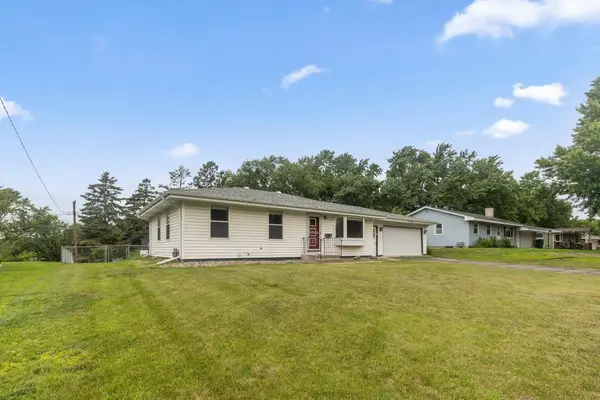 $390,000Active3 beds 2 baths2,561 sq. ft.
8508 Rich Avenue S, Minneapolis, MN 55437
MLS# 7150493Listed by: REDFIN CORPORATION - New
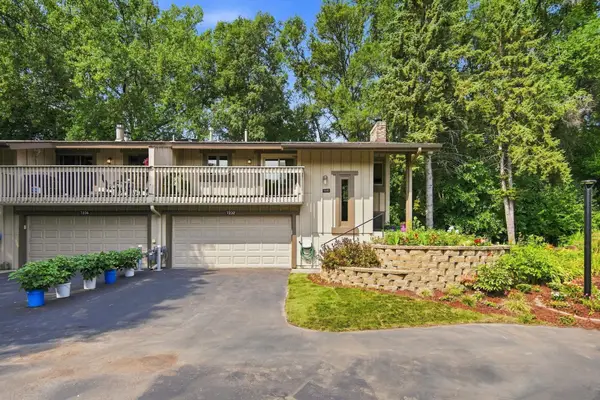 $230,000Active3 beds 2 baths1,779 sq. ft.
7232 Woodstock Drive, Bloomington, MN 55438
MLS# 7150510Listed by: EOS REALTY, LLC - New
 $580,000Active4 beds 3 baths2,948 sq. ft.
9235 Hyland Creek Road, Bloomington, MN 55437
MLS# 7142032Listed by: COLDWELL BANKER REALTY - SOUTHWEST REGIONAL


Protect your home and budget from life's surprises with an Assurant Home Warranty, backed by a partner that supports you through every step of homeownership. Explore Plans.
©2026 Century 21 Real Estate LLC. All rights reserved. CENTURY 21®, the CENTURY 21 Logo and C21® are service marks owned by Century 21 Real Estate LLC. Century 21 Real Estate LLC fully supports the principles of the Fair Housing Act and the Equal Opportunity Act. Each office is independently owned and operated. Listing information is deemed reliable but not guaranteed accurate.