
11109 Trail West Road, Bloomington, MN 55437
Local realty services provided by:CENTURY 21 First Realty, Inc.
Listed by: brian r amiot, joseph f sorenson
Office: joe sorenson realty
MLS#:7151627
Source:NSMLS
Price summary
- Price:$289,900
- Price per sq. ft.:$164.44
- Monthly HOA dues:$300
About this home
Discover the ease and comfort of everyday living in this lovely, remodeled home in a highly sought after neighborhood of Bloomington. You’re welcomed by a light-filled living room, where large windows and soaring ceilings, along with a stunning wood burning fireplace create a warm, welcoming atmosphere. The dining room and kitchen are beautiful and open, so cooking is a pleasure here. The upper level offers a spacious primary bedroom and comfortable second bedroom, and a generous and updated bathroom. The lower level walks out to your own private outdoor oasis, and features a third bedroom, a large family room, another well appointed bathroom, and a laundry room. Outside, you can relax on your elevated deck or tuck into the enormous patio below. And there is even an inviting in ground pool just steps out your back door. Don’t forget about the two car garage! With versatile living spaces, and a location close to parks, shopping, and dining, this home truly has it all. Simply move in, and enjoy....
Contact an agent
Home facts
- Year built:1973
- Subdivision & Development:Trail West
- Listing ID #:7151627
- Added:4 day(s) ago
- Updated:October 04, 2026 at 11:00 PM
Rooms and interior
- Bedrooms:3
- Total bathrooms:2
- Dining Description:Breakfast Bar, Informal Dining Room
- Bathrooms Description:3/4 Basement, Basement
- Kitchen Description:Dishwasher, Microwave, Range, Refrigerator
- Basement:Yes
- Basement Description:Finished, Full, Walkout
- Living area:1,695 sq. ft.
Heating and cooling
- Cooling:Central Air
- Heating:Forced Air
- Central air:Yes
Structure and exterior
- Roof:Age 8 Years or Less, Asphalt
- Year built:1973
- Building area:1,695 sq. ft.
- Lot area:0.04 Acres
- Lot Features:Public Transit (w/in 6 blks)
- Levels:3 Level Split
Utilities
- Water:City Water - Connected
- Sewer:City Sewer - Connected
Finances and disclosures
- Price:$289,900
- Price per sq. ft.:$164.44
- Tax amount:$3,340 (2026)
Features and amenities
- Appliances:Microwave, Range, Refrigerator, Washer
- Laundry features:Dryer, Washer
- Pool features:Below Ground, Outdoor, Shared
Parking
- Parking description:Attached Garage, Garage Door Opener, Tuckunder Garage
- Garage:Yes
- Garage spaces:2
New listings near 11109 Trail West Road
- Coming Soon
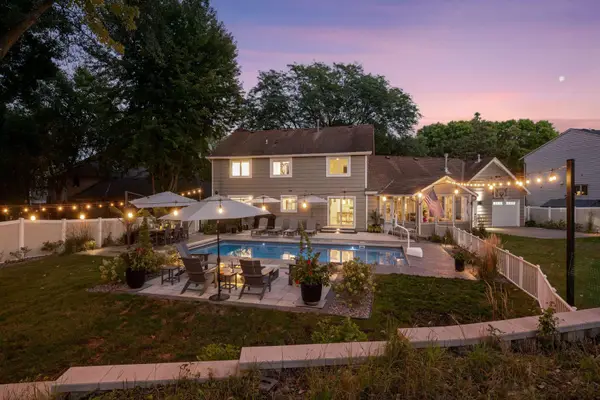 $899,000Coming Soon4 beds 4 baths3,590 sq. ft.
8722 Sandro Road, Bloomington, MN 55438
MLS# 7140481Listed by: LAKES SOTHEBY'S INTERNATIONAL REALTY - Coming SoonOpen Thu, 4 to 6pm
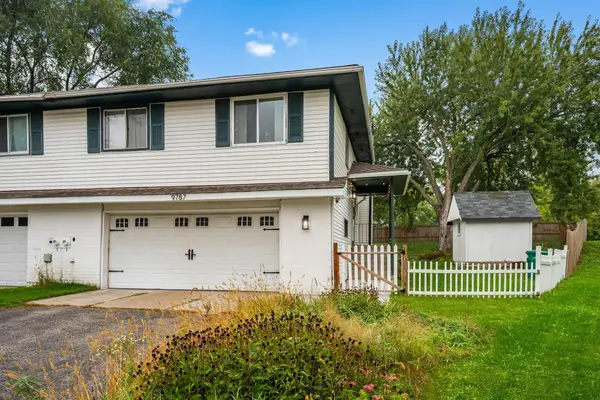 $317,500Coming Soon3 beds 2 baths1,404 sq. ft.
9787 Cavell Circle, Bloomington, MN 55438
MLS# 7144257Listed by: RE/MAX RESULTS - New
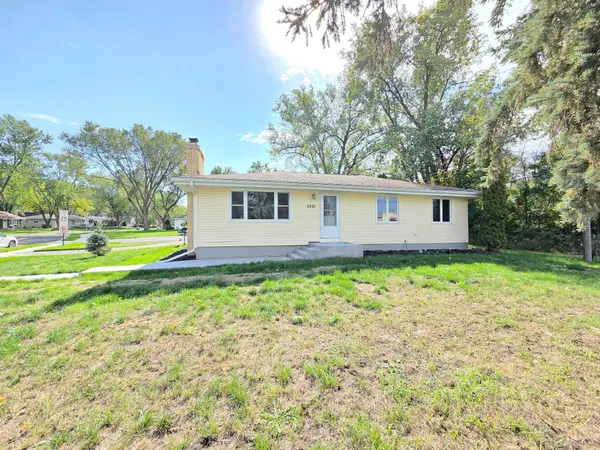 $375,000Active4 beds 3 baths2,017 sq. ft.
5201 W 84th Street, Bloomington, MN 55437
MLS# 7154795Listed by: BRIDGE REALTY, LLC - Open Sun, 1 to 3pmNew
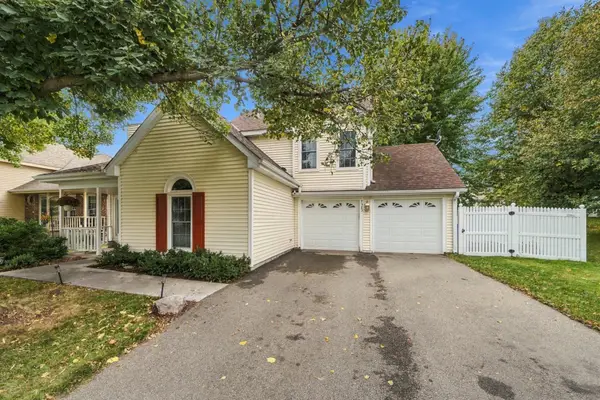 $399,900Active3 beds 2 baths1,263 sq. ft.
7505 W 111th Street, Bloomington, MN 55438
MLS# 7153351Listed by: NORTHEAST REALTY LLC - New
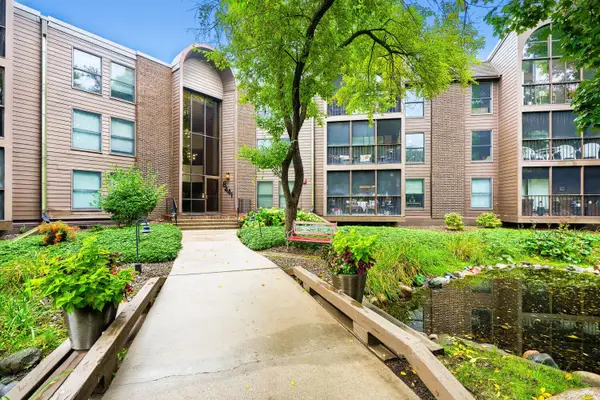 $160,000Active1 beds 1 baths1,044 sq. ft.
8441 Irwin Road #106, Bloomington, MN 55437
MLS# 7144707Listed by: KELLER WILLIAMS REALTY INTEGRITY LAKES - New
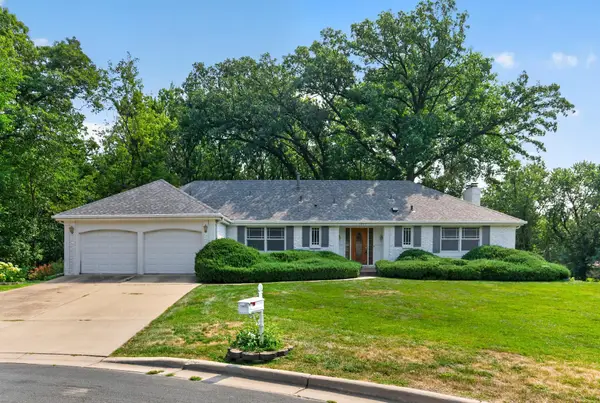 $489,000Active3 beds 3 baths2,853 sq. ft.
9923 Brookside Circle, Bloomington, MN 55431
MLS# 7153877Listed by: BRIDGE REALTY, LLC - New
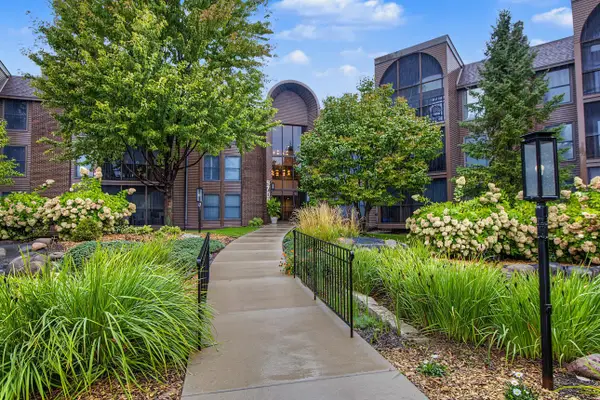 $250,000Active3 beds 2 baths1,642 sq. ft.
9700 Portland Avenue S #128, Bloomington, MN 55420
MLS# 7148527Listed by: EDINA REALTY, INC. - Open Sun, 1 to 3pmNew
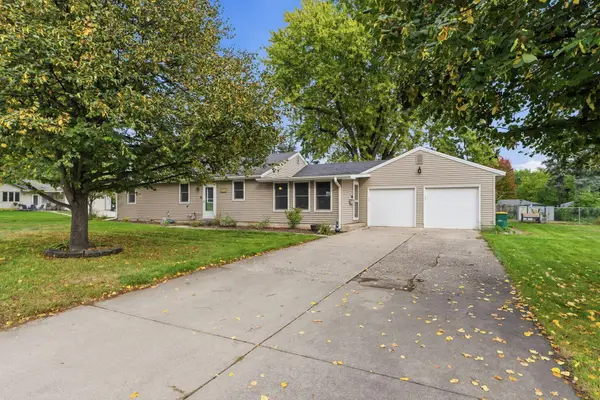 $425,000Active4 beds 2 baths1,626 sq. ft.
9101 Russell Avenue S, Bloomington, MN 55431
MLS# 7150820Listed by: EXP REALTY - New
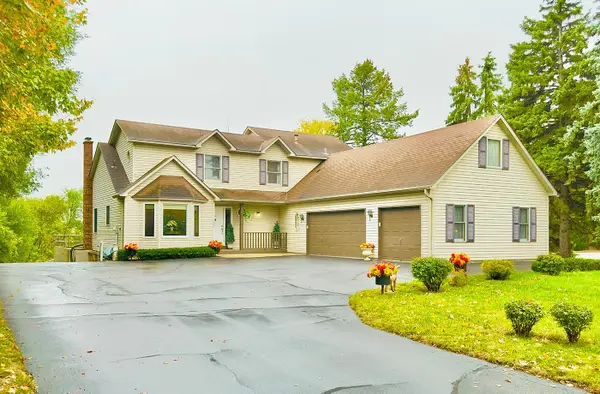 $799,900Active3 beds 3 baths1,886 sq. ft.
1009 River Terrace Drive, Bloomington, MN 55431
MLS# 7150928Listed by: COLDWELL BANKER REALTY - SOUTHWEST REGIONAL - Open Sun, 10am to 12pmNew
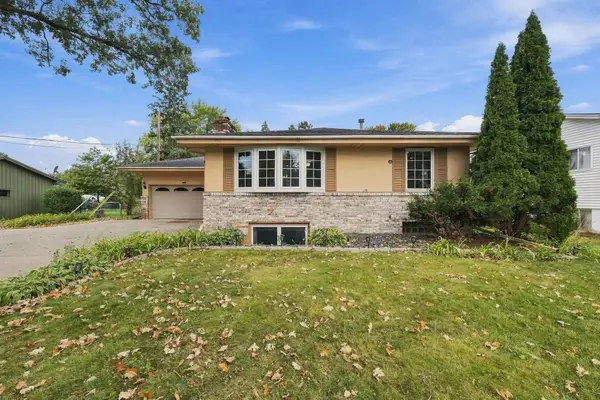 $369,900Active4 beds 2 baths2,236 sq. ft.
1436 E Old Shakopee Road, Bloomington, MN 55425
MLS# 7147322Listed by: COLDWELL BANKER REALTY


Protect your home and budget from life's surprises with an Assurant Home Warranty, backed by a partner that supports you through every step of homeownership. Explore Plans.
©2026 Century 21 Real Estate LLC. All rights reserved. CENTURY 21®, the CENTURY 21 Logo and C21® are service marks owned by Century 21 Real Estate LLC. Century 21 Real Estate LLC fully supports the principles of the Fair Housing Act and the Equal Opportunity Act. Each office is independently owned and operated. Listing information is deemed reliable but not guaranteed accurate.