
5217 Balmoral Lane, Bloomington, MN 55437
Local realty services provided by:CENTURY 21 FM Realty
5217 Balmoral Lane,Bloomington, MN 55437
$250,000
- 3 Beds
- 2 Baths
- 1,312 sq. ft.
- Condominium
- Active
Listed by: anna christopherson
Office: keller williams classic realty
MLS#:7113770
Source:NSMLS
Price summary
- Price:$250,000
- Price per sq. ft.:$190.55
- Monthly HOA dues:$635
About this home
One-level living situated in the heart of Bloomington! This 3 bedroom, 2 bathroom home has ZERO stairs to navigate and all the maintenance-free perks that every homeowner desires. It is also an end-unit -- so you get extra windows and natural sunlight in your rooms! Included is an attached 1-stall garage that's extra deep (25 ft) to allow for additional storage (biggest garage compared to neighboring properties). Your garage has an interior service door that is connected directly into the building, so no need to walk in the elements after parking when you get home! Parking for your guests is a breeze -- there's an abundance of guest parking spots close by!
Major updates include: Roof 2025, HVAC 2024, Microwave 2026, Dishwasher 2025, Water Heater 2014, windows/patio door 2012 and newer carpeting with plush padding!
All 3 bedrooms are on the same level. The primary bedroom features a private 3/4 bathroom with tiled floors and a walk-in closet. Bedrooms 2 and 3 are not far away -- with great closet space in each. A full bathroom with tiled floors and a tub/shower combo is just across the hall from these bedrooms. Spacious living room has an abundance of natural light from the patio door. You'll love stepping out to your covered patio to relax in the well maintained backyard. Kitchen is spacious and stocked with all the appliances, plenty of cabinetry and countertop space. Within the kitchen is a dinette space, perfect for a bistro set -- and an additional door for easy access to your covered patio. There is also a formal dining space, making entertaining guests easy to accommodate! Laundry is also on the same level, washer and dryer are included with built-in cabinets above for storage. Speaking of storage - there is no shortage of storage in this home!
The HOA includes: lawn care, snow removal, outside maintenace, sanitation/garbage, internet, water bills, secured entry for owners to buzz guests in, PLENTY of guest parking and so much more! All exteriors were recently painted by the HOA, along with having all the driveways freshly sealcoated and the concrete aprons redone this summer! Imagine that, an HOA that actually keeps up the maintenance of your property!
You do not want to miss out on this fantastic, true one-level living home!...
Contact an agent
Home facts
- Year built:1981
- Subdivision & Development:Cic 0271 Manor Homes Of Norman
- Listing ID #:7113770
- Added:53 day(s) ago
- Updated:September 14, 2026 at 12:20 PM
Rooms and interior
- Bedrooms:3
- Total bathrooms:2
- Full bathrooms:1
- Dining Description:Eat In Kitchen, Separate/Formal Dining Room
- Bathrooms Description:Main Floor 3/4 Bath, Main Floor Full Bath, Walk-In Shower Stall
- Kitchen Description:Dishwasher, Disposal, Microwave, Range, Refrigerator
- Living area:1,312 sq. ft.
Heating and cooling
- Cooling:Central Air
- Heating:Forced Air
- Central air:Yes
Structure and exterior
- Roof:Age 8 Years or Less, Asphalt, Pitched
- Year built:1981
- Building area:1,312 sq. ft.
- Lot area:9.23 Acres
- Lot Features:Irregular Lot, Tree Coverage - Medium, Zero Lot Line
- Levels:1 Story
Utilities
- Water:City Water - Connected
- Sewer:City Sewer - Connected
Finances and disclosures
- Price:$250,000
- Price per sq. ft.:$190.55
- Tax amount:$2,584 (2026)
Features and amenities
- Appliances:Disposal, Microwave, Range, Refrigerator, Washer
- Laundry features:Washer
- Amenities:Gas Water Heater
Parking
- Parking description:Asphalt, Attached Garage, Garage Door Opener, Guest Parking, Storage
- Garage:Yes
- Garage spaces:1
New listings near 5217 Balmoral Lane
- Coming SoonOpen Sat, 2 to 4pm
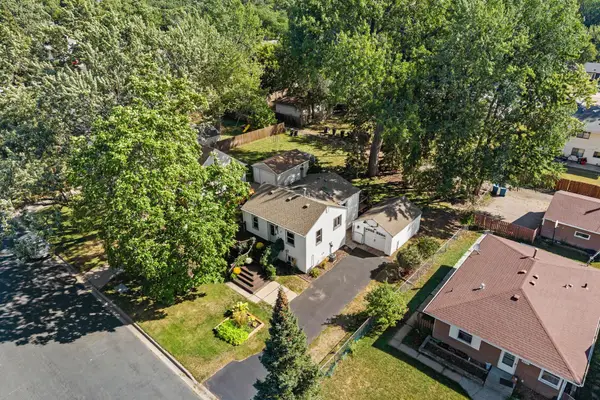 $309,900Coming Soon3 beds 1 baths1,302 sq. ft.
8227 Blaisdell Avenue S, Bloomington, MN 55420
MLS# 7125162Listed by: EXP REALTY - Coming Soon
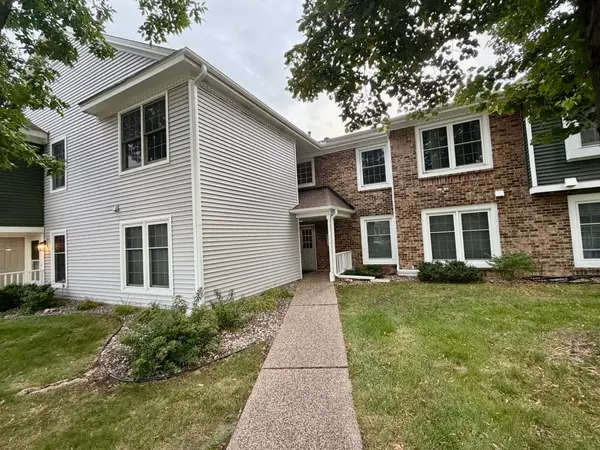 $234,900Coming Soon3 beds 2 baths1,344 sq. ft.
10966 Quebec Avenue S, Bloomington, MN 55438
MLS# 7142812Listed by: THEMLSONLINE.COM, INC. - Coming Soon
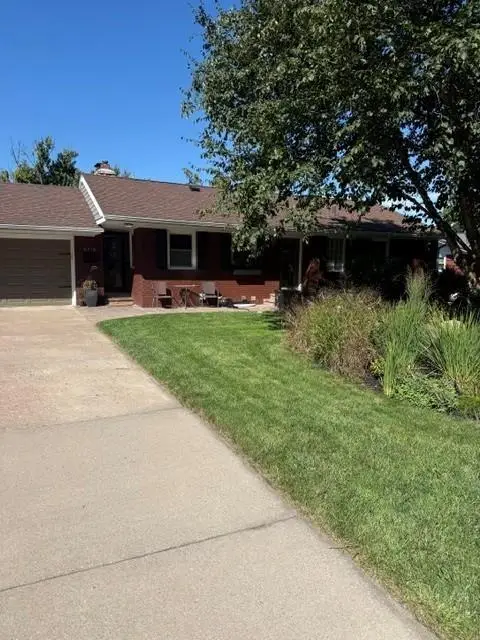 $529,900Coming Soon5 beds 2 baths2,323 sq. ft.
9218 Russell Avenue S, Bloomington, MN 55431
MLS# 7140789Listed by: RE/MAX RESULTS - Coming Soon
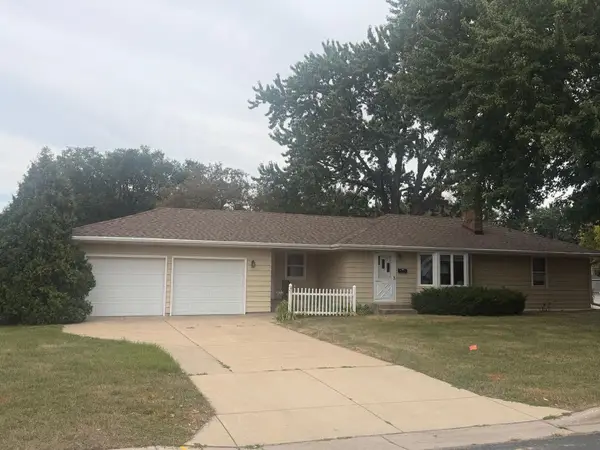 $379,900Coming Soon3 beds 2 baths2,166 sq. ft.
8901 Fremont Avenue S, Bloomington, MN 55420
MLS# 7139663Listed by: KELLER WILLIAMS SELECT REALTY - New
 $399,900Active3 beds 2 baths2,010 sq. ft.
5033 Overlook Drive, Bloomington, MN 55437
MLS# 7143257Listed by: RE/MAX RESULTS - New
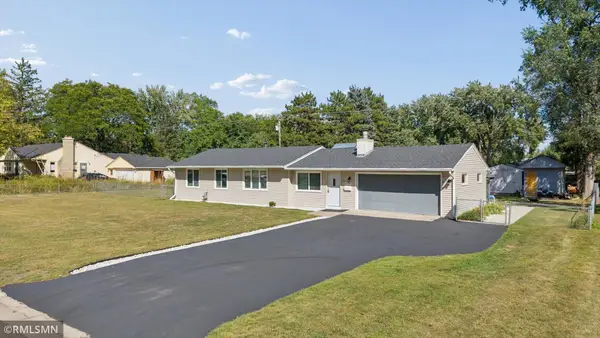 $360,000Active4 beds 2 baths1,300 sq. ft.
8635 Colfax Avenue S, Bloomington, MN 55420
MLS# 7142651Listed by: GMAX REALTY, INC - New
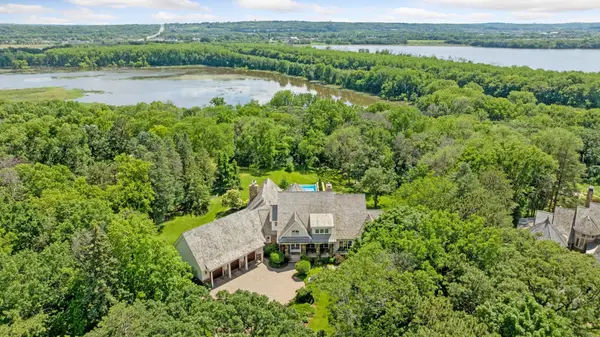 $2,990,000Active4 beds 6 baths8,428 sq. ft.
7317 Auto Club Road, Bloomington, MN 55438
MLS# 7143266Listed by: EDINA REALTY, INC. - New
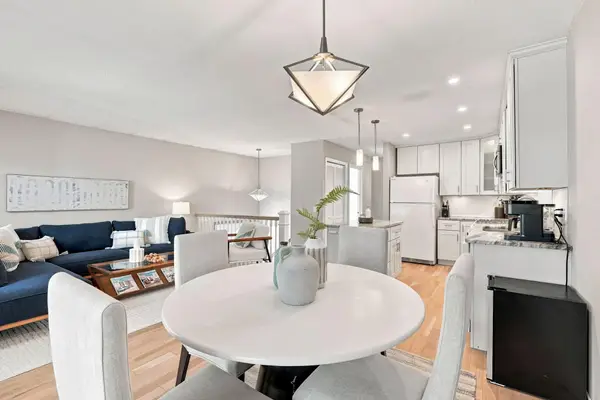 $285,000Active2 beds 2 baths1,300 sq. ft.
10422 Decatur Avenue S, Bloomington, MN 55438
MLS# 7143297Listed by: RE/MAX RESULTS - New
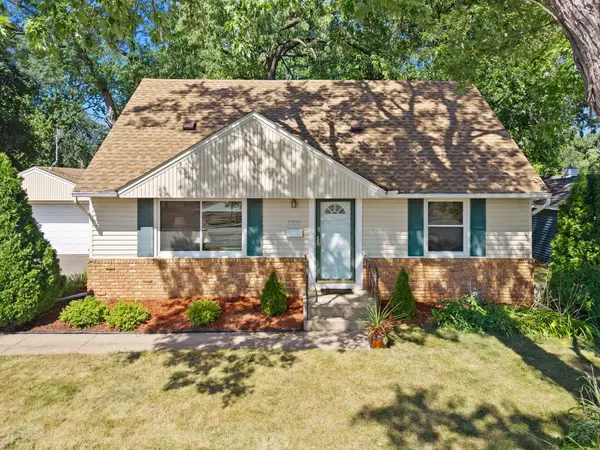 $350,000Active3 beds 2 baths1,841 sq. ft.
2900 W 84th Street, Bloomington, MN 55431
MLS# 7143088Listed by: RE/MAX RESULTS - New
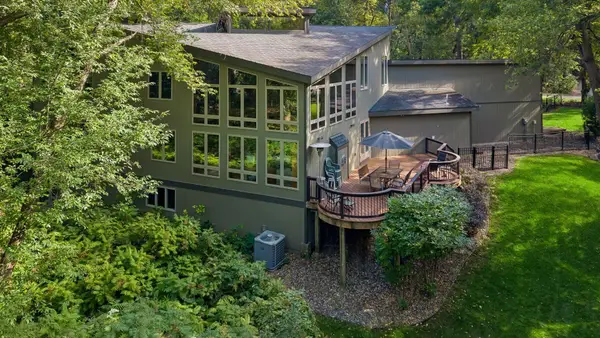 $950,000Active6 beds 5 baths5,796 sq. ft.
16 Timberglade Road, Bloomington, MN 55437
MLS# 7142794Listed by: EDINA REALTY, INC.


Protect your home and budget from life's surprises with an Assurant Home Warranty, backed by a partner that supports you through every step of homeownership. Explore Plans.
©2026 Century 21 Real Estate LLC. All rights reserved. CENTURY 21®, the CENTURY 21 Logo and C21® are service marks owned by Century 21 Real Estate LLC. Century 21 Real Estate LLC fully supports the principles of the Fair Housing Act and the Equal Opportunity Act. Each office is independently owned and operated. Listing information is deemed reliable but not guaranteed accurate.