
5304 Highpointe Terrace, Bloomington, MN 55437
Local realty services provided by:CENTURY 21 Atwood
Listed by: g timothy ehorn
Office: re/max results
MLS#:7081456
Source:NSMLS
Price summary
- Price:$259,900
- Price per sq. ft.:$201.94
- Monthly HOA dues:$422
About this home
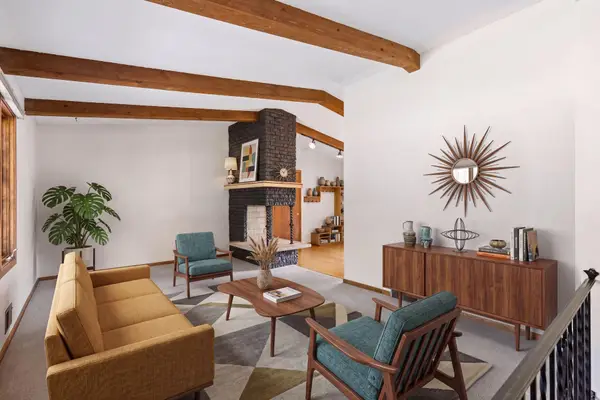
Location, Location, Location! Rarely available 2 Bedroom+Den/3 Bath townhome in Bloomington's Highpointe! The welcoming foyer opens to a main floor cozy den, 1/2 bath, kitchen and dining space. Light filled vaulted living room with skylight and atrium door to patio with private green space views. Main floor laundry and mudroom area leads to 2 car garage. The upper level has vaulted ceilings, primary bedroom ensuite, second bedroom and full guest bath. Recent improvements include: New Roof & Skylight (2025), New Furnace & Central Air (2020). Conveniently located near Hyland Lake Park Reserve, Hyland Greens Golf, Normandale College, Lunds/Byerlys, Northstar Tavern, Carmine's, Anytime Fitness and Healthcare. Quick Closing Available!
Contact an agent
Home facts
- Year built:1985
- Subdivision & Development:Condo 0518 Highpointe Condo
- Listing ID #:7081456
- Added:44 day(s) ago
- Updated:August 02, 2026 at 08:38 AM
Rooms and interior
- Bedrooms:2
- Total bathrooms:3
- Full bathrooms:1
- Half bathrooms:1
- Dining Description:Living/Dining Room
- Bathrooms Description:Main Floor 1/2 Bath, Upper Level Full Bath
- Kitchen Description:Dishwasher, Disposal, Microwave, Range, Refrigerator
- Basement:Yes
- Living area:1,287 sq. ft.
Heating and cooling
- Cooling:Central Air
- Heating:Forced Air
- Central air:Yes
Structure and exterior
- Roof:Age 8 Years or Less
- Year built:1985
- Building area:1,287 sq. ft.
- Lot area:0.88 Acres
- Levels:2 Story
Utilities
- Water:City Water - Connected
- Sewer:City Sewer - Connected
Finances and disclosures
- Price:$259,900
- Price per sq. ft.:$201.94
- Tax amount:$2,938 (2026)
Features and amenities
- Appliances:Disposal, Microwave, Range, Refrigerator, Washer
- Laundry features:Dryer, Washer
- Amenities:Gas Water Heater
Parking
- Parking description:Asphalt, Garage Door Opener, Tuckunder Garage
- Garage:Yes
- Garage spaces:2
New listings near 5304 Highpointe Terrace
- New
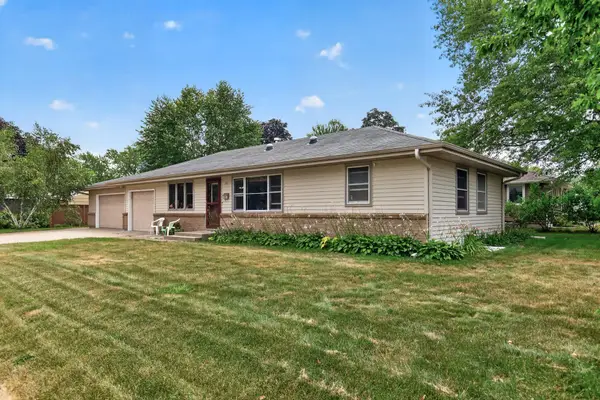 $374,900Active3 beds 2 baths2,007 sq. ft.
1601 E 82nd Street, Bloomington, MN 55425
MLS# 7119196Listed by: NET WORTH REALTY, INC - New
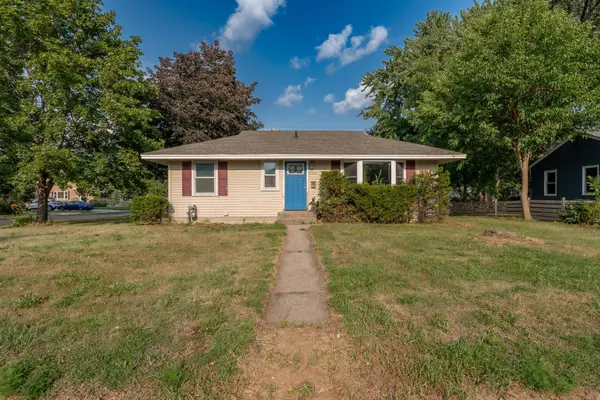 $289,900Active3 beds 2 baths1,275 sq. ft.
8501 Nicollet Avenue S, Bloomington, MN 55420
MLS# 7118409Listed by: RES REALTY - New
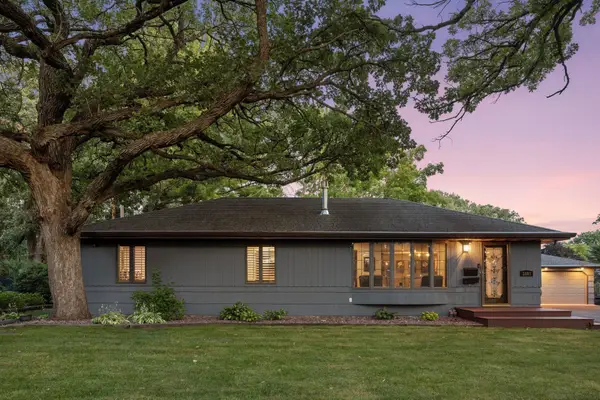 $439,000Active3 beds 3 baths2,441 sq. ft.
3801 W 114th Street, Bloomington, MN 55431
MLS# 7118061Listed by: COMPASS - New
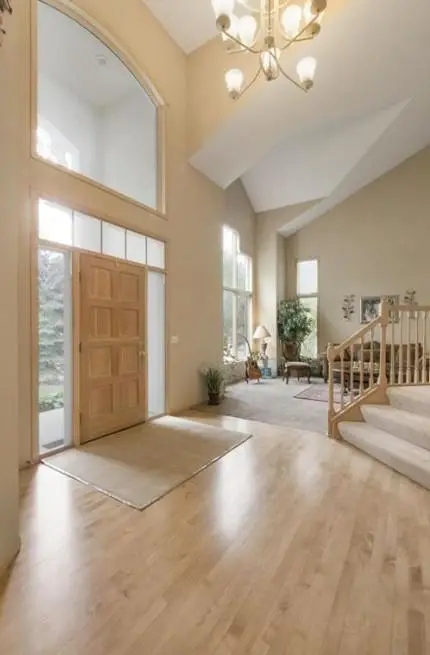 $895,000Active5 beds 5 baths5,078 sq. ft.
8217 W 93rd Street Circle, Bloomington, MN 55438
MLS# 7119421Listed by: LPT REALTY, LLC - Coming Soon
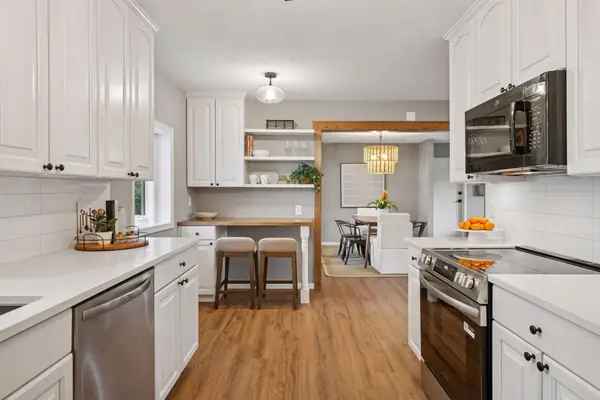 $415,000Coming Soon3 beds 2 baths
11201 Ewing Avenue S, Bloomington, MN 55431
MLS# 7119542Listed by: NATIONAL REALTY GUILD - New
 $360,000Active4 beds 1 baths1,726 sq. ft.
9235 Queen Avenue S, Bloomington, MN 55431
MLS# 7119566Listed by: COLDWELL BANKER REALTY - New
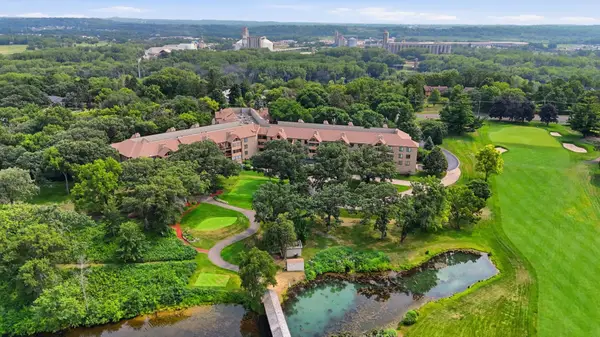 $279,900Active1 beds 2 baths1,272 sq. ft.
6100 Auto Club Road #305, Bloomington, MN 55438
MLS# 7117264Listed by: RE/MAX ADVANTAGE PLUS - Coming Soon
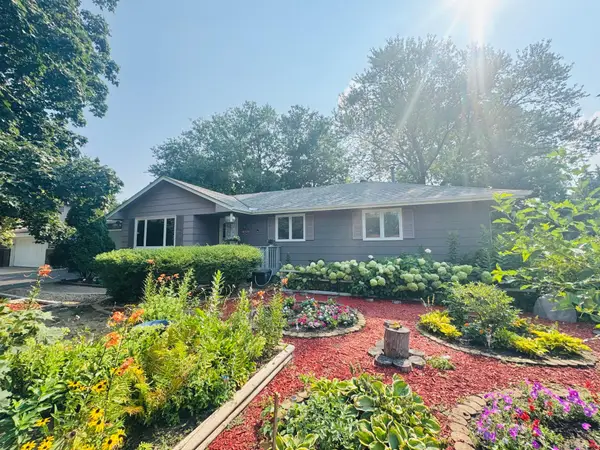 $439,900Coming Soon4 beds 2 baths
10325 Portland Avenue S, Bloomington, MN 55420
MLS# 7119336Listed by: INTEGRITY REALTY - New
 $249,500Active2 beds 2 baths1,333 sq. ft.
7232 Woodstock Curve, Bloomington, MN 55438
MLS# 7114003Listed by: RE/MAX RESULTS - New
 $479,900Active5 beds 3 baths3,021 sq. ft.
401 Mission Road W, Bloomington, MN 55420
MLS# 7114235Listed by: NORTON REALTY, INC


Protect your home and budget from life's surprises with an Assurant Home Warranty, backed by a partner that supports you through every step of homeownership. Explore Plans.
©2026 Century 21 Real Estate LLC. All rights reserved. CENTURY 21®, the CENTURY 21 Logo and C21® are service marks owned by Century 21 Real Estate LLC. Century 21 Real Estate LLC fully supports the principles of the Fair Housing Act and the Equal Opportunity Act. Each office is independently owned and operated. Listing information is deemed reliable but not guaranteed accurate.