
7524 Auto Club Circle, Bloomington, MN 55438
Local realty services provided by:CENTURY 21 Atwood
7524 Auto Club Circle,Bloomington, MN 55438
$839,900
- 5 Beds
- 4 Baths
- 4,074 sq. ft.
- Single family
- Active
Listed by: jacob perpich
Office: compass
MLS#:7145611
Source:NSMLS
Price summary
- Price:$839,900
- Price per sq. ft.:$187.06
About this home
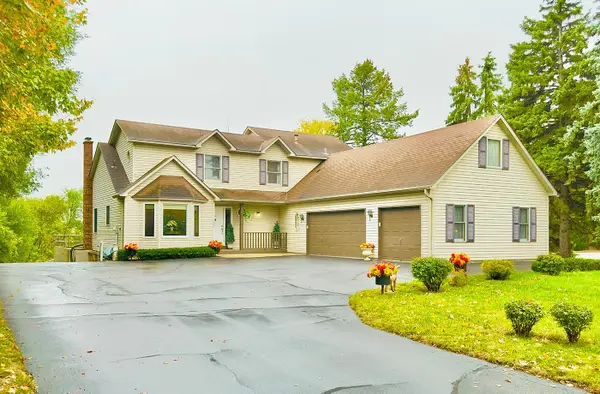
Welcome to 7524 Auto Club Circle in a fantastic West Bloomington neighborhood. This home has been lovingly cared for by its owners for the last 24 years and features five bedrooms and four bathrooms spanning over 4,000 finished square feet. Step inside to an inviting foyer with vaulted ceiling and coat closet. The spacious living room anchored by a wall of floor to ceiling built-in’s, gas fireplace, and two sliding doors that lead to the huge 29x13 deck create a seamless indoor-outdoor flow. The kitchen serves as a bright and functional hub with stainless appliances, a center island, a walk-in pantry, and an eat-in dining space. The formal dining space is roomy, and the four-season porch with vaulted ceiling and walls of windows is another spot to kick your feet up and relax. The primary suite has scenic views of the backyard, large vanity with dual sinks, a soaker tub, separate shower, and large walk-in closet. Rounding out the main level is the second bedroom that doubles as a home office, a three-quarter bathroom, and the laundry room. Designed for convenience, the main level of this home provides incredible space to grow without sacrificing the ease of main-level living. The walk-out lower level is an entertainer’s dream with a cozy family room with gas fireplace, and a built-in media cabinet perfect for movie nights or watching the big game. A wet bar makes hosting a breeze, whether you’re mixing cocktails or setting up a snack station. This floor also offers three additional bedrooms, each featuring its own walk-in closet. One bedroom enjoys the perks of an adjoining full bathroom, while a separate three-quarter bathroom serves the rest of the level. You’ll never run out of room for seasonal gear or hobbies thanks to the massive amount of storage tucked away in the dedicated storage room, the mechanical area, and a closet beneath the stairs. The home sits on quiet cul de sac and a .51 acre wooded lot is truly an oasis with a fully fenced backyard, a large paver patio, numerous garden beds of perennials, and peaceful waterfall feature. The three-car attached garage is heated and insulated and has a walk-up attic for additional storage. The location couldn’t be more convenient minutes to Dred Scott Park, the Minnesota Valley State Trail, Minnesota Valley Country Club, Hyland Lake Park Reserve, Scoops Ice Cream, West Side Perk coffee, Pig Ate My Pizza, Zeke’s Grill, and HW 169....
Contact an agent
Home facts
- Year built:1992
- Subdivision & Development:Cashel Glen 2nd Add
- Listing ID #:7145611
- Added:5 day(s) ago
- Updated:October 04, 2026 at 12:16 PM
Rooms and interior
- Bedrooms:5
- Total bathrooms:4
- Full bathrooms:2
- Dining Description:Kitchen/Dining Room, Separate/Formal Dining Room
- Bathrooms Description:3/4 Basement, Full Basement, Main Floor 3/4 Bath
- Kitchen Description:Dishwasher, Disposal, Microwave, Range, Refrigerator, Stainless Steel Appliances
- Basement:Yes
- Basement Description:Daylight / Lookout Windows, Drain Tiled, Egress Window(s), Finished, Full, Storage Space, Walkout
- Living area:4,074 sq. ft.
Heating and cooling
- Cooling:Central Air
- Heating:Forced Air, Zoned
- Central air:Yes
Structure and exterior
- Roof:Age Over 8 Years, Asphalt
- Year built:1992
- Building area:4,074 sq. ft.
- Lot area:0.51 Acres
- Lot Features:Tree Coverage - Heavy, Underground Utilities
- Construction Materials:Block
- Levels:1 Story
Utilities
- Water:City Water - Connected
- Sewer:City Sewer - Connected
Finances and disclosures
- Price:$839,900
- Price per sq. ft.:$187.06
- Tax amount:$10,810 (2026)
Features and amenities
- Appliances:Disposal, Microwave, Range, Refrigerator, Stainless Steel Appliances, Washer
- Laundry features:Dryer, Washer
- Amenities:Gas Water Heater
Parking
- Parking description:Attached Garage, Concrete, Floor Drain, Garage Door Opener, Heated Garage, Insulated Garage
- Garage:Yes
- Garage spaces:3
New listings near 7524 Auto Club Circle
- Coming Soon
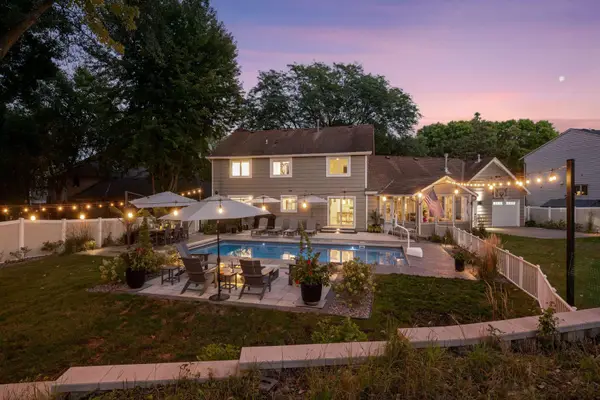 $899,000Coming Soon4 beds 4 baths3,590 sq. ft.
8722 Sandro Road, Bloomington, MN 55438
MLS# 7140481Listed by: LAKES SOTHEBY'S INTERNATIONAL REALTY - Coming SoonOpen Thu, 4 to 6pm
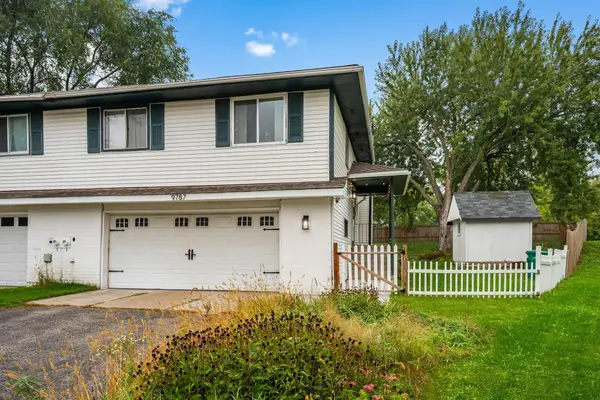 $317,500Coming Soon3 beds 2 baths1,404 sq. ft.
9787 Cavell Circle, Bloomington, MN 55438
MLS# 7144257Listed by: RE/MAX RESULTS - New
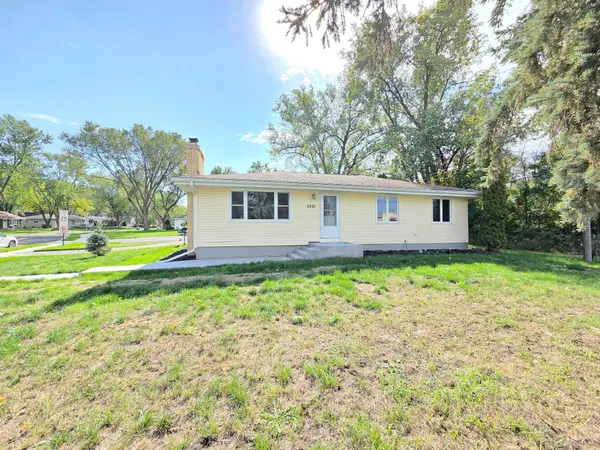 $375,000Active4 beds 3 baths2,017 sq. ft.
5201 W 84th Street, Bloomington, MN 55437
MLS# 7154795Listed by: BRIDGE REALTY, LLC - Open Sun, 1 to 3pmNew
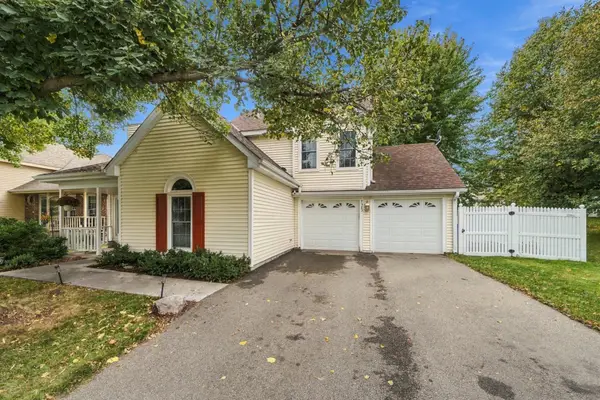 $399,900Active3 beds 2 baths1,263 sq. ft.
7505 W 111th Street, Bloomington, MN 55438
MLS# 7153351Listed by: NORTHEAST REALTY LLC - New
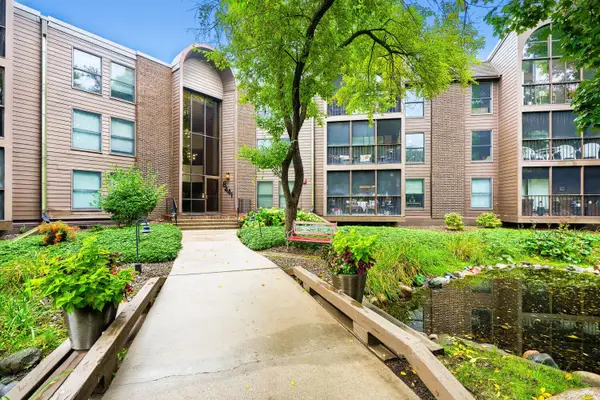 $160,000Active1 beds 1 baths1,044 sq. ft.
8441 Irwin Road #106, Bloomington, MN 55437
MLS# 7144707Listed by: KELLER WILLIAMS REALTY INTEGRITY LAKES - New
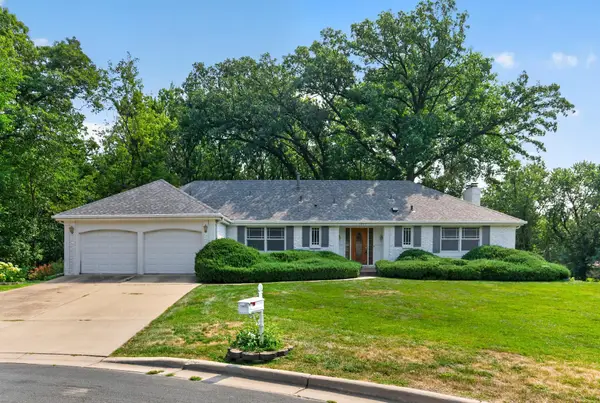 $489,000Active3 beds 3 baths2,853 sq. ft.
9923 Brookside Circle, Bloomington, MN 55431
MLS# 7153877Listed by: BRIDGE REALTY, LLC - New
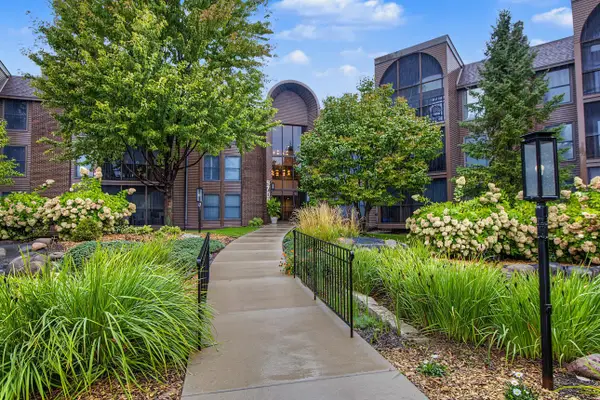 $250,000Active3 beds 2 baths1,642 sq. ft.
9700 Portland Avenue S #128, Bloomington, MN 55420
MLS# 7148527Listed by: EDINA REALTY, INC. - New
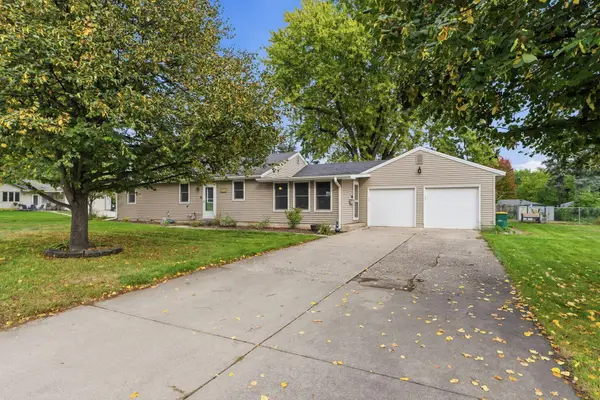 $425,000Active4 beds 2 baths1,626 sq. ft.
9101 Russell Avenue S, Bloomington, MN 55431
MLS# 7150820Listed by: EXP REALTY - New
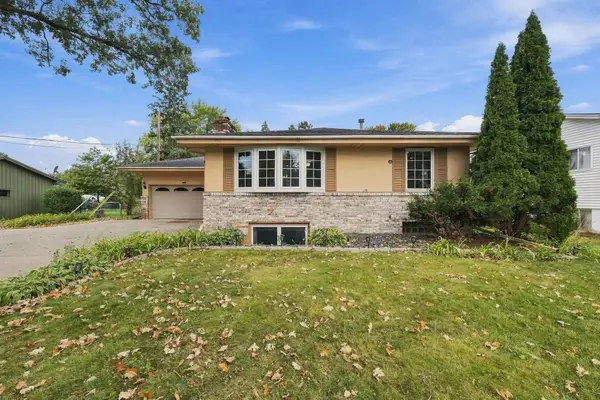
 $799,900Active3 beds 3 baths1,886 sq. ft.
1009 River Terrace Drive, Bloomington, MN 55431
MLS# 7150928Listed by: COLDWELL BANKER REALTY - SOUTHWEST REGIONAL - Open Sun, 10am to 12pmNew
 $369,900Active4 beds 2 baths2,236 sq. ft.
1436 E Old Shakopee Road, Bloomington, MN 55425
MLS# 7147322Listed by: COLDWELL BANKER REALTY


Protect your home and budget from life's surprises with an Assurant Home Warranty, backed by a partner that supports you through every step of homeownership. Explore Plans.
©2026 Century 21 Real Estate LLC. All rights reserved. CENTURY 21®, the CENTURY 21 Logo and C21® are service marks owned by Century 21 Real Estate LLC. Century 21 Real Estate LLC fully supports the principles of the Fair Housing Act and the Equal Opportunity Act. Each office is independently owned and operated. Listing information is deemed reliable but not guaranteed accurate.